Skip main navigation
Sold for $410,000
  • $410,000

    2201 N CENTRAL Avenue #4F, Phoenix, AZ 85004

    2beds
    2baths
    1,850sqft
    Stock Cooperative
    Built in 1957
    -- sqft lot
    $416,600 Zestimate®
    $222/sqft
    $2,309 Estimated rent

    Home value

    $416,600

    $375,000 - $462,000

    $2,309/mo

    Zestimate® history
    Loading
    Loading...

    Owner options

    List your home for rent

    $2,309/mo

    Rent Zestimate®

    Find your next renter with Zillow Rental Manager. Plus, with online applications, you can quickly screen prospective tenants – for free.

    Learn more

    $2,309/mo

    Rent Zestimate®

    Refinance and save

    $3,662/mo

    Est. payment

    Refinancing to a lower rate could help reduce your monthly payments and save thousands over the life of the loan.

    See today's rates

    $3,662/mo

    Est. payment

    Explore your selling options

    Work with a Zillow partner agent

    Leverage their expertise and Zillow's premium Showcase listings to get your home seen by more buyers.

    Get started

    List with your own agent

    Get your home in front of millions of buyers by listing it on Zillow.

    Learn how to do it

    Sell it yourself

    Take full control of how buyers see your home on Zillow by listing For Sale by Owner (FSBO).

    List your home

    What's special

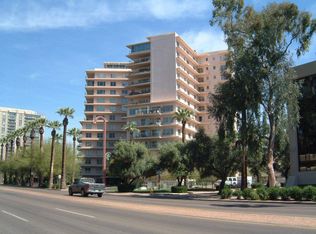
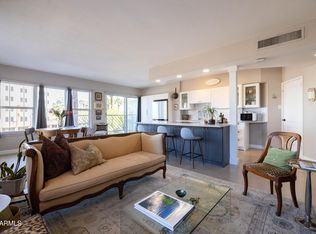
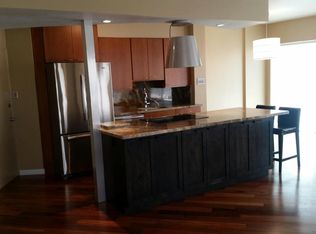
    Refreshed with ivory satin paint throughout, along with updated light switches and grounded outlets, this classically beautiful residence awaits you in the iconic Phoenix Towers. Grand-sized rooms with higher ceilings and expansive picture windows define the living spaces, complemented by a spacious balcony, all on the cooler and quieter side of the building. The rooftop terrace offers breathtaking city lights and mountain views, providing an exquisite backdrop for your gatherings. Enjoy resort-style living with a heated saltwater lap pool, complete with a kitchen and barbecue area. Nearby Encanto/Central light rail station affords easy access to downtown, the airport, and ASU. The all inclusive cooperative monthly covers taxes, utilities, maintenance, management, and broadband Internet. The 24/7 door staff ensures security. Two assigned underground parking spaces and a dedicated storage area enhance convenience. Amenities include an exercise room, a fenced dog park and an organic community garden. Timeless design and beauty draw the eye and touch with louvered doors; hardwood for sills, master suite armoire, and the open sided art display shelving between the great room and hallway; as well as a sparkling mirrored mini-bar with illuminated glass shelving. Kitchen has classic Beauty Queen steel cabinetry, a vintage lovers' favorite. Superior building craft of the MCM era is evident with quiet concrete construction; interior walls made of 1" plaster over metal lath and mesh; and fully enclosed wiring. Powerful central plant cooling and heating system, with four vertical stack mains, delivers both cooling and heating modes year round. Building has modernized with dual pane windows, electronic access control and a multi-camera security system.

    Zillow last checked:

    Listing updated:

    Listed by:

    Timothy S Connell tconnell7@cox.net,

    HomeSmart

    Bought with:

    Scott A Jarson, SA031457000

    AZArchitecture/Jarson & Jarson

    Source: ARMLS,MLS#: 6659338MLS Logo

    Facts & features

    Interior

    Bedrooms & bathrooms
    • Bedrooms: 2
    • Bathrooms: 2
    Bedroom 2
    • Area: 259
    • Dimensions: 18.50 x 14.00
    Bedroom 2
    • Area: 210.25
    • Dimensions: 14.50 x 14.50
    Kitchen
    • Area: 171
    • Dimensions: 19.00 x 9.00
    Living room
    • Area: 576
    • Dimensions: 36.00 x 16.00
    Heating
    • Natural Gas
    Cooling
    • Central Air
    Features
    • High Speed Internet, Eat-in Kitchen, Elevator, No Interior Steps, Wet Bar, Pantry, Full Bth Master Bdrm, Laminate Counters
    • Flooring: Carpet, Linoleum, Tile, Wood
    • Windows: Low Emissivity Windows, Double Pane Windows
    • Has basement: No
    • Common walls with other units/homes: 1 Common Wall,Neighbor Below,Neighbor Above,End Unit
    Interior area
    • Total structure area: 1,850
    • Total interior livable area: 1,850 sqft

    Property

    Parking
    • Total spaces: 32
    • Parking features: Garage Door Opener, Direct Access, Circular Driveway, Storage, Assigned, Community Structure
    • Garage spaces: 2
    • Uncovered spaces: 30
    Accessibility
    • Accessibility features: Bath Grab Bars
    Features
    • Stories: 14
    • Exterior features: Other, Balcony
    • Has private pool: Yes
    • Pool features: Fenced, Heated, Lap
    • Spa features: None
    • Fencing: Block,Partial,Wrought Iron
    • Has view: Yes
    • View description: City Lights
    Lot
    • Size: 2.16 Acres
    • Features: Corner Lot, Desert Back, Desert Front, Gravel/Stone Front, Gravel/Stone Back, Grass Front, Auto Timer H2O Front, Auto Timer H2O Back
    Details
    • Parcel number: 11852019A
    • Special conditions: Owner/Agent

    Construction

    Type & style
    • Home type: Cooperative
    • Architectural style: Other
    • Property subtype: Stock Cooperative
    • Attached to another structure: Yes
    Materials
    • Brick Veneer, Other, Painted
    • Roof: Built-Up,Foam
    Condition
    • Year built: 1957
    Details
    • Builder name: Del E. Webb

    Utilities & green energy

    • Sewer: Public Sewer
    • Water: City Water
    Green energy
    • Water conservation: Recirculation Pump

    Community & HOA

    Community
    • Features: Near Light Rail Stop, Near Bus Stop, Historic District, Community Laundry, Coin-Op Laundry, Guarded Entry, Fitness Center
    • Security: Security Guard
    • Subdivision: LOS OLIVOS 55-60
    HOA
    • Has HOA: Yes
    • Services included: Electricity, Roof Repair, Insurance, Sewer, Cable TV, Maintenance Grounds, Other (See Remarks), Front Yard Maint, Gas, Air Cond/Heating, Trash, Water, Maintenance Exterior
    • HOA fee: $1,440 monthly
    • HOA name: Phx Twrs Co-Op Apts
    • HOA phone: 602-253-5769
    Location
    • Region: Phoenix

    Financial & listing details

    • Price per square foot: $222/sqft
    • Annual tax amount: $434
    • Date on market: 9/2/2025
    • Cumulative days on market: 76 days
    • Listing terms: Cash,Conventional
    • Ownership: Co-Operative

    Price history

    DateEventPrice
    6/20/2024Sold$410,000-13.7%$222/sqft
    Source: ARMLS #6659338 Report a problem
    4/19/2024Pending sale$475,000$257/sqft
    Source: ARMLS #6659338 Report a problem
    3/26/2024Price change$475,000-4.8%$257/sqft
    Source: ARMLS #6659338 Report a problem
    3/2/2024Price change$499,000-5%$270/sqft
    Source: ARMLS #6659338 Report a problem
    2/5/2024Listed for sale$525,000$284/sqft
    Source: ARMLS #6659338 Report a problem

    Public tax history

    Tax history is unavailable.

    Neighborhood: Encanto

    Nearby schools

    GreatSchools rating
    Schools provided by the listing agent
    • Elementary: Kenilworth Elementary School
    • Middle: Emerson Elementary School
    • High: Central High School
    • District: Phoenix Elementary District

    Source: ARMLS. This data may not be complete. We recommend contacting the local school district to confirm school assignments for this home.

    Get pre-qualified for a loan
    At Zillow Home Loans, we can pre-qualify you in as little as 5 minutes with no impact to your credit score.

    An equal housing lender. NMLS #10287.