Skip main navigation
Off market
  • Price Unknown

    2201 N Central Ave APT 9C, Phoenix, AZ 85004

    3beds
    2baths
    2,250sqft
    Apartment
    Built in 1957
    -- sqft lot
    $-- Zestimate®
    $--/sqft
    $4,231 Estimated rent

    Home value

    Not available

    Estimated sales range

    Not available

    $4,231/mo

    Zestimate® history
    Loading
    Loading...

    Owner options

    List your home for rent

    $4,231/mo

    Rent Zestimate®

    Find your next renter with Zillow Rental Manager. Plus, with online applications, you can quickly screen prospective tenants – for free.

    Learn more

    $4,231/mo

    Rent Zestimate®

    Refinance and save

    $1,855/mo

    Est. payment

    Refinancing to a lower rate could help reduce your monthly payments and save thousands over the life of the loan.

    See today's rates

    $1,855/mo

    Est. payment

    Explore your selling options

    Work with a Zillow partner agent

    Leverage their expertise and Zillow's premium Showcase listings to get your home seen by more buyers.

    Get started

    List with your own agent

    Get your home in front of millions of buyers by listing it on Zillow.

    Learn how to do it

    Sell it yourself

    Take full control of how buyers see your home on Zillow by listing For Sale by Owner (FSBO).

    List your home

    What's special

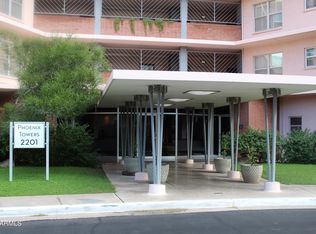
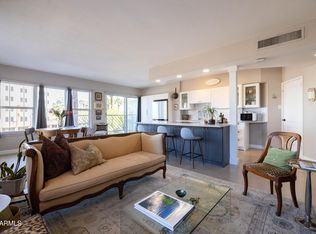
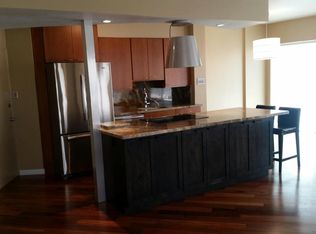
    9TH FLOOR, fully renovated, large (2,250 ft2) 3 Bedroom, 2 bath apartment. Both the apartment and the building provide for both privacy and luxury grade facilities for entertaining. Enlarged kitchen features custom cabinets, a large island, granite countertops, double Wolf ovens, a Wolf convection cooktop, microwave, regular and beverage refrigerators. Rooms feature wooden shutters, cherry wood floors; kitchen and bath floors are tile. Master bath has large walk-in shower, separate tub, two sinks and storage cabinets. The building has soft water and a hot water re-circulation system. The unit has its own in-apartment laundry. Spectacular views from a large balcony and windows on three sides of the apartment. Community amenities include an open-air roof-top patio and an all glass roof-top room with a catering kitchen, your own assigned garden area (if you want), a large heated pool with an outdoor kitchen, an exercise room, a pet park, indoor and outdoor rooftop areas, and ample parking for guests. One bedroom is now configured as a library/study, with floor to ceiling book cases and cabinets, but can be modified back to a bedroom. The apartment comes with two side-by-side reserved parking spaces in the secure underground garage. Electric vehicle charging is available. Phoenix Towers is a co-op building with only 59 apartments and 24-hour doormen who will learn your name. There are no long corridors in this building; elevators open to outdoor balconies and this unit shares an entry hall with only one other apartment. The kitchen door is only a few steps from the elevator. There are regular community events if you are interested in getting to know your neighbors. A light rail stop a short distance from the front door of the building makes local transport, including to the airport, easy. This co-op is a friendly, unique community. After renting this apartment, you may find you want to buy in the building! 12-month lease required; no smoking. In addition to rent, there is a fixed charge for all utilities, basic cable and internet of $300/mo. There are no other monthly fees or taxes. If you have paid for the Zillow application service, please use it. If you have not paid for that service, please contact the owner regarding the application process.

    This property is off market, which means it's not currently listed for sale or rent on Zillow. This may be different from what's available on other websites or public sources.

    Facts & features

    Interior

    Bedrooms & bathrooms
    • Bedrooms: 3
    • Bathrooms: 2
    Heating
    • Forced air, Gas
    Cooling
    • Other
    Appliances
    • Included: Dishwasher, Dryer, Washer
    • Laundry: In Unit
    Features
    • Flooring: Hardwood
    Interior area
    • Total interior livable area: 2,250 sqft

    Property

    Parking
    • Total spaces: 2
    • Parking features: Garage - Detached, Off-street
    Lot
    • Size: 2.16 Acres

    Construction

    Type & style
    • Home type: Apartment
    Materials
    • Roof: Built-up
    Condition
    • Year built: 1957

    Community & HOA

    HOA
    • Has HOA: Yes
    • HOA fee: $1,855 monthly
    Location
    • Region: Phoenix

    Price history

    DateEventPrice
    3/29/2023Listing removed--
    Source: Zillow Rentals Report a problem
    3/26/2023Price change$3,700+13.8%$2/sqft
    Source: Zillow Rentals Report a problem
    3/19/2023Price change$3,250-13.3%$1/sqft
    Source: Zillow Rentals Report a problem
    3/8/2023Listed for rent$3,750$2/sqft
    Source: Zillow Rentals Report a problem
    2/21/2023Sold$565,000$251/sqft
    Source: ARMLS #6460824 Report a problem
    1/17/2023Pending sale$565,000$251/sqft
    Source: ARMLS #6460824 Report a problem
    1/11/2023Price change$565,000-24.7%$251/sqft
    Source: ARMLS #6460824 Report a problem
    9/8/2022Listed for sale$750,000+30.4%$333/sqft
    Source: ARMLS #6460824 Report a problem
    4/10/2017Sold$575,000-5.7%$256/sqft
    Source: ARMLS #5556041 Report a problem
    2/14/2017Pending sale$610,000$271/sqft
    Source: Hunt Real Estate ERA #5556041 Report a problem
    2/4/2017Listed for sale$610,000$271/sqft
    Source: Hunt Real Estate ERA #5556041 Report a problem

    Public tax history

    Tax history is unavailable.

    Neighborhood: Encanto

    Nearby schools

    GreatSchools rating
    Schools provided by the listing agent
    • Elementary: Emerson Elementary School
    • Middle: Osborn Middle School
    • High: Central High School
    • District: Phoenix Union High School District (210)

    Source: The MLS. This data may not be complete. We recommend contacting the local school district to confirm school assignments for this home.