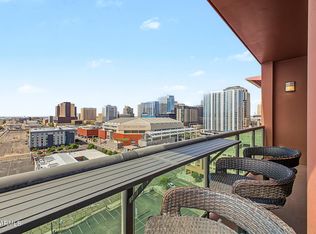
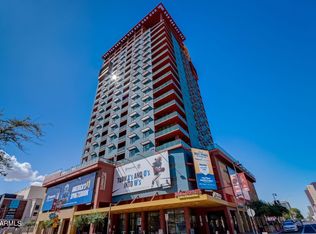
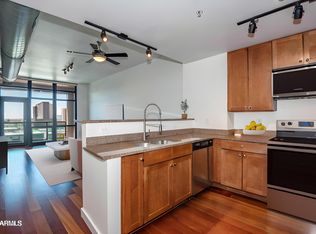
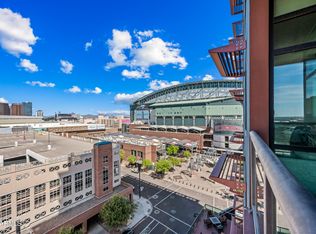
High up living in Summit at Copper Square enjoy stunning views of sunsets, mountains & city lights from the wrap-around balcony of this corner unit in downtown Phoenix. Interior offers spacious split master & large enjoining re-modeled bath with over-sized spa tub & separate tiled shower; guest bedroom with ensuite bathroom, additional half-bath with pedestal sink-perfect for guests. Cozy Closets with custom lighting, custom motorized roller blinds throughout. Plenty of granite countertop space in kitchen with window for extra light. Full-sized washer/dryer with laundry cabinets. Lift parking for 2nd vehicle. Steps from light rail. Short walk to Frys, Phoenix Suns Arena, Chase Field, popular eateries & pubs. Public charging stations on Jackson St. Easy access to airport. W/D & Fridge conve
For sale
$515,000
310 S 4TH Street #1401, Phoenix, AZ 85004
2beds
1,426sqft
Condominium
Built in 2007
-- sqft lot
$-- Zestimate®
$361/sqft
$863/mo HOA
What's special
Wrap-around balconySeparate tiled showerSpacious split masterOver-sized spa tub
- 38 days
- 726
- 46
Zillow last checked:
Listing updated:
Listed by:
James Bill Watson 602-469-0388,
Keller Williams Realty Sonoran Living
Source: ARMLS,MLS#: 7071699
Facts & features
Interior
Bedrooms & bathrooms
- Bedrooms: 2
- Bathrooms: 3
- Full bathrooms: 2
- 1/2 bathrooms: 1
Heating
- Electric
Cooling
- Central Air, Programmable Thmstat
Appliances
- Included: Dryer, Washer, Refrigerator, Built-in Microwave, Dishwasher, Disposal, Electric Cooktop
- Laundry: Inside
Features
- High Speed Internet, Granite Counters, Double Vanity, Eat-in Kitchen, Breakfast Bar, 9+ Flat Ceilings, Elevator, No Interior Steps, 2 Master Baths, Full Bth Master Bdrm, Separate Shwr & Tub
- Flooring: Carpet, Laminate, Tile, Wood
- Windows: Double Pane Windows, Mechanical Sun Shds
- Has basement: No
- Has fireplace: No
- Common walls with other units/homes: Neighbor Above
Interior area
- Total structure area: 1,426
- Total interior livable area: 1,426 sqft
Property
Parking
- Total spaces: 2
- Parking features: Gated, Garage Door Opener, Assigned, Community Structure, Permit Required
- Garage spaces: 2
Features
- Stories: 23
- Exterior features: Balcony
- Spa features: None
- Fencing: None
- Has view: Yes
- View description: City, Panoramic, City Lights, Mountain(s)
Lot
- Size: 1,625 Square Feet
- Features: None, East/West Exposure, North/South Exposure, Corner Lot
Details
- Parcel number: 11242138
Construction
Type & style
- Home type: Condo
- Architectural style: Contemporary
- Property subtype: Condominium
- Attached to another structure: Yes
Materials
- Steel Frame, Painted, ICFs (Insulated Concrete Forms)
- Roof: Built-Up,Concrete
Condition
- Year built: 2007
Utilities & green energy
- Sewer: Public Sewer
- Utilities for property: Other
Community & HOA
Community
- Features: Pool, Community Spa Htd, Near Light Rail Stop, Near Bus Stop, Guarded Entry, Concierge, Fitness Center
- Security: Fire Sprinkler System, Security Guard
- Subdivision: SUMMIT AT COPPER SQUARE CONDOMINIUM 2ND AMD
HOA
- Has HOA: Yes
- Services included: Roof Repair, Insurance, Sewer, Cable TV, Maintenance Grounds, Other (See Remarks), Trash, Water, Roof Replacement, Maintenance Exterior
- HOA fee: $863 monthly
- HOA name: Summit at Copper Sq
- HOA phone: 602-252-7300
Location
- Region: Phoenix
Financial & listing details
- Price per square foot: $361/sqft
- Tax assessed value: $440,800
- Annual tax amount: $3,200
- Date on market: 9/11/2026
- Cumulative days on market: 38 days
- Listing terms: VA Loan,Cash,Conventional,FHA
- Ownership: Condominium
Estimated market value
Not available
Estimated sales range
Not available
Not available
Price history
| Date | Event | Price |
|---|---|---|
| 9/11/2026 | Listed for sale | $515,000+10.2%$361/sqft |
Source:  ARMLS #7071699 Report a problem | ||
| 7/14/2021 | Sold | $467,500-1.6%$328/sqft |
Source: ARMLS #6256054 Report a problem | ||
| 6/29/2021 | Pending sale | $475,000$333/sqft |
Source: ARMLS #6256054 Report a problem | ||
| 6/25/2021 | Listed for sale | $475,000+40.9%$333/sqft |
Source: ARMLS #6256054 Report a problem | ||
| 9/4/2019 | Sold | $337,000-2.3%$236/sqft |
Source: ARMLS #5914139 Report a problem | ||
| 6/19/2019 | Price change | $345,000-1.4%$242/sqft |
Source: Phoenix Urban Spaces #5914139 Report a problem | ||
| 4/19/2019 | Price change | $350,000-1.4%$245/sqft |
Source: Phoenix Urban Spaces #5914139 Report a problem | ||
| 3/30/2019 | Listing removed | $2,500$2/sqft |
Source: Phoenix Urban Spaces #5901105 Report a problem | ||
| 3/27/2019 | Listed for rent | $2,500$2/sqft |
Source: Phoenix Urban Spaces #5901105 Report a problem | ||
| 2/1/2019 | Price change | $355,000-1.1%$249/sqft |
Source: Phoenix Urban Spaces #5816005 Report a problem | ||
| 11/23/2018 | Price change | $359,000-0.3%$252/sqft |
Source: Phoenix Urban Spaces #5816005 Report a problem | ||
| 10/17/2018 | Price change | $359,900-4%$252/sqft |
Source: Phoenix Urban Spaces #5816005 Report a problem | ||
| 9/5/2018 | Listed for sale | $375,000+13.4%$263/sqft |
Source: Phoenix Urban Spaces #5816005 Report a problem | ||
| 2/22/2018 | Sold | $330,825-7.5%$232/sqft |
Source: ARMLS #5634985 Report a problem | ||
| 12/10/2017 | Price change | $357,500-4.7%$251/sqft |
Source: Scottsdale - Sonoran Living #5634985 Report a problem | ||
| 7/19/2017 | Listed for sale | $375,000+37.9%$263/sqft |
Source: Keller Williams Realty Sonoran Living #5634985 Report a problem | ||
| 3/8/2016 | Sold | $272,000-1.1%$191/sqft |
Source: ARMLS #5364884 Report a problem | ||
| 2/17/2016 | Price change | $274,900-8.3%$193/sqft |
Source: Homepath #3364884 Report a problem | ||
| 1/19/2016 | Price change | $299,900-9.1%$210/sqft |
Source: Homepath #3364884 Report a problem | ||
| 12/23/2015 | Price change | $329,900-8.3%$231/sqft |
Source: Homepath #3364884 Report a problem | ||
| 11/19/2015 | Listed for sale | $359,900+4.3%$252/sqft |
Source: Homepath #5364884 Report a problem | ||
| 7/22/2015 | Sold | $345,000-38.9%$242/sqft |
Source: Public Record Report a problem | ||
| 1/14/2008 | Sold | $564,387$396/sqft |
Source: Public Record Report a problem | ||
Public tax history
| Year | Property taxes | Tax assessment |
|---|---|---|
| 2025 | $2,883 +19.1% | $44,080 +2.1% |
| 2024 | $2,420 +1% | $43,180 +133.2% |
| 2023 | $2,397 -7.9% | $18,515 -36.1% |
| 2022 | $2,603 -10.7% | $28,960 +3.6% |
| 2021 | $2,914 +0.6% | $27,960 +8.5% |
| 2020 | $2,898 +1.3% | $25,780 +0.2% |
| 2019 | $2,859 | $25,720 -7.5% |
| 2018 | $2,859 +2.3% | $27,820 +11.3% |
| 2017 | $2,796 +11.5% | $25,000 +4.4% |
| 2016 | $2,507 +5% | $23,950 +4% |
| 2015 | $2,388 | $23,020 +63% |
| 2014 | -- | $14,120 +30.1% |
| 2013 | -- | $10,850 -1.4% |
| 2012 | -- | $11,000 -63.4% |
| 2011 | -- | $30,050 -17.8% |
| 2010 | -- | $36,550 -1.7% |
| 2009 | -- | $37,200 |
Find assessor info on the county website
Monthly payment
Est. payment
Payment breakdown
Explore the cost of this home by adjusting the details. Changes won't be saved.Climate risks
Neighborhood: Central City
Nearby schools
Schools provided by the listing agent
- Elementary: Kenilworth Elementary School
- Middle: Kenilworth Elementary School
- High: Central High School
- District: Phoenix Elementary District
Source: ARMLS. This data may not be complete. We recommend contacting the local school district to confirm school assignments for this home.
Similar homes
- $519,9002 bd3 ba1.4k sqft310 S 4TH Street #805, Phoenix, AZ 85004For Sale
 MLS ID #7062381, Jo Ann Ayres, Century 21 Desert Estates. ARMLS
- $565,0002 bd3 ba1.4k sqft310 S 4TH Street #905, Phoenix, AZ 85004For Sale
 MLS ID #7015077, Melody Holehan-Kopas, HomeSmart. ARMLS
- $614,9952 bd3 ba1.4k sqft310 S 4TH Street #1905, Phoenix, AZ 85004For Sale
 MLS ID #7069154, Vincent P Shook, Redfin Corporation. ARMLS
- $360,0001 bd2 ba1k sqft310 S 4TH Street #1207, Phoenix, AZ 85004For Sale
 MLS ID #7081227, David E Marsh, Real Broker. ARMLS
