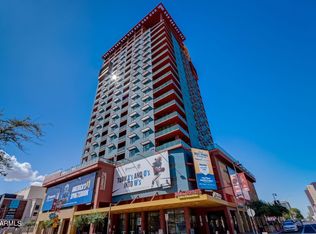
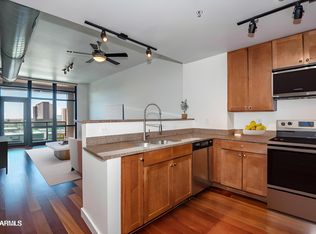
The most walkable condos in all of Phoenix. This condo was the model unit. All extras and upgrades. Hardwood flooring through out. Custom Kitchen,, custom closets, custom built ins. Deck has custom entertainment table. West and southern views of the city. This is a true gem. Washer, Dryer, Refrigerator, Televisions and outside furniture convey with the unit. The building has exceptional amenities, Heated pool and Spa, wonderful Gym, Top rate Bar=b=que, Community areas and 24 hr. front desk. Plus you are walking distance to dozens of Restaurants along with Theatres, Sporting Venues and so much more.
For sale
$529,000
310 S 4TH Street #1201, Phoenix, AZ 85004
2beds
1,426sqft
Apartment
Built in 2007
-- sqft lot
$-- Zestimate®
$371/sqft
$883/mo HOA
What's special
Heated pool and spaCustom closetsCustom kitchenHardwood flooring throughout
- 3 days
- 87
- 19
Likely to sell faster than
Zillow last checked:
Listing updated:
Listed by:
Ron Erick Schmidt 805-458-6735,
West USA Realty
Source: ARMLS,MLS#: 7092238
Facts & features
Interior
Bedrooms & bathrooms
- Bedrooms: 2
- Bathrooms: 3
- Full bathrooms: 2
- 1/2 bathrooms: 1
Heating
- Forced Air
Cooling
- Central Air
Appliances
- Included: Dryer, Washer, Reverse Osmosis, Refrigerator, Built-in Microwave, Dishwasher, Disposal, Electric Range, Electric Oven, Electric Cooktop
Features
- Granite Counters, Double Vanity, Breakfast Bar, Elevator, Full Bth Master Bdrm, Separate Shwr & Tub
- Flooring: Wood
- Windows: ENERGY STAR Qualified Windows
- Has basement: No
- Has fireplace: No
Interior area
- Total structure area: 1,426
- Total interior livable area: 1,426 sqft
Property
Parking
- Total spaces: 1
- Parking features: Assigned
- Garage spaces: 1
Features
- Stories: 23
- Has spa: Yes
- Spa features: Heated
- Fencing: Perimeter,Block
- Has view: Yes
- View description: City, Desert, Panoramic, City Lights, Mountain(s)
Lot
- Size: 1,625 Square Feet
- Features: None
Details
- Parcel number: 11242118
Construction
Type & style
- Home type: Apartment
- Architectural style: Contemporary
- Property subtype: Apartment
- Attached to another structure: Yes
Materials
- Stucco, Steel Frame, Stone
- Roof: Built-Up,Concrete,Foam
Condition
- Year built: 2007
Utilities & green energy
- Sewer: Public Sewer
Community & HOA
Community
- Features: Pool, Community Spa, Near Light Rail Stop, Fitness Center
- Security: Fire Sprinkler System
- Subdivision: SUMMIT AT COPPER SQUARE CONDOMINIUM 2ND AMD
HOA
- Has HOA: Yes
- Services included: Roof Repair, Insurance, Sewer, Cable TV, Front Yard Maint, Trash, Water, Roof Replacement, Maintenance Exterior
- HOA fee: $883 monthly
- HOA name: Summit at Copper Sq.
- HOA phone: 602-252-7300
Location
- Region: Phoenix
Financial & listing details
- Price per square foot: $371/sqft
- Tax assessed value: $435,500
- Annual tax amount: $2,815
- Date on market: 10/10/2026
- Cumulative days on market: 3 days
- Listing terms: VA Loan,Cash,Conventional
- Ownership: Fee Simple
Estimated market value
Not available
Estimated sales range
Not available
Not available
Price history
| Date | Event | Price |
|---|---|---|
| 10/10/2026 | Listed for sale | $529,000+8%$371/sqft |
Source:  ARMLS #7092238 Report a problem ARMLS #7092238 Report a problem | ||
| 10/6/2026 | Listing removed | $2,295$2/sqft |
Source: Zillow Rentals Report a problem | ||
| 9/24/2026 | Price change | $2,295-8%$2/sqft |
Source: Zillow Rentals Report a problem | ||
| 9/14/2026 | Price change | $2,495-9.3%$2/sqft |
Source: Zillow Rentals Report a problem | ||
| 9/8/2026 | Price change | $2,750-6.8%$2/sqft |
Source: Zillow Rentals Report a problem | ||
| 9/1/2026 | Price change | $2,950-1.7%$2/sqft |
Source: Zillow Rentals Report a problem | ||
| 8/21/2026 | Listed for rent | $3,000+68.5%$2/sqft |
Source: Zillow Rentals Report a problem | ||
| 6/8/2022 | Sold | $490,000+47.8%$344/sqft |
Source: Public Record Report a problem | ||
| 4/24/2019 | Sold | $331,500-1%$232/sqft |
Source: ARMLS #5897402 Report a problem | ||
| 3/16/2019 | Listed for sale | $335,000+1.5%$235/sqft |
Source: Keller Williams Arizona Realty #5897402 Report a problem | ||
| 1/23/2015 | Sold | $330,000$231/sqft |
Source: ARMLS #5088858 Report a problem | ||
| 9/8/2012 | Listed for rent | $1,780$1/sqft |
Source: R.O.I. Properties #4815230 Report a problem | ||
Public tax history
| Year | Property taxes | Tax assessment |
|---|---|---|
| 2025 | $2,498 +6.7% | $43,550 +2.4% |
| 2024 | $2,342 +1% | $42,520 +137.3% |
| 2023 | $2,320 -8.2% | $17,918 -36.8% |
| 2022 | $2,527 -1.3% | $28,360 +4% |
| 2021 | $2,560 +0.4% | $27,270 +8.6% |
| 2020 | $2,549 +1.3% | $25,120 0% |
| 2019 | $2,515 | $25,130 -7.4% |
| 2018 | $2,515 +3.4% | $27,150 +12.3% |
| 2017 | $2,432 +13.1% | $24,170 +3.6% |
| 2016 | $2,150 -6.7% | $23,320 +6.1% |
| 2015 | $2,305 | $21,970 +63.7% |
| 2014 | -- | $13,420 +27.8% |
| 2013 | -- | $10,500 -1.4% |
| 2012 | -- | $10,650 -63.3% |
| 2011 | -- | $29,000 -17.3% |
| 2010 | -- | $35,050 -5.8% |
| 2009 | -- | $37,200 |
Find assessor info on the county website
Monthly payment
Est. payment
Payment breakdown
Explore the cost of this home by adjusting the details. Changes won't be saved.Climate risks
Neighborhood: Central City
Nearby schools
Schools provided by the listing agent
- Elementary: Garfield School
- Middle: Garfield School
- High: Central High School
- District: Phoenix Elementary District
Source: ARMLS. This data may not be complete. We recommend contacting the local school district to confirm school assignments for this home.
Similar homes
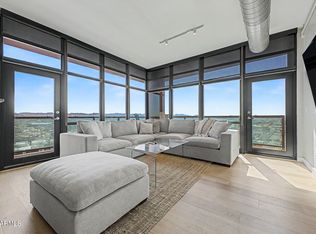
- $515,0002 bd3 ba1.4k sqft310 S 4TH Street #1401, Phoenix, AZ 85004For Sale
 MLS ID #7071699, James Bill Watson, Keller Williams Realty Sonoran Living. ARMLS
 - $519,9002 bd3 ba1.4k sqft310 S 4TH Street #805, Phoenix, AZ 85004For Sale
 MLS ID #7062381, Jo Ann Ayres, Century 21 Desert Estates. ARMLS
 - $614,9952 bd3 ba1.4k sqft310 S 4TH Street #1905, Phoenix, AZ 85004For Sale
 MLS ID #7069154, Vincent P Shook, Redfin Corporation. ARMLS
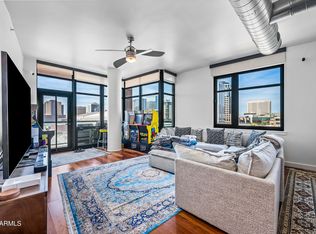
 - $565,0002 bd3 ba1.4k sqft310 S 4TH Street #905, Phoenix, AZ 85004For Sale
 MLS ID #7015077, Melody Holehan-Kopas, HomeSmart. ARMLS
