Embrace elevated downtown living in this refined 5th-floor residence at Portland on the Park. This two-bedroom condo showcases custom finishes, Bosch appliances, and automatic blinds, all framed by sweeping city views. Designed for effortless, lock-and-leave living, the home pairs luxury with true convenience. Enjoy resort-style amenities including a sparkling pool, fitness center, and rooftop terrace with panoramic park and mountain views. Set between Margaret T. Hance Park and Roosevelt Row, you're just a short walk from some of the area's best coffee shops, dining, and local favorites - making it easy to step out and enjoy the neighborhood at a moment's notice. HOA covers internet, cable, water, and gas, and includes two parking spaces plus a private storage unit. Delivering a seamless, low-maintenance lifestyle in the heart of the city.
For sale
Price cut: $10.1K (9/17)
$599,900
200 W PORTLAND Street #511, Phoenix, AZ 85003
2beds
1,188sqft
Apartment
Built in 2016
-- sqft lot
$-- Zestimate®
$505/sqft
$797/mo HOA
What's special
Sparkling poolCustom finishesAutomatic blindsBosch appliancesSweeping city views
- 134 days
- 259
- 15
Zillow last checked:
Listing updated:
Listed by:
Maury V Guerrero 602-810-3698,
The Brokery,
Aaron Kramer 419-932-1123,
The Brokery
Source: ARMLS,MLS#: 7035282
Facts & features
Interior
Bedrooms & bathrooms
- Bedrooms: 2
- Bathrooms: 2
- Full bathrooms: 2
Heating
- Electric
Cooling
- Central Air, Ceiling Fan(s), Programmable Thmstat
Appliances
- Included: Washer/Dryer Stacked, Refrigerator, Built-in Microwave, Dishwasher, Disposal, Gas Range, Gas Oven, Gas Cooktop
- Laundry: Inside, Engy Star (See Rmks)
Features
- Non-laminate Counter, High Speed Internet, Granite Counters, Double Vanity, Eat-in Kitchen, Breakfast Bar, No Interior Steps, Kitchen Island, 2 Master Baths, 3/4 Bath Master Bdrm
- Flooring: Carpet, Vinyl
- Windows: Low Emissivity Windows, Double Pane Windows, Mechanical Sun Shds
- Has basement: No
- Has fireplace: No
- Common walls with other units/homes: Neighbor Below,Neighbor Above,End Unit
Interior area
- Total structure area: 1,188
- Total interior livable area: 1,188 sqft
Property
Parking
- Total spaces: 2
- Parking features: Detached Garage, Gated, Assigned
- Garage spaces: 1
- Carport spaces: 1
- Covered spaces: 2
Features
- Stories: 15
- Exterior features: Storage
- Spa features: None
- Fencing: None
- Has view: Yes
- View description: City, City Lights, Mountain(s)
Lot
- Size: 1,129 Square Feet
- Features: None, North/South Exposure
Details
- Parcel number: 11134392
Construction
Type & style
- Home type: Apartment
- Property subtype: Apartment
- Attached to another structure: Yes
Materials
- Other
- Roof: Other
Condition
- Year built: 2016
Details
- Builder name: UEB
Utilities & green energy
- Sewer: Public Sewer
Community & HOA
Community
- Features: Pool, Near Light Rail Stop, Concierge, Fitness Center
- Security: Fire Sprinkler System, Security Guard
- Subdivision: PORTLAND ON THE PARK CONDOMINIUMS 1ST AMD
HOA
- Has HOA: Yes
- Services included: Roof Repair, Insurance, Sewer, Pest Control, Cable TV, Maintenance Grounds, Other (See Remarks), Gas, Trash, Water, Maintenance Exterior
- HOA fee: $797 monthly
- HOA name: Portland on the Park
- HOA phone: 602-831-2280
Location
- Region: Phoenix
Financial & listing details
- Price per square foot: $505/sqft
- Tax assessed value: $527,100
- Annual tax amount: $5,548
- Date on market: 5/29/2026
- Cumulative days on market: 134 days
- Listing terms: Cash,Conventional,Also for Rent
- Ownership: Fee Simple
Estimated market value
Not available
Estimated sales range
Not available
Not available
Price history
| Date | Event | Price |
|---|---|---|
| 9/17/2026 | Price change | $599,900-1.7%$505/sqft |
Source:  ARMLS #7035282 Report a problem ARMLS #7035282 Report a problem | ||
| 8/27/2026 | Listed for rent | $3,300$3/sqft |
Source: ARMLS #7072111 Report a problem | ||
| 7/17/2026 | Listing removed | $3,300$3/sqft |
Source: ARMLS #6931120 Report a problem | ||
| 6/9/2026 | Price change | $610,000-2.4%$513/sqft |
Source: ARMLS #7035282 Report a problem | ||
| 5/30/2026 | Listed for sale | $625,000$526/sqft |
Source: ARMLS #7035282 Report a problem | ||
| 4/14/2026 | Price change | $3,300-5.7%$3/sqft |
Source: ARMLS #6931120 Report a problem | ||
| 4/14/2026 | Listing removed | $625,000-9.9%$526/sqft |
Source: ARMLS #6931112 Report a problem | ||
| 2/10/2026 | Price change | $3,500-5.4%$3/sqft |
Source: ARMLS #6931120 Report a problem | ||
| 10/9/2025 | Listed for rent | $3,700$3/sqft |
Source: ARMLS #6931120 Report a problem | ||
| 8/1/2024 | Listing removed | $694,000$584/sqft |
Source: ARMLS #6690205 Report a problem | ||
| 6/21/2024 | Price change | $694,000-0.3%$584/sqft |
Source: ARMLS #6690205 Report a problem | ||
| 6/19/2024 | Price change | $696,000-0.3%$586/sqft |
Source: ARMLS #6690205 Report a problem | ||
| 6/17/2024 | Price change | $698,000-0.1%$588/sqft |
Source: ARMLS #6690205 Report a problem | ||
| 4/11/2024 | Listed for sale | $699,000+59.6%$588/sqft |
Source: ARMLS #6690205 Report a problem | ||
| 10/11/2019 | Sold | $438,000-1.4%$369/sqft |
Source: ARMLS #5939573 Report a problem | ||
| 7/26/2019 | Price change | $444,000-3.3%$374/sqft |
Source: Launch Real Estate #5939573 Report a problem | ||
| 6/14/2019 | Listed for sale | $459,000+3.3%$386/sqft |
Source: Launch Real Estate #5939573 Report a problem | ||
| 11/7/2018 | Sold | $444,500$374/sqft |
Source: ARMLS #5771348 Report a problem | ||
| 5/25/2018 | Listed for sale | $444,500$374/sqft |
Source: Launch Real Estate #5771348 Report a problem | ||
Public tax history
| Year | Property taxes | Tax assessment |
|---|---|---|
| 2025 | $5,548 +6.2% | $52,710 -1.1% |
| 2024 | $5,223 +1% | $53,310 +50.5% |
| 2023 | $5,172 +3.7% | $35,423 -10% |
| 2022 | $4,988 -0.4% | $39,380 +1.5% |
| 2021 | $5,008 +0.2% | $38,800 +10.4% |
| 2020 | $4,999 +1.7% | $35,150 +0.4% |
| 2019 | $4,914 | $35,010 +22.8% |
| 2018 | $4,914 +48.9% | $28,520 +17.7% |
| 2017 | $3,300 | $24,230 |
Find assessor info on the county website
Monthly payment
Est. payment
Payment breakdown
Explore the cost of this home by adjusting the details. Changes won't be saved.Climate risks
Neighborhood: Central City
Nearby schools
Schools provided by the listing agent
- Elementary: Kenilworth Elementary School
- Middle: Kenilworth Elementary School
- High: Central High School
- District: Phoenix Elementary District
Source: ARMLS. This data may not be complete. We recommend contacting the local school district to confirm school assignments for this home.
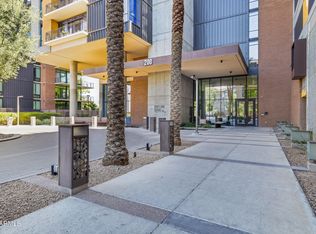
- $750,0002 bd2 ba1.6k sqft200 W Portland St UNIT 612, Phoenix, AZ 85003Sold
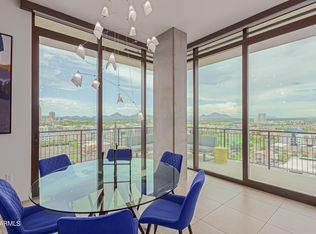
- $1,550,0002 bd3 ba2.1k sqft200 W Portland St UNIT 1311, Phoenix, AZ 85003Sold

- $1,480,0002 bd3 ba2.1k sqft200 W Portland St UNIT 1411, Phoenix, AZ 85003Sold
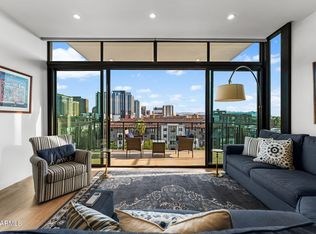
- $354,800-- bd1 ba744 sqft200 W Portland St #218, Phoenix, AZ 85003Off Market
Similar homes
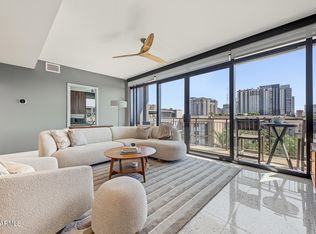
- $599,0002 bd3 ba1.3k sqft208 W PORTLAND Street #662, Phoenix, AZ 85003For Sale
 MLS ID #7083708, David Newcombe, Compass. ARMLS
 - $874,9992 bd3 ba1.4k sqft200 W PORTLAND Street #627, Phoenix, AZ 85003For Sale
 MLS ID #7086538, Marco Bravo, Brokers Hub Realty, LLC. ARMLS
 - $589,0002 bd2 ba1.4k sqft2323 N Central Avenue #2106, Phoenix, AZ 85004For Sale
 MLS ID #7071240, Bill Kuniej, Russ Lyon Sotheby's International Realty. ARMLS
 - $614,9952 bd3 ba1.4k sqft310 S 4TH Street #1905, Phoenix, AZ 85004For Sale
 MLS ID #7069154, Vincent P Shook, Redfin Corporation. ARMLS
