UNICORN ALERT! Rarely does this expanded floor plan come available and no wonder, it is great! Split bedroom floorpan with 'just a bit more' sq feet in the living room than the average home in this building. Add in the stunning South facing downtown views from this 8th floor unit and you got a showstopper! Open island kitchen with Bosh appliances including a gas stove, quartz counters and wood laminate flooring. The bedrooms are nice size with walk in closets and oversized showers. You will love the community with amenities 2nd to none in the area plus award winning coffee shop, St Pasta, Portland Park all right downstairs! Truly a walkable neighborhood with dog parks, museums, cultural centers, Japanese Friendship Garden and Hance Park all at your doorstep. A true 10+ building!
For sale
$725,000
200 W PORTLAND Street #817, Phoenix, AZ 85003
2beds
1,223sqft
Condominium
Built in 2016
-- sqft lot
$-- Zestimate®
$593/sqft
$823/mo HOA
What's special
Expanded floor planGas stoveBosh appliancesWalk in closetsQuartz countersOpen island kitchenWood laminate flooring
- 178 days |
- 132 |
- 2 |
Zillow last checked:
Listing updated:
Listed by:
Nicholas Yale Nicholas@NicholasYale.com,
Brokers Hub Realty, LLC
Source: ARMLS,MLS#: 6972491
Loading...
Facts & features
Interior
Bedrooms & bathrooms
- Bedrooms: 2
- Bathrooms: 2
- Full bathrooms: 2
Heating
- Electric
Cooling
- Central Air, Programmable Thmstat
Appliances
- Included: Built In Recycling, Built-in Microwave, Dishwasher, Disposal, Gas Range, Gas Oven, Gas Cooktop
- Laundry: Inside, Engy Star (See Rmks)
Features
- Non-laminate Counter, High Speed Internet, Smart Home, Double Vanity, Eat-in Kitchen, 9+ Flat Ceilings, Elevator, No Interior Steps, Kitchen Island, 2 Master Baths, Full Bth Master Bdrm
- Flooring: Carpet, Wood
- Windows: Low Emissivity Windows, Double Pane Windows, ENERGY STAR Qualified Windows, Tinted Windows
- Has basement: No
- Has fireplace: No
- Common walls with other units/homes: 1 Common Wall,Neighbor Below,Neighbor Above
Interior area
- Total structure area: 1,223
- Total interior livable area: 1,223 sqft
Property
Parking
- Total spaces: 2
- Parking features: Gated, Storage, Assigned, Community Structure, Electric Vehicle Charging Station(s)
- Garage spaces: 2
Accessibility
- Accessibility features: Zero-Grade Entry, Pool Power Lift, Accessible Hallway(s)
Features
- Stories: 14
- Exterior features: Balcony, Storage
- Spa features: None
- Fencing: None
- Has view: Yes
- View description: City Lights, Mountain(s)
Lot
- Size: 1,139 Square Feet
- Features: North/South Exposure, Desert Back, Desert Front
Details
- Parcel number: 11134432
Construction
Type & style
- Home type: Condo
- Architectural style: Contemporary
- Property subtype: Condominium
- Attached to another structure: Yes
Materials
- Other
- Roof: Built-Up,Foam
Condition
- Year built: 2016
Details
- Builder name: Habitat Metro
Utilities & green energy
- Sewer: Public Sewer
- Water: City Water
Green energy
- Water conservation: Recirculation Pump
Community & HOA
Community
- Features: Pool, Gated, Near Light Rail Stop, Near Bus Stop, Historic District, Concierge, Fitness Center
- Security: Fire Sprinkler System, Security Guard
- Subdivision: PORTLAND ON THE PARK CONDOMINIUMS 1ST AMD
HOA
- Has HOA: Yes
- Services included: Roof Repair, Insurance, Sewer, Maintenance Grounds, Front Yard Maint, Gas, Trash, Water, Roof Replacement, Maintenance Exterior
- HOA fee: $823 monthly
- HOA name: Portland on the Park
- HOA phone: 602-831-2280
Location
- Region: Phoenix
Financial & listing details
- Price per square foot: $593/sqft
- Tax assessed value: $587,600
- Annual tax amount: $5,719
- Date on market: 1/23/2026
- Cumulative days on market: 178 days
- Listing terms: Cash,Conventional,VA Loan
- Ownership: Condominium
Estimated market value
Not available
Estimated sales range
Not available
Not available
Price history
| Date | Event | Price |
|---|---|---|
| 3/20/2026 | Price change | $725,000+0%$593/sqft |
Source:  ARMLS #6972491 Report a problem ARMLS #6972491 Report a problem | ||
| 2/28/2026 | Price change | $724,7770%$593/sqft |
Source: ARMLS #6972491 Report a problem | ||
| 2/20/2026 | Price change | $725,000-3.3%$593/sqft |
Source: ARMLS #6972491 Report a problem | ||
| 1/23/2026 | Listed for sale | $749,777-1.3%$613/sqft |
Source: ARMLS #6972491 Report a problem | ||
| 3/31/2025 | Listing removed | $759,900$621/sqft |
Source: ARMLS #6801719 Report a problem | ||
| 1/10/2025 | Listed for sale | $759,900+7%$621/sqft |
Source: ARMLS #6801719 Report a problem | ||
| 5/12/2022 | Sold | $710,000+1.4%$581/sqft |
Source: ARMLS #6383756 Report a problem | ||
| 4/14/2022 | Pending sale | $700,000+42.2%$572/sqft |
Source: ARMLS #6383756 Report a problem | ||
| 3/1/2017 | Sold | $492,416$403/sqft |
Source: Public Record Report a problem | ||
Public tax history
| Year | Property taxes | Tax assessment |
|---|---|---|
| 2025 | $5,719 +6.9% | $58,760 -2.6% |
| 2024 | $5,349 +1.1% | $60,350 +49.6% |
| 2023 | $5,291 +4.1% | $40,347 -13.4% |
| 2022 | $5,082 -0.4% | $46,580 +1.8% |
| 2021 | $5,104 +0.1% | $45,750 +11% |
| 2020 | $5,101 +1.8% | $41,210 +1.4% |
| 2019 | $5,010 | $40,660 +26.9% |
| 2018 | $5,010 +54.1% | $32,050 +18.6% |
| 2017 | $3,252 | $27,020 |
Find assessor info on the county website
Monthly payment
Est. payment
Payment breakdown
Explore the cost of this home by adjusting the details. Changes won't be saved.Climate risks
Neighborhood: Central City
Nearby schools
GreatSchools rating
- 5/10Kenilworth Elementary SchoolGrades: PK-8Distance: 0.3 mi
- 3/10Central High SchoolGrades: 9-12Distance: 2.9 mi
Schools provided by the listing agent
- Elementary: Kenilworth Elementary School
- Middle: Kenilworth Elementary School
- High: North High School
- District: Phoenix Elementary District
Source: ARMLS. This data may not be complete. We recommend contacting the local school district to confirm school assignments for this home.
- $1,290,0003 bd3 ba2.4k sqft200 W Portland St UNIT 1017, Phoenix, AZ 85003Sold

- $410,0001 bd1 ba815 sqft200 W Portland St #715, Phoenix, AZ 85003Sold

- $675,0002 bd2 ba1.1k sqft200 W Portland St UNIT 416, Phoenix, AZ 85003For Sale

- $1,260,0003 bd3 ba1.9k sqft200 W Portland St UNIT 1320, Phoenix, AZ 85003Sold
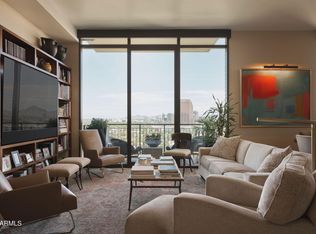
- $1,300,0003 bd3 ba1.9k sqft200 W Portland St #1113, Phoenix, AZ 85003For Sale
- $560,0002 bd2 ba1.1k sqft200 W Portland St #614, Phoenix, AZ 85003Sold
- $689,0002 bd2 ba1.1k sqft200 W Portland St #420, Phoenix, AZ 85003Sold
- $3,6002 bd2 ba1.1k sqft200 W Portland St UNIT 820, Phoenix, AZ 85003For Rent
A local agent can set up tours, give advice and negotiate with sellers.
Similar homes
- $865,0002 bd3 ba1.4k sqft200 W PORTLAND Street #827, Phoenix, AZ 85003For Sale
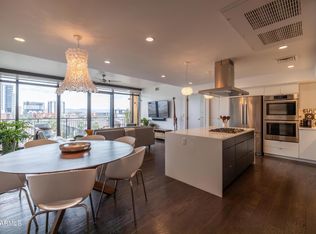 MLS ID #7008770, James Judge, HomeSmart. ARMLS
 - $619,0002 bd3 ba1.3k sqft208 W PORTLAND Street #662, Phoenix, AZ 85003For Sale
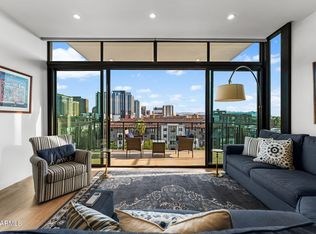 MLS ID #6981613, David Newcombe, Compass. ARMLS
 - $675,0002 bd2 ba1.1k sqft200 W PORTLAND Street #416, Phoenix, AZ 85003For SaleMLS ID #6993951, Frank Dimaggio, The Agency. ARMLS
- $610,0002 bd2 ba1.1k sqft200 W PORTLAND Street #511, Phoenix, AZ 85003For Sale
 MLS ID #7035282, Maury V Guerrero, The Brokery. ARMLS
 - $665,0002 bd2 ba1.7k sqft114 W ADAMS Street #203, Phoenix, AZ 85003For SaleMLS ID #6953963, Jenna M Alexander, 50 STATES Realty. ARMLS
- $510,0001 bd2 ba918 sqft100 W PORTLAND Street #407, Phoenix, AZ 85003For SaleMLS ID #7032980, Sam Miller, Brokers Hub Realty, LLC. ARMLS
- $445,0001 bd2 ba889 sqft208 W PORTLAND Street #360, Phoenix, AZ 85003For SaleMLS ID #7043143, Cherry Johnston, 72SOLD. ARMLS
- $424,0002 bd2 ba1k sqft1130 N 2ND Street #308, Phoenix, AZ 85004For SaleMLS ID #6992524, Shawna Glazier, Bespoke Real Estate, LLC. ARMLS
- $494,9992 bd3 ba1.7k sqft1326 N CENTRAL Avenue #307, Phoenix, AZ 85004For SaleMLS ID #6943549, Van D. Welborn, Redfin Corporation. ARMLS
- $1,028,0002 bd2 ba1.5k sqft208 W Portland Street #262, Phoenix, AZ 85003For SaleMLS ID #6998550, Jamie L Wong, RE/MAX Fine Properties. ARMLS
- $499,0002 bd3 ba1.4k sqft310 S 4TH Street #601, Phoenix, AZ 85004For SaleMLS ID #7030397, Frank Martin Jr., A.Z. & Associates. ARMLS
- $529,1042 bd3 ba1.4k sqft310 S 4TH Street #1601, Phoenix, AZ 85004For SaleMLS ID #6869481, Robert Collopy, Fort Lowell Realty & Property Management. ARMLS
- $570,0002 bd3 ba1.4k sqft2300 E CAMPBELL Avenue #230, Phoenix, AZ 85016For SaleMLS ID #7000048, Kimberly Mudd, Sound Realty. ARMLS
- $499,9002 bd2 ba1k sqft1 E LEXINGTON Avenue #1302, Phoenix, AZ 85012For SaleMLS ID #6934879, Roberta Candelaria, Phoenix Urban Spaces. ARMLS
- $518,0002 bd2 ba1.1k sqft1 E LEXINGTON Avenue #510, Phoenix, AZ 85012For SaleMLS ID #7041214, Wendy Garcia, Pak Home Realty. ARMLS
- $525,0002 bd2 ba1.4k sqft2323 N CENTRAL Avenue #903, Phoenix, AZ 85004For SaleMLS ID #7022223, Christa Lawcock, Realty Executives Arizona Territory. ARMLS
- $499,0002 bd2 ba1.2k sqft1 E LEXINGTON Avenue #1101, Phoenix, AZ 85012For SaleMLS ID #6896316, Amanda Malcolm, Engel & Voelkers Scottsdale. ARMLS
- $428,0002 bd2 ba1.1k sqft3131 N CENTRAL Avenue #5002, Phoenix, AZ 85012For SaleMLS ID #6964916, Michael Sidor, The Brokery. ARMLS
- $505,0002 bd2 ba1.3k sqft4808 N 24TH Street #1125, Phoenix, AZ 85016For SaleMLS ID #7050234, Laila McLain, W and Partners, LLC. ARMLS
- $519,0002 bd3 ba1.3k sqft2300 E CAMPBELL Avenue #218, Phoenix, AZ 85016For SaleMLS ID #7001250, Gabriel Mellinger, HomeSmart. ARMLS
