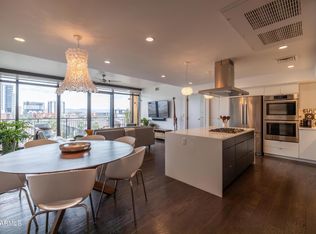
Experience urban luxury in this stunning 6th-floor unit featuring a split floor-plan with two ensuite bedrooms, a half bath, and no shared walls for unparalleled privacy. The coveted corner unit offers beautiful panoramic north/south views of the city skyline, mountains, and parks. Upgraded with high-end finishes, it includes SmartHome technology, electric shades, Café Appliances, and Toto toilets with bidet features. Enjoy top-tier amenities such as a fully equipped gym, heated pool, rooftop lounge, firepits, BBQs, dog-wash and more. Located in the vibrant Roosevelt Row Arts District, you are steps from light rail, cultural hotspots, and restaurants, with three deeded parking spaces in the gated garage. Experience rare, quiet, urban living in the hottest zip code in Phoenix! *
THE DETAILS:
Nestled between Portland Park, the Japanese Friendship Garden, Margaret T. Hance Park, and the "RoRo," this south/north-facing unit provides outstanding vistas from every angle. The 20' balcony offers the perfect place for morning coffee, evening cocktails or peaceful supper while taking in the city skyline and mountain views.
The monthly HOA is all inclusive, except for electricity. The plethora of services include: Internet, cable TV, natural gas, water, sewer, trash, gym, concierge/frond desk, security, building engineer, common area/amenities upkeep/maintenance, and blanket insurance.
Luxury conveniences include SmartHome hub, Café appliances, automated electric roller shades, programmable thermostats for the dual-zone HVAC units, 24"x24" porcelain terrazzo tile, plush carpeting in the ensuite bedrooms, Toto Toilets with Bio-Bidet remote control toilet seats, lighted/heated vanity mirrors, recessed LED lighting, ceiling fans, large walk-in closets, loads of storage, and tasteful decor throughout. In addition, the deed for this home includes a large on-site secured climate-controlled storage room, and 3 assigned parking spaces in the gated garage, one of which is on the same floor as the unit.
Enjoy the convenience of a front desk concierge available six days a week and the peace of mind provided by nightly and weekend on-site security. The first floor is your gateway to relaxation and recreation, featuring a fully equipped gym, heated pool, bocce ball court, and BBQ grills with direct access to the park and Irish Cultural Center. The elegant lobby invites you to unwind by the two-sided gas fireplace, socialize in the indoor/outdoor gathering spaces, or find a quiet moment in the lounge area library.
The rooftop beckons, where the ultimate chill space awaits. The sky lounge offers a gas firepit, large screen TV, BBQ grills, and an outdoor kitchen area, all framed by 360-degree views of the valley. For a more serene retreat, visit "The Nest" on the seventh floor, a quiet recessed exterior lounge area nestled above the treetops, overlooking the tranquil Japanese Friendship Garden.
Additional conveniences include an on-site climate-controlled storage unit, dry-cleaning pick-up/delivery service, secure package pick-up/delivery, and grocery delivery handling, ensuring your daily needs are met effortlessly.
The building enjoys street-front retail including Valley Coffee Company, Painters Lounge, Portland Dental, and Saint Pasta (coming soon,) just steps away. Walk to dozens of restaurants and cultural experiences from Mid-down to Downtown. The Roosevelt Light Rail station is only a block away, offering easy access to the entire valley.
Don't miss your chance to own a premium residence in the most sought-after high-rise in the valley. This is more than just a home, it's a lifestyle. Don't wait!
Sold for $850,000
$850,000
200 W Portland Street #627, Phoenix, AZ 85003
2beds
1,498sqft
Condominium
Built in 2015
-- sqft lot
$825,600 Zestimate®
$567/sqft
$3,024 Estimated rent
Home value
$825,600
$760,000 - $900,000
$3,024/mo
Zestimate® history
Owner options
List your home for rent
$3,024/mo
Rent Zestimate®
Find your next renter with Zillow Rental Manager. Plus, with online applications, you can quickly screen prospective tenants – for free.
$3,024/mo
Rent Zestimate®
Refinance and save
$5,790/mo
Est. payment
Refinancing to a lower rate could help reduce your monthly payments and save thousands over the life of the loan.
$5,790/mo
Est. payment
Explore your selling options
Work with a Zillow partner agent
Leverage their expertise and Zillow's premium Showcase listings to get your home seen by more buyers.
Get startedList with your own agent
Get your home in front of millions of buyers by listing it on Zillow.
Learn how to do itSell it yourself
Take full control of how buyers see your home on Zillow by listing For Sale by Owner (FSBO).
List your homeWhat's special
Zillow last checked:
Listing updated:
Listed by:
Christopher Dickson 602-363-1399,
The Brokery
Bought with:
Janelle B Bilewitch, SA675102000
Arizona Sunset Realty
Source: ARMLS,MLS#: 6750381
Facts & features
Interior
Bedrooms & bathrooms
- Bedrooms: 2
- Bathrooms: 3
- Full bathrooms: 2
- 1/2 bathrooms: 1
Primary bedroom
- Description: Ensuite 10X14
- Level: First
- Area: 178.13
- Dimensions: 14.25 x 12.50
Bedroom 2
- Description: Ensuite 9X8
- Level: First
- Area: 164.68
- Dimensions: 14.42 x 11.42
Dining room
- Level: First
- Area: 82.5
- Dimensions: 11.00 x 7.50
Kitchen
- Level: First
- Area: 195.75
- Dimensions: 14.50 x 13.50
Living room
- Level: First
- Area: 253.5
- Dimensions: 13.00 x 19.50
Other
- Description: Half Bath
- Area: 48
- Dimensions: 8.00 x 6.00
Heating
- ENERGY STAR Qualified Equipment, Electric
Cooling
- Central Air, Ceiling Fan(s), ENERGY STAR Qualified Equipment, Programmable Thmstat
Appliances
- Included: Washer/Dryer Stacked, Dryer, Washer, Built In Recycling, Refrigerator, Built-in Microwave, Dishwasher, Disposal, Gas Cooktop
- Laundry: Inside, Engy Star (See Rmks)
Features
- Non-laminate Counter, High Speed Internet, Smart Home, Double Vanity, Other, See Remarks, Eat-in Kitchen, Breakfast Bar, 9+ Flat Ceilings, Elevator, No Interior Steps, Roller Shields, Kitchen Island, Pantry, 2 Master Baths, 3/4 Bath Master Bdrm, Bidet
- Flooring: Carpet, Tile
- Windows: Low Emissivity Windows, Double Pane Windows, Mechanical Sun Shds, Tinted Windows
- Has basement: No
- Has fireplace: No
- Common walls with other units/homes: No Common Walls,Neighbor Below,Neighbor Above,End Unit
Interior area
- Total structure area: 1,498
- Total interior livable area: 1,498 sqft
Property
Parking
- Total spaces: 3
- Parking features: Gated, Garage Door Opener, Circular Driveway, Addtn'l Purchasable, Storage, Assigned
- Garage spaces: 3
Accessibility
- Accessibility features: Zero-Grade Entry, Remote Devices, Pool Power Lift, Lever Handles, Hard/Low Nap Floors, Bath Raised Toilet, Bath Lever Faucets, Accessible Hallway(s)
Features
- Stories: 15
- Patio & porch: Covered, Patio
- Exterior features: Balcony, Private Yard, Storage, Built-in Barbecue
- Has private pool: Yes
- Pool features: Play Pool, Fenced, Heated, Lap
- Spa features: None
- Fencing: Block,Wrought Iron
- Has view: Yes
- View description: City Lights, Mountain(s)
Lot
- Size: 0.87 Acres
- Features: Borders Common Area, North/South Exposure, Borders Preserve/Public Land, Desert Back, Desert Front, Gravel/Stone Front, Auto Timer H2O Front, Auto Timer H2O Back, Irrigation Front, Irrigation Back
Details
- Parcel number: 11134160
- Special conditions: Owner/Agent
Construction
Type & style
- Home type: Condo
- Architectural style: Contemporary
- Property subtype: Condominium
- Attached to another structure: Yes
Materials
- Stucco, Other, Painted
- Roof: Built-Up,Concrete
Condition
- Year built: 2015
Details
- Builder name: UEB Multi
Utilities & green energy
- Electric: 220 Volts in Kitchen
- Sewer: Public Sewer
- Water: City Water
Green energy
- Energy efficient items: ENERGY STAR Light Fixture, Multi-Zones
- Water conservation: Low-Flow Fixtures
Community & neighborhood
Security
- Security features: Fire Sprinkler System, Security Guard
Community
- Community features: Pool, Gated, Near Light Rail Stop, Near Bus Stop, Historic District, Concierge, Playground, Biking/Walking Path, Fitness Center
Location
- Region: Phoenix
- Subdivision: Portland on the Park
HOA & financial
HOA
- Has HOA: Yes
- HOA fee: $953 monthly
- Services included: Roof Repair, Insurance, Sewer, Pest Control, Cable TV, Maintenance Grounds, Other (See Remarks), Street Maint, Front Yard Maint, Gas, Trash, Water, Roof Replacement, Maintenance Exterior
- Association name: Portland on the Park
- Association phone: 602-831-2280
Other
Other facts
- Listing terms: Conventional
- Ownership: Condominium
Price history
| Date | Event | Price |
|---|---|---|
| 11/27/2024 | Sold | $850,000-3.3%$567/sqft |
Source:  ARMLS #6750381 Report a problem ARMLS #6750381 Report a problem | ||
| 11/14/2024 | Pending sale | $879,000$587/sqft |
Source: ARMLS #6750381 Report a problem | ||
| 9/20/2024 | Price change | $879,000-2.2%$587/sqft |
Source: ARMLS #6750381 Report a problem | ||
| 9/13/2024 | Listed for sale | $899,000+47.7%$600/sqft |
Source: ARMLS #6750381 Report a problem | ||
| 1/18/2018 | Sold | $608,500$406/sqft |
Source: ARMLS #5533936 Report a problem | ||
Public tax history
| Year | Property taxes | Tax assessment |
|---|---|---|
| 2025 | $7,555 +16% | $68,370 -1.9% |
| 2024 | $6,513 +1.1% | $69,660 +44.4% |
| 2023 | $6,444 +4% | $48,243 -9.1% |
| 2022 | $6,194 -0.4% | $53,080 +1.1% |
| 2021 | $6,220 +0.2% | $52,500 +9.9% |
| 2020 | $6,209 +1.9% | $47,770 +0.2% |
| 2019 | $6,093 | $47,660 +22.7% |
| 2018 | $6,093 +36.9% | $38,830 +18.9% |
| 2017 | $4,450 | $32,670 |
Find assessor info on the county website
Neighborhood: Central City


Nearby schools
GreatSchools rating
- 5/10Kenilworth Elementary SchoolGrades: PK-8Distance: 0.3 mi
- 3/10Central High SchoolGrades: 9-12Distance: 2.9 mi
Schools provided by the listing agent
- Elementary: Kenilworth Elementary School
- Middle: Palo Verde Middle School
- High: Central High School
- District: Phoenix Elementary District
Source: ARMLS. This data may not be complete. We recommend contacting the local school district to confirm school assignments for this home.
Get a cash offer in 3 minutes
Find out how much your home could sell for in as little as 3 minutes with a no-obligation cash offer.
Estimated market value
$825,600
Get a cash offer in 3 minutes
Find out how much your home could sell for in as little as 3 minutes with a no-obligation cash offer.
Estimated market value
$825,600
- Arizona
- Maricopa County
- Phoenix
- 85003
- Central City
- 200 W Portland Street Unit 627
Nearby cities
Nearby neighborhoods
Nearby zip codes
Other Phoenix Topics
