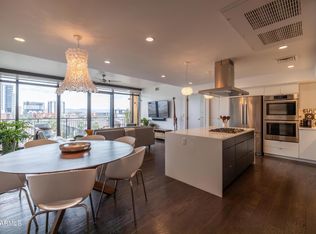
UNICORN ALERT! Rarely does this floor plan come available and it is easy to understand why! Perched on the 9th floor as an end cap unit with no shared walls giving you views South/North and sunset's from your balcony looking over the downtown skyline! Inside you will find the perfect floor plan, split bedrooms with large walk in closets and stylish bathrooms. The island kitchen overlooks the large loving room with floor to ceiling windows. Bosh appliances, quartz counters and laminate wood floors accent this unit beautifully. Best part of this plan is the extra 1/2 bath! The community boasts rooftop BBQ, fire pits, grass and amazing views. Don't miss the gym. pool. dog washing station, local art and more. Walk to everything including the parks and light rail! You will love it here!
Sold for $885,000
$885,000
200 W PORTLAND Street #927, Phoenix, AZ 85003
2beds
1,498sqft
Condominium
Built in 2016
-- sqft lot
$866,300 Zestimate®
$591/sqft
$2,527 Estimated rent
Home value
$866,300
$788,000 - $953,000
$2,527/mo
Zestimate® history
Owner options
List your home for rent
$2,527/mo
Rent Zestimate®
Find your next renter with Zillow Rental Manager. Plus, with online applications, you can quickly screen prospective tenants – for free.
$2,527/mo
Rent Zestimate®
Refinance and save
$5,959/mo
Est. payment
Refinancing to a lower rate could help reduce your monthly payments and save thousands over the life of the loan.
$5,959/mo
Est. payment
Explore your selling options
Work with a Zillow partner agent
Leverage their expertise and Zillow's premium Showcase listings to get your home seen by more buyers.
Get startedList with your own agent
Get your home in front of millions of buyers by listing it on Zillow.
Learn how to do itSell it yourself
Take full control of how buyers see your home on Zillow by listing For Sale by Owner (FSBO).
List your homeWhat's special
Floor to ceiling windowsStylish bathroomsBosh appliancesLarge walk in closetsQuartz countersIsland kitchenEnd cap unit
Zillow last checked:
Listing updated:
Listed by:
Nicholas Yale Nicholas@NicholasYale.com,
Brokers Hub Realty, LLC
Bought with:
James Judge, SA673050000
HomeSmart
Source: ARMLS,MLS#: 6739050
Facts & features
Interior
Bedrooms & bathrooms
- Bedrooms: 2
- Bathrooms: 3
- Full bathrooms: 2
- 1/2 bathrooms: 1
Heating
- Electric
Cooling
- Central Air, Ceiling Fan(s), Programmable Thmstat
Appliances
- Included: Gas Stub for Range, Built-in Microwave, Dishwasher, Disposal, Gas Range, Gas Oven, Gas Cooktop
- Laundry: Inside
Features
- Non-laminate Counter, High Speed Internet, Double Vanity, 9+ Flat Ceilings, No Interior Steps, Kitchen Island
- Flooring: Tile, Wood
- Windows: Low Emissivity Windows, Double Pane Windows, Tinted Windows
- Has basement: No
- Has fireplace: No
- Common walls with other units/homes: No Common Walls,Neighbor Below,Neighbor Above,End Unit
Interior area
- Total structure area: 1,498
- Total interior livable area: 1,498 sqft
Property
Parking
- Total spaces: 2
- Parking features: Gated, Garage Door Opener, Assigned, Common, Electric Vehicle Charging Station(s)
- Garage spaces: 2
Features
- Stories: 15
- Exterior features: Balcony, Storage
- Pool features: None
- Spa features: None
- Fencing: Wrought Iron
- Has view: Yes
- View description: City Lights, Mountain(s)
Lot
- Size: 1,390 Square Feet
- Features: None, North/South Exposure
Details
- Parcel number: 11134450
Construction
Type & style
- Home type: Condo
- Architectural style: Contemporary
- Property subtype: Condominium
- Attached to another structure: Yes
Materials
- Brick Veneer, Stucco, Other
- Roof: Foam
Condition
- Year built: 2016
Details
- Builder name: UEB
Utilities & green energy
- Sewer: Public Sewer
- Water: City Water
Green energy
- Water conservation: Recirculation Pump
Community & HOA
Community
- Features: Pool, Gated, Near Light Rail Stop, Near Bus Stop, Concierge, Biking/Walking Path, Fitness Center
- Security: Fire Sprinkler System
- Subdivision: PORTLAND ON THE PARK CONDOMINIUMS 1ST AMD
HOA
- Has HOA: Yes
- Services included: Roof Repair, Insurance, Sewer, Maintenance Grounds, Other (See Remarks), Gas, Trash, Water, Roof Replacement, Maintenance Exterior
- HOA fee: $953 monthly
- HOA name: Portland on the Park
- HOA phone: 602-831-2280
Location
- Region: Phoenix
Financial & listing details
- Price per square foot: $591/sqft
- Tax assessed value: $724,500
- Annual tax amount: $6,980
- Date on market: 10/17/2025
- Cumulative days on market: 159 days
- Listing terms: Cash,Conventional,VA Loan
- Ownership: Condominium
Price history
| Date | Event | Price |
|---|---|---|
| 2/28/2025 | Sold | $885,000-3.8%$591/sqft |
Source:  ARMLS #6739050 Report a problem ARMLS #6739050 Report a problem | ||
| 1/29/2025 | Pending sale | $919,900$614/sqft |
Source: ARMLS #6739050 Report a problem | ||
| 12/1/2024 | Listed for sale | $919,900$614/sqft |
Source: ARMLS #6739050 Report a problem | ||
| 11/24/2024 | Pending sale | $919,900$614/sqft |
Source: ARMLS #6739050 Report a problem | ||
| 10/18/2024 | Price change | $919,900-0.6%$614/sqft |
Source: ARMLS #6739050 Report a problem | ||
| 10/11/2024 | Listed for sale | $925,000$617/sqft |
Source: ARMLS #6739050 Report a problem | ||
| 9/25/2024 | Listing removed | $925,000$617/sqft |
Source: ARMLS #6739050 Report a problem | ||
| 8/2/2024 | Listed for sale | $925,000+44.9%$617/sqft |
Source: ARMLS #6739050 Report a problem | ||
| 3/31/2017 | Sold | $638,418$426/sqft |
Source: Public Record Report a problem | ||
Public tax history
| Year | Property taxes | Tax assessment |
|---|---|---|
| 2025 | $7,531 +6.7% | $72,450 -3.3% |
| 2024 | $7,055 +1.1% | $74,920 +44.3% |
| 2023 | $6,980 +4% | $51,916 -12.8% |
| 2022 | $6,711 -0.4% | $59,530 +1.5% |
| 2021 | $6,740 +0.2% | $58,650 +10.6% |
| 2020 | $6,728 +1.9% | $53,030 +1.3% |
| 2019 | $6,603 | $52,370 +27% |
| 2018 | $6,603 +59.2% | $41,220 +19.7% |
| 2017 | $4,146 | $34,450 |
Find assessor info on the county website
Neighborhood: Central City
Nearby homes
- $865,0002 bd3 ba1.4k sqft200 W Portland St #827, Phoenix, AZ 85003For Sale
- $420,0001 bd1 ba891 sqft200 W Portland St #420, Phoenix, AZ 85003Sold

- $850,0002 bd3 ba1.4k sqft200 W Portland St #627, Phoenix, AZ 85003Sold
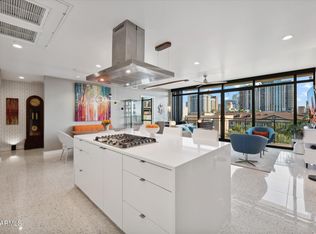
- $600,0001 bd1 ba893 sqft200 W Portland St #1128, Phoenix, AZ 85003Sold

- $562,9002 bd2 ba1.1k sqft200 W Portland St UNIT 220, Phoenix, AZ 85003Off Market
- $621,4002 bd2 ba1.1k sqft200 W Portland St #624, Phoenix, AZ 85003Off Market
- $1,630,3003 bd3 ba2.4k sqft200 W Portland St UNIT 1317, Phoenix, AZ 85003Off Market
- $756,4002 bd2 ba1.6k sqft200 W Portland St UNIT 412, Phoenix, AZ 85003Off Market
Nearby schools
GreatSchools rating
- 5/10Kenilworth Elementary SchoolGrades: PK-8Distance: 0.3 mi
- 3/10Central High SchoolGrades: 9-12Distance: 2.9 mi
Schools provided by the listing agent
- Elementary: Kenilworth Elementary School
- Middle: Osborn Middle School
- High: North High School
- District: Phoenix Elementary District
Source: ARMLS. This data may not be complete. We recommend contacting the local school district to confirm school assignments for this home.
Get a cash offer in 3 minutes
Find out how much your home could sell for in as little as 3 minutes with a no-obligation cash offer.
Estimated market value
$866,300
Get a cash offer in 3 minutes
Find out how much your home could sell for in as little as 3 minutes with a no-obligation cash offer.
Estimated market value
$866,300
- Arizona
- Maricopa County
- Phoenix
- 85003
- Central City
- 200 W PORTLAND Street Unit 927
Nearby cities
Nearby neighborhoods
Nearby zip codes
Other Phoenix Topics
