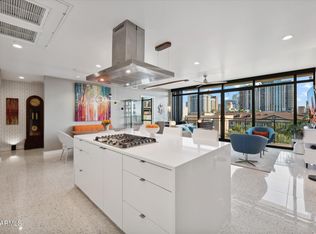
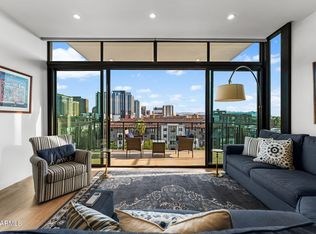
Welcome Home To Portland on the Park! This RARE corner unit offers the BEST floor plan within the complex with no shared walls and stunning views in every direction! As you enter, you're greeted with floor to ceiling glass and amazing doors that open to a large private patio. Premium upgrades, designer details and beautiful customizations have been added throughout and make this home truly one of a kind. Amazing kitchen and an ideal split floor plan that offers a half bath for guests and two separate primary suites, both with large walk-in closets and beautiful bathrooms with modern finishes. Incredible building amenities with roof top terrace, state of the art gym, an amazing pool, great community spaces and premier concierge services! Enjoy urban luxury within the heart of Downtown!
For sale
$865,000
200 W PORTLAND Street #827, Phoenix, AZ 85003
2beds
1,498sqft
Condominium
Built in 2016
-- sqft lot
$-- Zestimate®
$577/sqft
$1,005/mo HOA
What's special
Amazing poolIdeal split floor planCorner unitTwo separate primary suitesRoof top terraceBeautiful customizationsFloor to ceiling glass
- 3 days
- 95
- 3
Likely to sell faster than
Zillow last checked:
Listing updated:
Listed by:
James Judge 480-389-6441,
HomeSmart,
Nathan Mercer 480-330-5006,
HomeSmart
Source: ARMLS,MLS#: 7085279
Facts & features
Interior
Bedrooms & bathrooms
- Bedrooms: 2
- Bathrooms: 3
- Full bathrooms: 2
- 1/2 bathrooms: 1
Heating
- Electric
Cooling
- Central Air
Appliances
- Included: Dryer, Washer, Refrigerator, Dishwasher, Disposal, Gas Cooktop
Features
- Quartz Countertops, Double Vanity, Kitchen Island, Full Bth Master Bdrm
- Flooring: Tile, Wood
- Has basement: No
- Has fireplace: No
- Common walls with other units/homes: No Common Walls,End Unit
Interior area
- Total structure area: 1,498
- Total interior livable area: 1,498 sqft
Property
Parking
- Total spaces: 2
- Parking features: Gated, Garage Door Opener, Assigned, Electric Vehicle Charging Station(s)
- Garage spaces: 2
Features
- Stories: 15
- Spa features: None
- Fencing: Wrought Iron
Lot
- Size: 1,391 Square Feet
- Features: Desert Front
Details
- Parcel number: 11134439
Construction
Type & style
- Home type: Condo
- Property subtype: Condominium
- Attached to another structure: Yes
Materials
- Stucco, Cement Siding, Other
- Roof: Foam
Condition
- Year built: 2016
Details
- Builder name: PORTLAND PLACE PARTNERS
Utilities & green energy
- Sewer: Public Sewer
Community & HOA
Community
- Features: Pool, Near Light Rail Stop, Guarded Entry, Fitness Center
- Subdivision: PORTLAND ON THE PARK CONDOMINIUMS 1ST AMD
HOA
- Has HOA: Yes
- Services included: Roof Repair, Insurance, Sewer, Maintenance Grounds, Gas, Trash, Water, Roof Replacement, Maintenance Exterior
- HOA fee: $1,005 monthly
- HOA name: Portland on the Park
- HOA phone: 602-831-2280
Location
- Region: Phoenix
Financial & listing details
- Price per square foot: $577/sqft
- Tax assessed value: $710,600
- Annual tax amount: $7,369
- Date on market: 9/25/2026
- Listing terms: Cash,Conventional,VA Loan
- Ownership: Condominium
Estimated market value
Not available
Estimated sales range
Not available
Not available
Price history
| Date | Event | Price |
|---|---|---|
| 9/25/2026 | Listed for sale | $865,000$577/sqft |
Source:  ARMLS #7085279 Report a problem ARMLS #7085279 Report a problem | ||
| 7/28/2026 | Listing removed | $865,000$577/sqft |
Source: ARMLS #7008770 Report a problem | ||
| 4/3/2026 | Listed for sale | $865,000$577/sqft |
Source: ARMLS #7008770 Report a problem | ||
| 3/25/2026 | Listing removed | $865,000$577/sqft |
Source: ARMLS #6925686 Report a problem | ||
| 1/29/2026 | Price change | $865,000-1.1%$577/sqft |
Source: ARMLS #6925686 Report a problem | ||
| 12/9/2025 | Price change | $875,000-2.2%$584/sqft |
Source: ARMLS #6925686 Report a problem | ||
| 9/27/2025 | Listed for sale | $895,000+42.8%$597/sqft |
Source: ARMLS #6925686 Report a problem | ||
| 3/17/2017 | Sold | $626,710$418/sqft |
Source: Public Record Report a problem | ||
Public tax history
| Year | Property taxes | Tax assessment |
|---|---|---|
| 2025 | $7,369 +6.8% | $71,060 -2.8% |
| 2024 | $6,903 +1.1% | $73,130 +43.7% |
| 2023 | $6,830 +4% | $50,887 -11.2% |
| 2022 | $6,566 -0.4% | $57,300 +1.4% |
| 2021 | $6,594 +0.2% | $56,520 +10.3% |
| 2020 | $6,582 +1.9% | $51,220 +0.9% |
| 2019 | $6,460 | $50,750 +25.6% |
| 2018 | $6,460 +58.5% | $40,410 +19.4% |
| 2017 | $4,074 | $33,850 |
Find assessor info on the county website
Monthly payment
Est. payment
Payment breakdown
Explore the cost of this home by adjusting the details. Changes won't be saved.Climate risks
Neighborhood: Central City
Nearby schools
Schools provided by the listing agent
- Elementary: Kenilworth Elementary School
- Middle: Kenilworth Elementary School
- High: Central High School
- District: Phoenix Elementary District
Source: ARMLS. This data may not be complete. We recommend contacting the local school district to confirm school assignments for this home.


Similar homes
- $599,0002 bd3 ba1.3k sqft208 W PORTLAND Street #662, Phoenix, AZ 85003For Sale
 MLS ID #7083708, David Newcombe, Compass. ARMLS
 - $725,0002 bd2 ba1.2k sqft200 W PORTLAND Street #817, Phoenix, AZ 85003For Sale
 MLS ID #6972491, Nicholas Yale, Brokers Hub Realty, LLC. ARMLS
 - $900,0002 bd2 ba1.5k sqft208 W Portland Street #262, Phoenix, AZ 85003For Sale
 MLS ID #6998550, Jamie L Wong, RE/MAX Fine Properties. ARMLS
 - $1,250,0003 bd3 ba1.9k sqft200 W PORTLAND Street #1113, Phoenix, AZ 85003For Sale
 MLS ID #7054990, Nicholas Yale, Brokers Hub Realty, LLC. ARMLS
