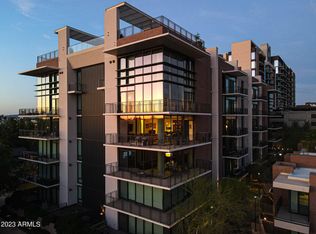
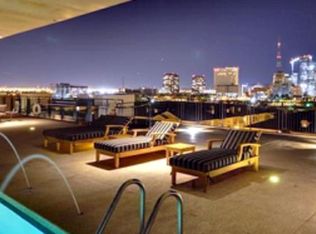
208 W Portland St. #262- Swanky downtown 2 bed, 2 bath **large end-unit condo**city skyline & mountain views. Open concept floor plan with wall of windows and two exits to a spacious balcony offering plenty of seating areas and views. Kitchen features abundant cabinetry, granite, gas cooktop, built-in microwave and oven. Separate laundry room for full size washer + dryer. Primary suite offers dual vanity, tub, separate shower and walk-in closet. Includes one garage parking space. Building amenities include fitness center, lobby seating area, and rooftop with pool, BBQ area, and panoramic views. Large grassy area in front of building. Prime location near historic Roosevelt district, coffee shops, markets, shopping, freeway and light rail access. City living at its best. Easy lock and leave Enjoy walking distance to Hance Park, Japanese Friendship Garden, farmers market, jazz club and so much more!
For sale
Price cut: $128K (8/24)
$900,000
208 W Portland Street #262, Phoenix, AZ 85003
2beds
1,592sqft
Apartment
Built in 2007
-- sqft lot
$-- Zestimate®
$565/sqft
$1,228/mo HOA
What's special
Open concept floor planSeparate showerGas cooktopPanoramic viewsBbq areaWall of windowsLarge end-unit condo
- 171 days
- 320
- 9
Zillow last checked:
Listing updated:
Listed by:
Jamie L Wong 480-688-8808,
RE/MAX Fine Properties
Source: ARMLS,MLS#: 6998550
Facts & features
Interior
Bedrooms & bathrooms
- Bedrooms: 2
- Bathrooms: 2
- Full bathrooms: 2
Heating
- Electric
Cooling
- Central Air, Ceiling Fan(s), Programmable Thmstat
Appliances
- Included: Refrigerator, Built-in Microwave, Dishwasher, Disposal, Electric Oven, Gas Cooktop, Built-In Electric Oven
- Laundry: Inside, See Remarks
Features
- High Speed Internet, Granite Counters, Double Vanity, Breakfast Bar, Kitchen Island, Pantry, Full Bth Master Bdrm, Separate Shwr & Tub
- Flooring: Carpet, Tile
- Windows: Screens, Low Emissivity Windows, Double Pane Windows
- Has basement: No
- Number of fireplaces: 1
- Fireplace features: Family Room, Gas
- Common walls with other units/homes: 1 Common Wall,Neighbor Below,Neighbor Above,End Unit
Interior area
- Total structure area: 1,592
- Total interior livable area: 1,592 sqft
Video & virtual tour
Property
Parking
- Total spaces: 1
- Parking features: Gated, Assigned, Community Structure, Electric Vehicle Charging Station(s)
- Garage spaces: 1
Features
- Stories: 2
- Patio & porch: Patio
- Exterior features: Balcony
- Spa features: None
- Fencing: None
- Has view: Yes
- View description: City, City Lights, Mountain(s)
Lot
- Features: None, Borders Common Area, North/South Exposure
Details
- Parcel number: 01134126
Construction
Type & style
- Home type: Apartment
- Property subtype: Apartment
- Attached to another structure: Yes
Materials
- Brick Veneer, Stucco, Steel Frame, Painted, Block, Brick
- Roof: Reflective Coating,Built-Up
Condition
- Year built: 2007
Details
- Builder name: Weitz
Utilities & green energy
- Sewer: Public Sewer
- Water: City Water
Community & HOA
Community
- Features: Pool, Community Spa Htd, Near Light Rail Stop, Near Bus Stop, Historic District, Fitness Center
- Security: Fire Sprinkler System
- Subdivision: PORTLAND PLACE CONDOMINIUMS PHASE 1
HOA
- Has HOA: Yes
- Services included: Roof Repair, Insurance, Sewer, Pest Control, Maintenance Grounds, Front Yard Maint, Gas, Trash, Roof Replacement, Maintenance Exterior
- HOA fee: $1,228 monthly
- HOA name: Associated Asset
- HOA phone: 602-293-3179
Location
- Region: Phoenix
Financial & listing details
- Price per square foot: $565/sqft
- Tax assessed value: $642,600
- Annual tax amount: $5,532
- Date on market: 3/23/2026
- Cumulative days on market: 171 days
- Listing terms: Cash,Conventional
- Ownership: Fee Simple
- Road surface type: Asphalt
Estimated market value
Not available
Estimated sales range
Not available
Not available
Price history
| Date | Event | Price |
|---|---|---|
| 8/24/2026 | Price change | $900,000-12.5%$565/sqft |
Source:  ARMLS #6998550 Report a problem ARMLS #6998550 Report a problem | ||
| 4/15/2026 | Price change | $1,028,000-4.8%$646/sqft |
Source: ARMLS #6998550 Report a problem | ||
| 3/23/2026 | Listed for sale | $1,080,000+312.2%$678/sqft |
Source: ARMLS #6998550 Report a problem | ||
| 11/2/2012 | Sold | $262,000+2.7%$165/sqft |
Source: ARMLS #4824356 Report a problem | ||
| 9/26/2012 | Listed for sale | $255,200-38%$160/sqft |
Source: Hillary Nguyen #4824356 Report a problem | ||
| 8/27/2012 | Sold | $411,415-36.3%$258/sqft |
Source: Public Record Report a problem | ||
| 7/9/2007 | Sold | $645,900$406/sqft |
Source: Public Record Report a problem | ||
Public tax history
| Year | Property taxes | Tax assessment |
|---|---|---|
| 2025 | $5,532 +6.2% | $64,260 +10.2% |
| 2024 | $5,208 +1% | $58,330 +65.1% |
| 2023 | $5,158 +3.7% | $35,324 -20.4% |
| 2022 | $4,974 -0.4% | $44,370 +10.9% |
| 2021 | $4,994 +0.2% | $40,010 +0.6% |
| 2020 | $4,986 +1.7% | $39,780 +7.1% |
| 2019 | $4,901 | $37,160 -5.3% |
| 2018 | $4,901 +2.4% | $39,220 +11.7% |
| 2017 | $4,787 +11.3% | $35,110 -1.9% |
| 2016 | $4,302 +5.8% | $35,800 -1.9% |
| 2015 | $4,066 | $36,480 +38.4% |
| 2014 | -- | $26,360 +27.3% |
| 2013 | -- | $20,700 -0.5% |
| 2012 | -- | $20,800 -28.4% |
| 2011 | -- | $29,050 -30.3% |
| 2010 | -- | $41,650 -14.7% |
| 2009 | -- | $48,800 +3712.5% |
| 2008 | -- | $1,280 +60% |
| 2007 | -- | $800 |
Find assessor info on the county website
Monthly payment
Est. payment
Payment breakdown
Explore the cost of this home by adjusting the details. Changes won't be saved.Climate risks
Neighborhood: Central City
Nearby schools
Schools provided by the listing agent
- Elementary: Kenilworth Elementary School
- Middle: Kenilworth Elementary School
- High: Central High School
- District: Phoenix Elementary District
Source: ARMLS. This data may not be complete. We recommend contacting the local school district to confirm school assignments for this home.
- $738,8002 bd2 ba1.5k sqft208 W Portland St UNIT 460, Phoenix, AZ 85003Off Market

- $706,3002 bd2 ba1.5k sqft208 W Portland St UNIT 461, Phoenix, AZ 85003Off Market
- $722,1002 bd2 ba1.5k sqft208 W Portland St UNIT 156, Phoenix, AZ 85003Off Market
- $691,900-- bd2 ba1.5k sqft208 W Portland St UNIT 157, Phoenix, AZ 85003Off Market
Similar homes
- $875,0001 bd2 ba1.2k sqft15215 N KIERLAND Boulevard #101, Scottsdale, AZ 85254For Sale
 MLS ID #7012331, Julie Pelle, Compass. ARMLS
 - $1,195,0003 bd3 ba1.8k sqft5250 E DEER VALLEY Drive #258, Phoenix, AZ 85054For Sale
 MLS ID #7038675, McKenna Reeves, eXp Realty. ARMLS
 - $495,0001 bd2 ba940 sqft7161 E RANCHO VISTA Drive #2008, Scottsdale, AZ 85251For Sale
 MLS ID #7024909, Mehran Parsai, Compass. ARMLS
 - $750,0002 bd2 ba1.5k sqft7167 E RANCHO VISTA Drive #5010, Scottsdale, AZ 85251For Sale
 MLS ID #7005344, David Arustamian, Russ Lyon Sotheby's International Realty. ARMLS
