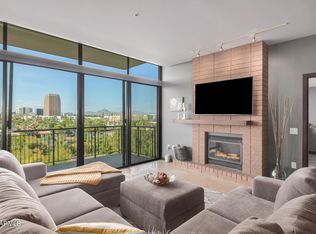
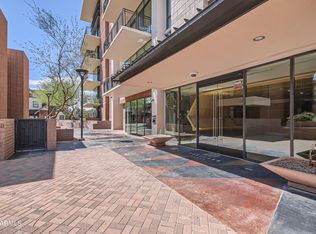
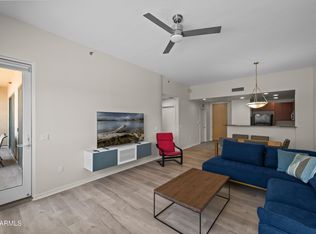
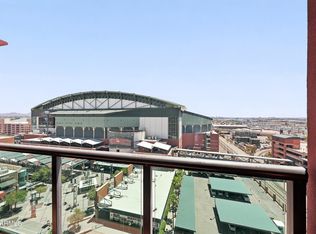
FULLY FURNISHED!! Experience urban living at its finest in this incredible residence boasting BREATHTAKING PANORAMIC VIEWS! From the sparkling ROOFTOP POOL and OUTDOOR BBQ AREA, take in UNMATCHED 360-DEGREE VISTAS of the valley, while your private BALCONY overlooks the SERENE 32-ACRE JAPANESE FRIENDSHIP GARDEN with its koi pond, duck pond, and the expansive MARGARET T. HANCE PARK. The light-filled interior showcases an OPEN, AIRY FLOOR PLAN with 10-FOOT CEILINGS and FLOOR-TO-CEILING WINDOWS fitted with new automated blinds. The CHEF'S KITCHEN features STAINLESS APPLIANCES, GRANITE COUNTERTOPS, a GAS RANGE, and a STAINLESS HOOD, blending function with modern elegance. Gorgeous, NEWER, DARK WOOD LAMINATE flooring adds to the aesthetic appeal. Nestled in the heart of the ROOSEVELT HISTORIC DISTRICT, you'll be just blocks from the LIGHT RAIL, LIBRARY, MUSEUMS, RESTAURANTS, ENTERTAINMENT, and ART GALLERIES. Enjoy beautiful TREE-LINED STREETS, ACRES OF GREEN SPACE, and one of the valley's most PET-FRIENDLY NEIGHBORHOODS complete with TWO DOG PARKS. This one is a MUST SEE!!
Pending
Price increase: $50K (9/10)
$450,000
208 W PORTLAND Street #360, Phoenix, AZ 85003
1beds
889sqft
Condominium
Built in 2007
-- sqft lot
$-- Zestimate®
$506/sqft
$704/mo HOA
What's special
- 221 days
- 770
- 36
Likely to sell faster than
Zillow last checked:
Listing updated:
Listed by:
Cherry Johnston 480-440-9406,
72SOLD
Source: ARMLS,MLS#: 7043143
Facts & features
Interior
Bedrooms & bathrooms
- Bedrooms: 1
- Bathrooms: 2
- Full bathrooms: 1
- 1/2 bathrooms: 1
Heating
- Electric
Cooling
- Central Air, Ceiling Fan(s), Programmable Thmstat
Appliances
- Included: Dryer, Washer, Refrigerator, Built-in Microwave, Dishwasher, Disposal, Gas Cooktop
- Laundry: Inside
Features
- High Speed Internet, Granite Counters, Double Vanity, Breakfast Bar, 9+ Flat Ceilings, Elevator, No Interior Steps, Pantry, Full Bth Master Bdrm, Separate Shwr & Tub
- Flooring: Carpet, Laminate, Tile
- Windows: Low Emissivity Windows, Double Pane Windows, Tinted Windows
- Has basement: No
- Has fireplace: No
- Common walls with other units/homes: Two Common Walls,Neighbor Below,Neighbor Above
Interior area
- Total structure area: 889
- Total interior livable area: 889 sqft
Property
Parking
- Total spaces: 1
- Parking features: Gated, Garage Door Opener, Assigned, Community Structure, Permit Required, Shared Driveway, Common
- Garage spaces: 1
Accessibility
- Accessibility features: Zero-Grade Entry, Accessible Approach with Ramp, Pool Ramp Entry, Mltpl Entries/Exits, Accessible Hallway(s)
Features
- Stories: 7
- Patio & porch: Covered, Patio
- Exterior features: Balcony, Private Yard, Built-in Barbecue
- Spa features: None
- Fencing: Block,Concrete Panel,Wrought Iron
- Has view: Yes
- View description: City Lights, Mountain(s)
Lot
- Size: 919 Square Feet
- Features: Borders Common Area, North/South Exposure, Nat Reg Historic Hms, Borders Preserve/Public Land, Desert Front, Gravel/Stone Front, Gravel/Stone Back
Details
- Parcel number: 11134135
- Other equipment: Intercom
Construction
Type & style
- Home type: Condo
- Architectural style: Contemporary
- Property subtype: Condominium
- Attached to another structure: Yes
Materials
- Brick Veneer, ICAT Recessed Lighting, Stucco, Steel Frame, Painted, Block, Brick
- Roof: Reflective Coating
Condition
- Year built: 2007
Utilities & green energy
- Electric: 220 Volts in Kitchen
- Sewer: Public Sewer
- Water: City Water
Community & HOA
Community
- Features: Pool, Gated, Near Light Rail Stop, Near Bus Stop, Historic District, Guarded Entry, Fitness Center
- Security: Fire Sprinkler System
- Subdivision: PORTLAND PLACE CONDOMINIUMS PHASE 1
HOA
- Has HOA: Yes
- Services included: Roof Repair, Insurance, Sewer, Pest Control, Maintenance Grounds, Front Yard Maint, Gas, Trash, Roof Replacement, Maintenance Exterior
- HOA fee: $704 monthly
- HOA name: Portland on the Park
- HOA phone: 602-831-2280
Location
- Region: Phoenix
Financial & listing details
- Price per square foot: $506/sqft
- Tax assessed value: $386,600
- Annual tax amount: $2,890
- Date on market: 6/18/2026
- Cumulative days on market: 222 days
- Listing terms: Cash,Conventional,FHA
- Ownership: Condominium
- Electric utility on property: Yes
Estimated market value
Not available
Estimated sales range
Not available
Not available
Price history
| Date | Event | Price |
|---|---|---|
| 9/10/2026 | Pending sale | $450,000$506/sqft |
Source:  ARMLS #7043143 Report a problem ARMLS #7043143 Report a problem | ||
| 9/10/2026 | Price change | $450,000+12.5%$506/sqft |
Source: ARMLS #7043143 Report a problem | ||
| 9/4/2026 | Price change | $400,000-2.2%$450/sqft |
Source: ARMLS #7043143 Report a problem | ||
| 9/1/2026 | Price change | $409,000-1.4%$460/sqft |
Source: ARMLS #7043143 Report a problem | ||
| 8/28/2026 | Price change | $415,000-1.1%$467/sqft |
Source: ARMLS #7043143 Report a problem | ||
| 8/26/2026 | Price change | $419,500-0.1%$472/sqft |
Source: ARMLS #7043143 Report a problem | ||
| 8/22/2026 | Price change | $420,000-0.2%$472/sqft |
Source: ARMLS #7043143 Report a problem | ||
| 8/20/2026 | Price change | $421,000-0.2%$474/sqft |
Source: ARMLS #7043143 Report a problem | ||
| 8/17/2026 | Price change | $422,000-0.2%$475/sqft |
Source: ARMLS #7043143 Report a problem | ||
| 8/14/2026 | Price change | $423,000-0.5%$476/sqft |
Source: ARMLS #7043143 Report a problem | ||
| 8/12/2026 | Price change | $425,000-2.3%$478/sqft |
Source: ARMLS #7043143 Report a problem | ||
| 8/10/2026 | Price change | $435,000+2.4%$489/sqft |
Source: ARMLS #7043143 Report a problem | ||
| 7/29/2026 | Price change | $425,000-2.3%$478/sqft |
Source: ARMLS #7043143 Report a problem | ||
| 7/27/2026 | Price change | $435,000-3.3%$489/sqft |
Source: ARMLS #7043143 Report a problem | ||
| 7/27/2026 | Pending sale | $450,000+2.3%$506/sqft |
Source: ARMLS #7043143 Report a problem | ||
| 7/25/2026 | Price change | $440,000-1.1%$495/sqft |
Source: ARMLS #7043143 Report a problem | ||
| 7/13/2026 | Price change | $445,000-0.4%$501/sqft |
Source: ARMLS #7043143 Report a problem | ||
| 6/30/2026 | Price change | $447,000-0.7%$503/sqft |
Source: ARMLS #7043143 Report a problem | ||
| 6/18/2026 | Listed for sale | $450,000-0.6%$506/sqft |
Source: ARMLS #7043143 Report a problem | ||
| 6/16/2026 | Listing removed | $452,500$509/sqft |
Source: ARMLS #6976732 Report a problem | ||
| 6/10/2026 | Price change | $452,500-0.1%$509/sqft |
Source: ARMLS #6976732 Report a problem | ||
| 6/8/2026 | Price change | $453,000-0.1%$510/sqft |
Source: ARMLS #6976732 Report a problem | ||
| 6/2/2026 | Price change | $453,500-0.1%$510/sqft |
Source: ARMLS #6976732 Report a problem | ||
| 5/30/2026 | Listed for sale | $454,000+18.2%$511/sqft |
Source: ARMLS #6976732 Report a problem | ||
| 2/5/2021 | Sold | $384,000+116.9%$432/sqft |
Source: ARMLS #6094649 Report a problem | ||
| 6/18/2010 | Sold | $177,000-45.7%$199/sqft |
Source: ARMLS #4370750 Report a problem | ||
| 3/30/2010 | Sold | $326,075-18.2%$367/sqft |
Source: Public Record Report a problem | ||
| 8/31/2007 | Sold | $398,427$448/sqft |
Source: Public Record Report a problem | ||
Public tax history
| Year | Property taxes | Tax assessment |
|---|---|---|
| 2025 | $2,890 +6.6% | $38,660 +10.3% |
| 2024 | $2,710 +1% | $35,060 +69.1% |
| 2023 | $2,684 +4% | $20,734 -17.9% |
| 2022 | $2,581 +27.3% | $25,250 +12.1% |
| 2021 | $2,029 +0.8% | $22,530 +2.2% |
| 2020 | $2,012 +2.8% | $22,050 +8.2% |
| 2019 | $1,957 | $20,380 -2.6% |
| 2018 | $1,957 +4.8% | $20,930 +9.8% |
| 2017 | $1,867 +15.6% | $19,070 -3.7% |
| 2016 | $1,615 +3.6% | $19,810 -6.9% |
| 2015 | $1,558 | $21,280 +42.1% |
| 2014 | -- | $14,980 +23.3% |
| 2013 | -- | $12,150 -2.4% |
| 2012 | -- | $12,450 -33.1% |
| 2011 | -- | $18,600 -24.7% |
| 2010 | -- | $24,700 -25.8% |
| 2009 | -- | $33,300 +2501.6% |
| 2008 | -- | $1,280 +60% |
| 2007 | -- | $800 |
Find assessor info on the county website
Monthly payment
Est. payment
Payment breakdown
Explore the cost of this home by adjusting the details. Changes won't be saved.Climate risks
Neighborhood: Central City
Nearby schools
Schools provided by the listing agent
- Elementary: Kenilworth Elementary School
- Middle: Kenilworth Elementary School
- High: Central High School
- District: Phoenix Elementary District
Source: ARMLS. This data may not be complete. We recommend contacting the local school district to confirm school assignments for this home.
- $765,0002 bd3 ba1.4k sqft208 W Portland St UNIT 659, Phoenix, AZ 85003Sold
- $708,0002 bd3 ba1.4k sqft208 W Portland St UNIT 559, Phoenix, AZ 85003Sold

- $765,0002 bd2 ba1.6k sqft208 W Portland St UNIT 361, Phoenix, AZ 85003Sold
- $380,0001 bd2 ba952 sqft208 W Portland St UNIT 260, Phoenix, AZ 85003Off Market

Similar homes
- $350,0002 bd2 ba1.2k sqft17 W VERNON Avenue #515, Phoenix, AZ 85003For Sale
 MLS ID #7062819, Stacia Ehlen, RE/MAX Signature. ARMLS
 - $325,0002 bd2 ba1.2k sqft16 W ENCANTO Boulevard #417, Phoenix, AZ 85003For Sale
 MLS ID #7016212, Robert Maurice, My Home Group Real Estate. ARMLS
 - $390,0001 bd2 ba1.1k sqft310 S 4TH Street #1209, Phoenix, AZ 85004For Sale
 MLS ID #7046876, Bill Hobaica, DeLex Realty. ARMLS
 - $295,0001 bd1 ba845 sqft17 W VERNON Avenue #409, Phoenix, AZ 85003For Sale
 MLS ID #7060262, Stacia Ehlen, RE/MAX Signature. ARMLS
