Experience timeless elegance in this beautifully restored historic home, where classic architecture meets refined modern living. Sun-filled rooms, graceful lines, and warm textures create an inviting sense of sophistication throughout, while the thoughtfully updated kitchen and serene living spaces blend charm with contemporary style.
A versatile loft adds a boutique-hotel ambiance, perfect for work or retreat.
Outside, the private backyard becomes an oasis of leisure with its charming mini golf course, ideal for playful afternoons, intimate gatherings, or quiet evenings under the desert sky.
An upscale sanctuary in Phoenix's vibrant historic district.
Can be sold furnished.
Walking distance to all of downtown Phoenix attractions! You are truly in the heart of it all.
For sale
Price cut: $6K (8/31)
$529,000
714 E McKinley Street, Phoenix, AZ 85006
2beds
1,240sqft
Single Family Residence
Built in 1915
4,000 Square Feet Lot
$-- Zestimate®
$427/sqft
$-- HOA
What's special
- 310 days
- 193
- 11
Zillow last checked:
Listing updated:
Listed by:
Andrea McGant 602-820-1680,
Goldwater Real Estate Advisors
Source: ARMLS,MLS#: 6957068
Facts & features
Interior
Bedrooms & bathrooms
- Bedrooms: 2
- Bathrooms: 2
- Full bathrooms: 2
Heating
- Electric
Cooling
- Central Air, Ceiling Fan(s), ENERGY STAR Qualified Equipment, Programmable Thmstat
Appliances
- Included: Refrigerator, Built-in Microwave, Disposal, Electric Range, Electric Oven
- Laundry: Inside
Features
- Master Downstairs, Eat-in Kitchen, 9+ Flat Ceilings, Full Bth Master Bdrm
- Flooring: Laminate
- Has basement: No
- Has fireplace: No
Interior area
- Total structure area: 1,240
- Total interior livable area: 1,240 sqft
Property
Parking
- Total spaces: 1
- Parking features: Electric Vehicle Charging Station(s)
- Uncovered spaces: 1
Features
- Stories: 1
- Patio & porch: Covered, Patio
- Exterior features: Private Yard
- Spa features: None
- Fencing: Back Yard,Block,Wood
Lot
- Size: 4,000 Square Feet
- Features: North/South Exposure, Nat Reg Historic Hms, Desert Back, Desert Front, Dirt Back, Gravel/Stone Front, Synthetic Grass Frnt, Synthetic Grass Back
Details
- Parcel number: 11632155
Construction
Type & style
- Home type: SingleFamily
- Architectural style: Other
- Property subtype: Single Family Residence
Materials
- Stucco, Wood Frame, Block
- Roof: Composition
Condition
- Year built: 1915
Details
- Warranty included: Yes
Utilities & green energy
- Electric: 220 Volts in Kitchen
- Sewer: Public Sewer
Community & HOA
Community
- Features: Near Bus Stop, Historic District
- Subdivision: VICTORIA PLACE
HOA
- Has HOA: No
- Services included: No Fees
Location
- Region: Phoenix
Financial & listing details
- Price per square foot: $427/sqft
- Tax assessed value: $313,000
- Annual tax amount: $2,175
- Date on market: 12/9/2025
- Cumulative days on market: 308 days
- Listing terms: VA Loan,Cash,Conventional,Also for Rent,FHA,Lease Option,Lease Purchase
- Ownership: Fee Simple
- Electric utility on property: Yes
- Road surface type: Paved
Estimated market value
Not available
Estimated sales range
Not available
Not available
Price history
| Date | Event | Price |
|---|---|---|
| 8/31/2026 | Price change | $529,000-1.1%$427/sqft |
Source:  ARMLS #6957068 Report a problem ARMLS #6957068 Report a problem | ||
| 8/24/2026 | Price change | $535,000-0.7%$431/sqft |
Source: ARMLS #6957068 Report a problem | ||
| 8/13/2026 | Price change | $539,000-0.2%$435/sqft |
Source: ARMLS #6957068 Report a problem | ||
| 7/15/2026 | Price change | $540,000-1.6%$435/sqft |
Source: ARMLS #6957068 Report a problem | ||
| 6/18/2026 | Price change | $549,000-0.2%$443/sqft |
Source: ARMLS #6957068 Report a problem | ||
| 5/25/2026 | Price change | $550,000-4.3%$444/sqft |
Source: ARMLS #6957068 Report a problem | ||
| 1/23/2026 | Price change | $575,000+0.9%$464/sqft |
Source: ARMLS #6957068 Report a problem | ||
| 1/10/2026 | Price change | $570,000+1.9%$460/sqft |
Source: ARMLS #6957068 Report a problem | ||
| 12/28/2025 | Price change | $559,500-1%$451/sqft |
Source: ARMLS #6957068 Report a problem | ||
| 12/12/2025 | Listed for sale | $565,000+20.2%$456/sqft |
Source: ARMLS #6957068 Report a problem | ||
| 3/11/2022 | Sold | $470,000-2.1%$379/sqft |
Source: ARMLS #6346428 Report a problem | ||
| 2/10/2022 | Pending sale | $480,000$387/sqft |
Source: ARMLS #6346428 Report a problem | ||
| 2/7/2022 | Listed for sale | $480,000$387/sqft |
Source: ARMLS #6346428 Report a problem | ||
| 2/5/2022 | Pending sale | $480,000$387/sqft |
Source: ARMLS Broker 259 - My Home Group RE #6346428 Report a problem | ||
| 2/5/2022 | Contingent | $480,000$387/sqft |
Source: ARMLS #6346428 Report a problem | ||
| 1/27/2022 | Listed for sale | $480,000+26.3%$387/sqft |
Source: ARMLS #6346428 Report a problem | ||
| 10/20/2021 | Sold | $380,000-5%$306/sqft |
Source: ARMLS #6252859 Report a problem | ||
| 10/14/2021 | Pending sale | $400,000$323/sqft |
Source: ARMLS #6252859 Report a problem | ||
| 6/18/2021 | Listed for sale | $400,000$323/sqft |
Source: ARMLS #6252859 Report a problem | ||
Public tax history
| Year | Property taxes | Tax assessment |
|---|---|---|
| 2025 | $2,176 +257% | $31,300 -10.8% |
| 2024 | $609 +1% | $35,100 +652.9% |
| 2023 | $604 +4% | $4,662 -78.7% |
| 2022 | $580 -11.9% | $21,860 +17.1% |
| 2021 | $659 +0.2% | $18,660 +3% |
| 2020 | $658 +1.7% | $18,110 +47.1% |
| 2019 | $647 | $12,310 +11.4% |
| 2018 | $647 +2.4% | $11,050 +21.2% |
| 2017 | $632 +11.3% | $9,120 +14.4% |
| 2016 | $568 +0.9% | $7,970 +31.1% |
| 2015 | $563 | $6,080 +52.8% |
| 2014 | -- | $3,980 +48.5% |
| 2013 | -- | $2,680 -14.4% |
| 2012 | -- | $3,130 -44.9% |
| 2011 | -- | $5,680 -18.4% |
| 2010 | -- | $6,960 -41.9% |
| 2009 | -- | $11,970 +7.4% |
| 2008 | -- | $11,150 +29.7% |
| 2007 | -- | $8,600 +59.3% |
| 2006 | -- | $5,400 |
| 2005 | -- | $5,400 +24.1% |
| 2004 | -- | $4,350 |
| 2003 | -- | $4,350 +29.9% |
| 2002 | -- | $3,350 |
Find assessor info on the county website
Monthly payment
Est. payment
Payment breakdown
Explore the cost of this home by adjusting the details. Changes won't be saved.Climate risks
Neighborhood: Central City
Nearby schools
Schools provided by the listing agent
- Elementary: Garfield School
- Middle: Garfield School
- High: North High School
- District: Phoenix Elementary District
Source: ARMLS. This data may not be complete. We recommend contacting the local school district to confirm school assignments for this home.
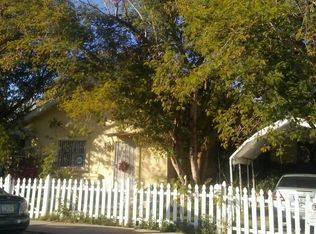


Similar homes
- $449,0004 bd2 ba1.2k sqft1514 E FILLMORE Street, Phoenix, AZ 85006For Sale
 MLS ID #7058855, Brian Woodhead, HomeSmart. ARMLS
 - $449,9003 bd3 ba1.2k sqft2206 E YALE Street, Phoenix, AZ 85006For Sale
 MLS ID #7016257, Tammy L Chapman, Bliss Realty & Investments. ARMLS
 - $459,9903 bd2 ba1.1k sqft2320 E HARVARD Street, Phoenix, AZ 85006For Sale
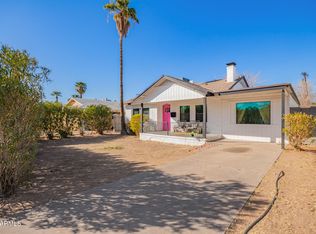 MLS ID #6985597, Christa Miranda, Realty ONE Group. ARMLS
 - $439,9002 bd1 ba1k sqft1513 E SHERIDAN Street, Phoenix, AZ 85006For Sale
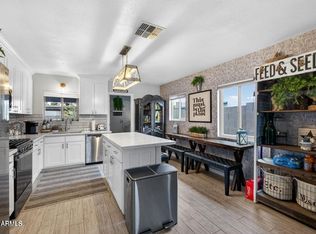 MLS ID #7064719, Kurtis B Joiner, My Home Group Real Estate. ARMLS
