Beautifully Renovated 3 bedroom home on an over sized lot! THis charming single-story Phoenix home offers 3 bedrooms, 1 bath and 1174 sq. ft. of thoughtfully updated living space. The renovated features a bright, fuctional kitchen with granite countertops, pantry, built-in microwave and dishwasher, along with durable laminate flooring and duel-pane windows. Enjoy the comfort of a new central air and ceiling fans throughout.8,255 sq. ft. lot offers plenty of room to create your own backyard oasis, with covered patio and mature front landscaping. Covered carport + additional parking. NO HOA! Conveniently located near shopping, dining and major roadways and everything Central Phoenix has to offer. Move in ready and waiting for it's new owner.
For sale
Price cut: $10K (7/26)
$379,995
2012 N 24TH Place, Phoenix, AZ 85008
3beds
1,174sqft
Single Family Residence
Built in 1949
8,255 Square Feet Lot
$-- Zestimate®
$324/sqft
$-- HOA
What's special
Covered patioThoughtfully updated living spaceMature front landscapingNew central airGranite countertopsDurable laminate flooringCeiling fans throughout
- 112 days
- 231
- 26
Zillow last checked:
Listing updated:
Listed by:
Stephanie Moser 623-451-6698,
Resident Realty
Source: ARMLS,MLS#: 7041966
Facts & features
Interior
Bedrooms & bathrooms
- Bedrooms: 3
- Bathrooms: 1
- Full bathrooms: 1
Heating
- Heat Pump, Ceiling
Cooling
- Heat Pump, Central Air, Ceiling Fan(s), Programmable Thmstat
Appliances
- Included: Built-in Microwave, Dishwasher, Electric Range
- Laundry: None
Features
- Granite Counters, Pantry
- Flooring: Laminate
- Windows: Screens, Double Pane Windows, Vinyl Frame
- Has basement: No
- Has fireplace: No
Interior area
- Total structure area: 1,174
- Total interior livable area: 1,174 sqft
Property
Parking
- Total spaces: 2
- Parking features: Carport, Open
- Carport spaces: 1
- Uncovered spaces: 1
Features
- Stories: 1
- Patio & porch: Covered
- Spa features: None
- Fencing: Block,Chain Link
Lot
- Size: 8,255 Square Feet
- Features: Dirt Back, Grass Front
Details
- Parcel number: 12037122
Construction
Type & style
- Home type: SingleFamily
- Architectural style: Ranch
- Property subtype: Single Family Residence
Materials
- Painted, Slump Block
- Roof: Composition
Condition
- Year built: 1949
Utilities & green energy
- Sewer: Public Sewer
Community & HOA
Community
- Features: Near Bus Stop
- Subdivision: HEATHER BELLE
HOA
- Has HOA: No
- Services included: No Fees
Location
- Region: Phoenix
Financial & listing details
- Price per square foot: $324/sqft
- Tax assessed value: $291,600
- Annual tax amount: $750
- Date on market: 6/18/2026
- Cumulative days on market: 109 days
- Listing terms: VA Loan,Cash,FannieMae (HomePath),Conventional,1031 Exchange,FHA
- Ownership: Fee Simple
- Road surface type: Asphalt
Estimated market value
Not available
Estimated sales range
Not available
Not available
Price history
| Date | Event | Price |
|---|---|---|
| 7/26/2026 | Price change | $379,995-2.6%$324/sqft |
Source:  ARMLS #7041966 Report a problem ARMLS #7041966 Report a problem | ||
| 7/15/2026 | Price change | $389,995-2.4%$332/sqft |
Source: ARMLS #7041966 Report a problem | ||
| 7/2/2026 | Price change | $399,495-0.1%$340/sqft |
Source: ARMLS #7041966 Report a problem | ||
| 6/18/2026 | Listed for sale | $399,995+50.9%$341/sqft |
Source: ARMLS #7041966 Report a problem | ||
| 3/11/2026 | Sold | $265,000-1.8%$226/sqft |
Source: Public Record Report a problem | ||
| 2/10/2026 | Pending sale | $269,900$230/sqft |
Source: ARMLS #6963460 Report a problem | ||
| 2/10/2026 | Listed for sale | $269,900$230/sqft |
Source: ARMLS #6963460 Report a problem | ||
| 1/27/2026 | Pending sale | $269,900$230/sqft |
Source: ARMLS #6963460 Report a problem | ||
| 1/5/2026 | Listed for sale | $269,900+22.7%$230/sqft |
Source: ARMLS #6963460 Report a problem | ||
| 9/23/2024 | Sold | $220,000+368.1%$187/sqft |
Source: Public Record Report a problem | ||
| 3/27/2010 | Listing removed | $47,000$40/sqft |
Source: RE/MAX Achievers Report a problem | ||
| 2/5/2010 | Listed for sale | $47,000$40/sqft |
Source: RE/MAX Achievers Report a problem | ||
Public tax history
| Year | Property taxes | Tax assessment |
|---|---|---|
| 2025 | $750 +3.9% | $29,160 -2% |
| 2024 | $722 +1.2% | $29,750 +490.5% |
| 2023 | $714 +4.1% | $5,038 -72.3% |
| 2022 | $686 +0.1% | $18,170 +5.2% |
| 2021 | $685 +0.7% | $17,280 +26.4% |
| 2020 | $681 +2.1% | $13,670 +18.9% |
| 2019 | $666 | $11,500 +13.5% |
| 2018 | $666 +4% | $10,130 +19% |
| 2017 | $641 +11.8% | $8,510 +13% |
| 2016 | $573 +12.7% | $7,530 +28.5% |
| 2015 | $508 | $5,860 +37.6% |
| 2014 | -- | $4,260 +46.4% |
| 2013 | -- | $2,910 -9.9% |
| 2012 | -- | $3,230 -41.1% |
| 2011 | -- | $5,480 -49.8% |
| 2010 | -- | $10,910 -20.8% |
| 2009 | -- | $13,770 -7.9% |
| 2008 | -- | $14,950 +19.1% |
| 2007 | -- | $12,550 +51.2% |
| 2006 | -- | $8,300 |
| 2005 | -- | $8,300 +11.4% |
| 2004 | -- | $7,450 |
| 2003 | -- | $7,450 +31.9% |
| 2002 | -- | $5,650 |
Find assessor info on the county website
Monthly payment
Est. payment
Payment breakdown
Explore the cost of this home by adjusting the details. Changes won't be saved.Climate risks
Neighborhood: Encanto
Nearby schools
Schools provided by the listing agent
- Elementary: Creighton Virtual Academy
- Middle: Creighton Virtual Academy
- High: Phoenix Union Bioscience High School
- District: Creighton Elementary District
Source: ARMLS. This data may not be complete. We recommend contacting the local school district to confirm school assignments for this home.


Similar homes
- $400,0003 bd2 ba1.3k sqft2041 E HARVARD Street, Phoenix, AZ 85006For Sale
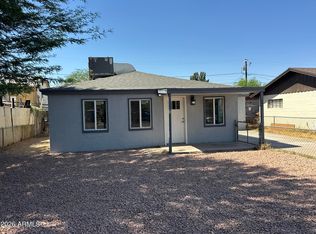 MLS ID #7047650, Michael Boykin, Chat.RealEstate. ARMLS
 - $399,9003 bd2 ba1.4k sqft4702 E MCKINLEY Street, Phoenix, AZ 85008For Sale
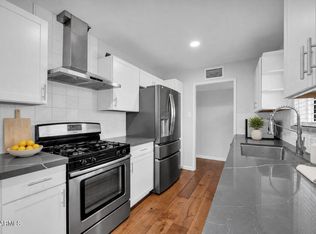 MLS ID #7041348, Michael J. D'Elena, RETSY. ARMLS
 - $449,9993 bd2 ba1.2k sqft4902 E GRANADA Road, Phoenix, AZ 85008For Sale
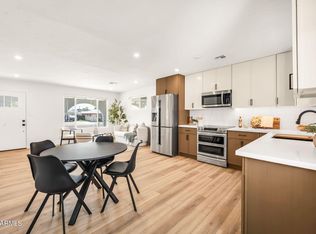 MLS ID #7066996, Steven Culebro, eXp Realty. ARMLS
 - $459,9903 bd2 ba1.1k sqft2320 E HARVARD Street, Phoenix, AZ 85006For Sale
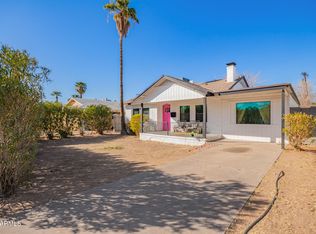 MLS ID #6985597, Christa Miranda, Realty ONE Group. ARMLS
