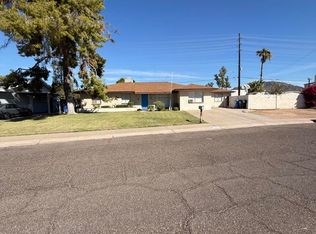
Gorgeous Remodeled Home in Up-and-Coming Sunnyslope Neighborhood - Move-In Ready!
This stunning kitchen just got the facelift of the year with a timeless look that is sure to impress. The newly installed beam opens the kitchen, living, and dining areas into a bright and connected space. Two skylights, abundant windows, and new recessed lighting throughout enhance the updated vinyl flooring.
Discover a relaxing retreat in the primary suite complete with generous closet space and floor to ceiling tiles in the bathroom. The reimagined laundry room showcases Parisian-inspired tiles, making for a chic and functional mudroom. The bonus room/den adds valuable extra square footage and can easily serve as a home office, workout space, playroom, or media room. The lush backyard with mature landscaping is a hidden gem, featuring an enclosed Arizona room with mountain views. Enjoy peace of mind thanks to a new roof in 2025, new electric panel, and new attic insulation. Prime Sunnyslope location near the highly regarded Sunnyslope High School, local restaurants, grocery stores, and easy access to downtown.
This is an exceptional opportunity to own a stylish property with outstanding value in today's market. Opportunities like this do not last long, especially for a home that is truly move-in ready and designed to impress.
For sale
Price cut: $11K (9/28)
$559,000
1708 W SUNNYSLOPE Lane, Phoenix, AZ 85021
3beds
1,753sqft
Single Family Residence
Built in 1959
9,100 Square Feet Lot
$-- Zestimate®
$319/sqft
$-- HOA
What's special
Updated vinyl flooringAbundant windowsNew recessed lighting throughoutGenerous closet spaceStunning kitchenTwo skylights
- 78 days
- 218
- 22
Zillow last checked:
Listing updated:
Listed by:
Susie Clare 602-908-7591,
HomeSmart,
Luis Solis 602-327-9319,
HomeSmart
Source: ARMLS,MLS#: 7050792
Facts & features
Interior
Bedrooms & bathrooms
- Bedrooms: 3
- Bathrooms: 2
- Full bathrooms: 2
Primary bedroom
- Area: 196.35
- Dimensions: 11.55 x 17.00
Bedroom 2
- Area: 144.9
- Dimensions: 11.50 x 12.60
Bedroom 3
- Area: 123.02
- Dimensions: 10.26 x 11.99
Dining room
- Area: 304.5
- Dimensions: 24.09 x 12.64
Dining room
- Area: 129.15
- Dimensions: 10.88 x 11.87
Living room
- Area: 98.47
- Dimensions: 7.79 x 12.64
Heating
- Forced Air, Electric
Cooling
- Central Air
Appliances
- Included: Dryer, Washer, Refrigerator, Built-in Microwave, Dishwasher, Disposal, Electric Range, Electric Oven
Features
- Quartz Countertops, Eat-in Kitchen, Breakfast Bar, Kitchen Island, Full Bth Master Bdrm
- Flooring: Other, Vinyl, Tile
- Windows: Skylight(s), Double Pane Windows
- Has basement: No
- Has fireplace: No
- Common walls with other units/homes: No Common Walls
Interior area
- Total structure area: 1,753
- Total interior livable area: 1,753 sqft
Property
Parking
- Total spaces: 2
- Parking features: Off Street
- Uncovered spaces: 2
Features
- Stories: 1
- Patio & porch: Covered
- Exterior features: Rain Gutters, Private Yard, Screened in Patio(s), Storage
- Spa features: None
- Fencing: Back Yard,Block
Lot
- Size: 9,100 Square Feet
- Features: North/South Exposure, Grass Front, Grass Back, Irrigation Front, Irrigation Back
Details
- Additional structures: Shed(s)
- Parcel number: 15839002
Construction
Type & style
- Home type: SingleFamily
- Architectural style: Ranch
- Property subtype: Single Family Residence
Materials
- Vinyl Siding, Other, Slump Block
- Foundation: Slab
- Roof: Composition
Condition
- Year built: 1959
Details
- Builder name: COX
- Warranty included: Yes
Utilities & green energy
- Electric: 220 Volts in Kitchen
- Sewer: Public Sewer
Community & HOA
Community
- Features: Transportation Svcs, Near Light Rail Stop, Biking/Walking Path
- Subdivision: COX VILLAGE 1-3133-4382-93122-134149-156
HOA
- Has HOA: No
- Services included: No Fees
Location
- Region: Phoenix
Financial & listing details
- Price per square foot: $319/sqft
- Tax assessed value: $351,700
- Annual tax amount: $852
- Date on market: 8/3/2026
- Cumulative days on market: 78 days
- Listing terms: VA Loan,Cash,Conventional,FHA
- Ownership: Fee Simple
- Electric utility on property: Yes
- Road surface type: Paved, Asphalt
Estimated market value
Not available
Estimated sales range
Not available
Not available
Price history
| Date | Event | Price |
|---|---|---|
| 9/28/2026 | Price change | $559,000-1.9%$319/sqft |
Source:  ARMLS #7050792 Report a problem ARMLS #7050792 Report a problem | ||
| 9/8/2026 | Listed for sale | $570,000-1.7%$325/sqft |
Source: ARMLS #7050792 Report a problem | ||
| 8/11/2026 | Listing removed | $580,000$331/sqft |
Source: ARMLS #7050792 Report a problem | ||
| 7/7/2026 | Listed for sale | $580,000+69.6%$331/sqft |
Source: ARMLS #7050792 Report a problem | ||
| 3/8/2026 | Sold | $342,000-7.6%$195/sqft |
Source: ARMLS #6969784 Report a problem | ||
| 2/25/2026 | Pending sale | $370,000$211/sqft |
Source: ARMLS #6969784 Report a problem | ||
| 1/16/2026 | Listed for sale | $370,000+363.1%$211/sqft |
Source: ARMLS #6969784 Report a problem | ||
| 10/25/1994 | Sold | $79,900$46/sqft |
Source: Public Record Report a problem | ||
Public tax history
| Year | Property taxes | Tax assessment |
|---|---|---|
| 2025 | $838 +4% | $35,170 -4% |
| 2024 | $806 +1.9% | $36,620 +428% |
| 2023 | $791 +2% | $6,935 -64% |
| 2022 | $775 +0.2% | $19,260 +6.9% |
| 2021 | $773 +1.9% | $18,010 +10.2% |
| 2020 | $759 +2.9% | $16,350 +14.6% |
| 2019 | $738 | $14,270 +8.4% |
| 2018 | $738 +0.3% | $13,170 +14.9% |
| 2017 | $736 +9.8% | $11,460 +6.9% |
| 2016 | $670 +6.6% | $10,720 +17.4% |
| 2015 | $629 | $9,130 +104.3% |
| 2014 | -- | $4,470 -1.1% |
| 2013 | -- | $4,520 -12.2% |
| 2012 | -- | $5,150 -12.7% |
| 2011 | -- | $5,900 -38.2% |
| 2010 | -- | $9,550 -40.4% |
| 2009 | -- | $16,020 -10.8% |
| 2008 | -- | $17,950 +20.9% |
| 2007 | -- | $14,850 +52.3% |
| 2006 | -- | $9,750 |
| 2005 | -- | $9,750 +7.7% |
| 2004 | -- | $9,050 |
| 2003 | -- | $9,050 +25.7% |
| 2002 | -- | $7,200 |
Find assessor info on the county website
Monthly payment
Est. payment
Payment breakdown
Explore the cost of this home by adjusting the details. Changes won't be saved.Climate risks
Neighborhood: North Mountain
Nearby schools
Schools provided by the listing agent
- Elementary: Richard E Miller School
- Middle: Royal Palm Middle School
- High: Sunnyslope High School
- District: Washington Elementary School District
Source: ARMLS. This data may not be complete. We recommend contacting the local school district to confirm school assignments for this home.
Similar homes
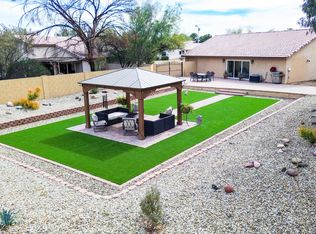
- $485,0003 bd2 ba1.5k sqft8830 N 20TH Drive, Phoenix, AZ 85021For Sale
 MLS ID #6984306, Ana L Bayardo, HomePros. ARMLS
 - $555,0004 bd2 ba1.8k sqft2026 W RANCHO Drive, Phoenix, AZ 85015For Sale
 MLS ID #7038762, Heather M Seegmiller, Better Homes & Gardens Real Estate SJ Fowler. ARMLS
 - $575,0004 bd3 ba1.8k sqft4720 N 14TH Avenue, Phoenix, AZ 85013For Sale
 MLS ID #7058674, Colby T Schmeckpeper, Russ Lyon Sotheby's International Realty. ARMLS
 - $440,0004 bd3 ba1.9k sqft7226 N 23RD Avenue, Phoenix, AZ 85021For Sale
 MLS ID #7043921, Jennifer Keene, eXp Realty. ARMLS
