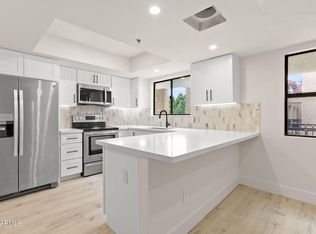
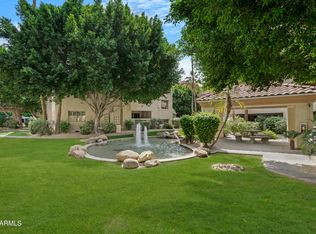
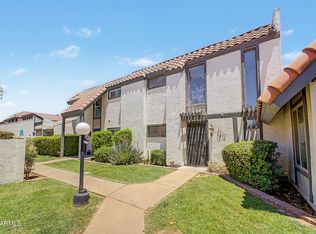
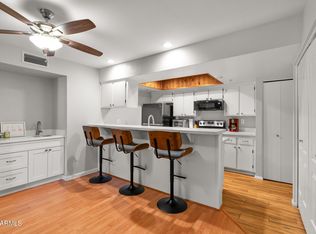
Beautifully updated and move-in ready, this 2-bedroom, 2-bath condo in Meridian Condominiums offers a comfortable combination of Modern finishes, a desirable Split floorplan, and an exceptional Phoenix location. Thoughtfully Renovated in 2018, the interior features wood-look LVP flooring throughout, modern Decorator Paint, Recessed lighting, Ceiling fans, and an updated Kitchen with White Shaker-style Cabinetry, New Countertops, light Grey Subway Tile Backsplash, and Stainless Steel GE Appliances. Both bathrooms have been refreshed with Updated Vanities, Undermount Sinks, and Faucets, while the Primary Bath features a beautifully Custom Tiled Shower. A Whirlpool washer and dryer plus additional laundry-area cabinetry add everyday convenience. Newer Trane HVAC & Water Heater More... The open living space extends to a very private balcony with a view of the trees updated ceramic tile flooring, creating an inviting place to enjoy your morning coffee or unwind at the end of the day. Meridian offers a modern lifestyle with gated entry, designated underground parking, a heated community pool, sauna, clubhouse, and fitness center open until 10pm.
Step outside Meridian and there's even more to enjoy. The surrounding Biltmore and Arcadia area puts acclaimed neighborhood favorites like Chelsea's Kitchen and The Vig within easy reach, along with Whole Foods Market, Safeway, Biltmore Fashion Park, and the natural beauty of Camelback Mountain. Whether it's dinner at a local favorite, an afternoon of shopping, or an early morning hike, this is a location that makes it easy to enjoy the best of the Phoenix lifestyle.
For sale
$415,000
5104 N 32ND Street #236, Phoenix, AZ 85018
2beds
1,257sqft
Condominium
Built in 1990
-- sqft lot
$-- Zestimate®
$330/sqft
$557/mo HOA
What's special
Modern finishesGated entryModern decorator paintUpdated kitchenDesirable split floorplanBeautifully custom tiled showerUpdated vanities
- 16 days
- 262
- 17
Zillow last checked:
Listing updated:
Listed by:
Peggy Elias 602-422-5444,
HomeSmart,
Teresa Euzarraga-Morgan 651-274-0670,
HomeSmart
Source: ARMLS,MLS#: 7067098
Facts & features
Interior
Bedrooms & bathrooms
- Bedrooms: 2
- Bathrooms: 2
- Full bathrooms: 2
Heating
- Electric
Cooling
- Central Air, Ceiling Fan(s)
Appliances
- Included: Dryer, Washer, Refrigerator, Built-in Microwave, Dishwasher, Disposal, Electric Range
- Laundry: Inside
Features
- Non-laminate Counter, High Speed Internet, Double Vanity, Breakfast Bar, 9+ Flat Ceilings, No Interior Steps, Pantry, 3/4 Bath Master Bdrm
- Flooring: Vinyl
- Has basement: No
- Number of fireplaces: 1
- Fireplace features: See Remarks, Living Room
- Common walls with other units/homes: Neighbor Below,Neighbor Above
Interior area
- Total structure area: 1,257
- Total interior livable area: 1,257 sqft
Property
Parking
- Total spaces: 1
- Parking features: Assigned
- Garage spaces: 1
Features
- Stories: 4
- Exterior features: Balcony, Storage
- Has spa: Yes
- Spa features: Heated
- Fencing: See Remarks
Lot
- Size: 1,380 Square Feet
- Features: North/South Exposure, Desert Back, Desert Front
Details
- Parcel number: 16471102
Construction
Type & style
- Home type: Condo
- Architectural style: Contemporary
- Property subtype: Condominium
- Attached to another structure: Yes
Materials
- Stucco, Wood Frame, Painted
- Roof: Tile
Condition
- Year built: 1990
Details
- Builder name: STARPOINTE COMMUNITIES
Utilities & green energy
- Sewer: Public Sewer
- Water: City Water
Community & HOA
Community
- Features: Pool, Gated, Community Spa, Community Spa Htd, Biking/Walking Path, Fitness Center
- Security: Fire Sprinkler System
- Subdivision: MERIDIAN CONDOMINIUMS
HOA
- Has HOA: Yes
- Services included: Roof Repair, Insurance, Sewer, Pest Control, Maintenance Grounds, Street Maint, Trash, Water, Roof Replacement, Maintenance Exterior
- HOA fee: $525 monthly
- HOA name: AAM
- HOA phone: 602-957-9191
- Second HOA fee: $385 annually
- Second HOA name: ABEVA
- Second HOA phone: 602-955-1003
Location
- Region: Phoenix
Financial & listing details
- Price per square foot: $330/sqft
- Tax assessed value: $311,500
- Annual tax amount: $1,819
- Date on market: 8/22/2026
- Cumulative days on market: 16 days
- Listing terms: Cash,Conventional,FHA,VA Loan
- Ownership: Condominium
Estimated market value
Not available
Estimated sales range
Not available
Not available
Price history
| Date | Event | Price |
|---|---|---|
| 8/22/2026 | Listed for sale | $415,000+76.6%$330/sqft |
Source:  ARMLS #7067098 Report a problem ARMLS #7067098 Report a problem | ||
| 4/27/2018 | Sold | $235,000-1.3%$187/sqft |
Source: ARMLS #5683857 Report a problem | ||
| 2/15/2018 | Price change | $237,999-0.8%$189/sqft |
Source: The Home Group, LLC #5683857 Report a problem | ||
| 11/4/2017 | Listed for sale | $239,999+15899.9%$191/sqft |
Source: The Home Group, LLC #5683857 Report a problem | ||
| 9/27/2015 | Listing removed | $1,500$1/sqft |
Source: Realty Executives #5250221 Report a problem | ||
| 9/19/2015 | Listed for rent | $1,500+3.4%$1/sqft |
Source: Realty Executives #5250221 Report a problem | ||
| 8/11/2015 | Listing removed | $1,500$1/sqft |
Source: Realty Executives #5250221 Report a problem | ||
| 7/1/2015 | Listed for sale | $1,500$1/sqft |
Source: Realty Executives #5250221 Report a problem | ||
| 4/16/2015 | Listing removed | $1,500$1/sqft |
Source: Realty Executives Broker of Record #5250221 Report a problem | ||
| 3/27/2015 | Listed for sale | $1,500-99.2%$1/sqft |
Source: Realty Executives Broker of Record #AZ_MLS Report a problem | ||
| 12/9/2013 | Listing removed | $1,450$1/sqft |
Source: Realty Executives #4241529 Report a problem | ||
| 11/2/2012 | Price change | $1,450-6.5%$1/sqft |
Source: Realty Executives #4241529 Report a problem | ||
| 10/1/2012 | Price change | $1,550+6.9%$1/sqft |
Source: Realty Executives #4241529 Report a problem | ||
| 9/22/2012 | Price change | $1,450-19.4%$1/sqft |
Source: Realty Executives #4241529 Report a problem | ||
| 9/17/2010 | Listed for rent | $1,800$1/sqft |
Source: Realty Executives #4241529 Report a problem | ||
| 11/12/2004 | Sold | $197,900$157/sqft |
Source: Public Record Report a problem | ||
Public tax history
| Year | Property taxes | Tax assessment |
|---|---|---|
| 2025 | $1,819 +0.2% | $31,150 |
| 2024 | $1,816 -6.9% | $31,150 +86.3% |
| 2023 | $1,952 +3.3% | $16,724 -17.7% |
| 2022 | $1,889 -0.4% | $20,320 +4.4% |
| 2021 | $1,896 +2.3% | $19,470 +8.6% |
| 2020 | $1,854 +2.7% | $17,930 +4.7% |
| 2019 | $1,805 | $17,120 +7% |
| 2018 | $1,805 -7.5% | $16,000 +2.8% |
| 2017 | $1,952 +11.5% | $15,570 -0.3% |
| 2016 | $1,750 +7.6% | $15,610 +14.2% |
| 2015 | $1,627 | $13,670 +22.4% |
| 2014 | -- | $11,170 +14% |
| 2013 | -- | $9,800 |
| 2012 | -- | $9,800 -12.9% |
| 2011 | -- | $11,250 -42.9% |
| 2010 | -- | $19,700 -14.5% |
| 2009 | -- | $23,050 -25.8% |
| 2008 | -- | $31,050 +28.3% |
| 2007 | -- | $24,200 +40.7% |
| 2006 | -- | $17,200 |
| 2005 | -- | $17,200 +63.8% |
| 2004 | -- | $10,500 |
Find assessor info on the county website
Monthly payment
Est. payment
Payment breakdown
Explore the cost of this home by adjusting the details. Changes won't be saved.Climate risks
Neighborhood: Camelback East
Nearby schools
Schools provided by the listing agent
- Elementary: Madison #1 Elementary School
- Middle: Madison #1 Elementary School
- High: Camelback High School
- District: Madison Elementary District
Source: ARMLS. This data may not be complete. We recommend contacting the local school district to confirm school assignments for this home.


Similar homes
- $420,0002 bd2 ba1.3k sqft3415 N 36TH Street #4, Phoenix, AZ 85018For Sale
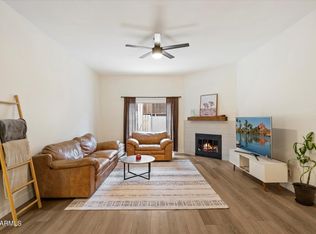 MLS ID #7047300, Erik Jensen, Compass. ARMLS
 - $325,0002 bd1 ba1.2k sqft5104 N 32ND Street #218, Phoenix, AZ 85018For Sale
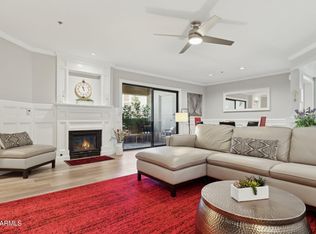 MLS ID #6928552, Kerry Tishuck, Compass. ARMLS
 - $390,0003 bd3 ba1.2k sqft2810 E Glenrosa Avenue #19, Phoenix, AZ 85016For Sale
 MLS ID #7044528, Erin Gunderson, The A.R.E. Group. ARMLS
 - $349,0002 bd2 ba1.1k sqft7777 E MAIN Street #259, Scottsdale, AZ 85251For Sale
 MLS ID #7076962, Zachary Young, ProSmart Realty. ARMLS
