✨ RARE FIND IN CENTRAL PHOENIX! ✨ Move-in ready & beautifully updated, this 3-bed, 2-bath corner-lot on cul-de-sac townhome in sought-after Continental Villas West delivers style, comfort & convenience! Enjoy NEW flooring, interior paint & baseboards, kitchen appliances, ceiling fans, and an updated guest bath vanity. The inviting layout is perfect for everyday living or entertaining, while the private fenced patio with pass-through kitchen window creates an ideal spot for morning coffee or evening gatherings. Covered carport parking is conveniently located beside the home. Enjoy community amenities including a sparkling pool & fitness center, plus easy access to the Light Rail. Homes here rarely come available--make this one yours!
For sale
$369,900
1837 W STELLA Lane, Phoenix, AZ 85015
3beds
1,560sqft
Townhouse
Built in 1970
2,195 Square Feet Lot
$-- Zestimate®
$237/sqft
$221/mo HOA
What's special
New flooringInterior paint and baseboardsKitchen appliancesCeiling fansUpdated guest bath vanity
- 57 days
- 94
- 6
Zillow last checked:
Listing updated:
Listed by:
Kelly Jean Oxford 520-709-3438,
Realty85
Source: ARMLS,MLS#: 7082261
Facts & features
Interior
Bedrooms & bathrooms
- Bedrooms: 3
- Bathrooms: 2
- Full bathrooms: 2
Heating
- Heat Pump, Electric
Cooling
- Central Air
Appliances
- Included: Dryer, Washer, Refrigerator, Built-in Microwave, Dishwasher, Disposal, Electric Cooktop, Built-In Electric Oven
Features
- High Speed Internet, Granite Counters, Upstairs, Eat-in Kitchen, 3/4 Bath Master Bdrm
- Flooring: Carpet, Vinyl
- Windows: Low Emissivity Windows
- Has basement: No
- Has fireplace: No
- Common walls with other units/homes: End Unit
Interior area
- Total structure area: 1,560
- Total interior livable area: 1,560 sqft
Property
Parking
- Total spaces: 2
- Parking features: Off Street, Detached Carport
- Carport spaces: 2
Features
- Stories: 1
- Patio & porch: Covered
- Exterior features: Private Yard, Storage
- Has spa: Yes
- Spa features: Heated
- Fencing: Block
- Has view: Yes
- View description: Trees/Woods
Lot
- Size: 2,195 Square Feet
- Features: North/South Exposure, Corner Lot, Desert Front, Cul-De-Sac
Details
- Parcel number: 15618109
- Special conditions: Owner Occupancy Req
Construction
Type & style
- Home type: Townhouse
- Architectural style: Spanish
- Property subtype: Townhouse
- Attached to another structure: Yes
Materials
- Stucco, Wood Frame, Block
- Roof: Foam
Condition
- Year built: 1970
Details
- Builder name: Continental Homes
Utilities & green energy
- Sewer: Public Sewer
Community & HOA
Community
- Features: Pool, Community Spa Htd, Near Light Rail Stop, Near Bus Stop, Playground, Fitness Center
- Subdivision: CONTINENTAL VILLAS WEST
HOA
- Has HOA: Yes
- Services included: Maintenance Grounds, Front Yard Maint
- HOA fee: $221 monthly
- HOA name: Continental Villas W
- HOA phone: 623-877-1396
Location
- Region: Phoenix
Financial & listing details
- Price per square foot: $237/sqft
- Tax assessed value: $314,000
- Annual tax amount: $1,062
- Date on market: 9/18/2026
- Cumulative days on market: 57 days
- Listing terms: VA Loan,Cash to Loan,Cash,Conventional,FHA
- Ownership: Fee Simple
- Road surface type: Asphalt
Estimated market value
Not available
Estimated sales range
Not available
Not available
Price history
| Date | Event | Price |
|---|---|---|
| 9/18/2026 | Listed for sale | $369,900-2.6%$237/sqft |
Source:  ARMLS #7082261 Report a problem | ||
| 7/22/2026 | Listing removed | $379,900$244/sqft |
Source: ARMLS #7027097 Report a problem | ||
| 5/18/2026 | Listed for sale | $379,900+137.4%$244/sqft |
Source: ARMLS #7027097 Report a problem | ||
| 5/25/2016 | Sold | $160,000+125.7%$103/sqft |
Source: ARMLS #5381179 Report a problem | ||
| 10/27/1995 | Sold | $70,900$45/sqft |
Source: Public Record Report a problem | ||
Public tax history
| Year | Property taxes | Tax assessment |
|---|---|---|
| 2025 | $1,045 +4% | $31,400 -1.4% |
| 2024 | $1,004 +1.9% | $31,860 +268.7% |
| 2023 | $985 +2% | $8,641 -57.6% |
| 2022 | $966 +0.2% | $20,370 +12.4% |
| 2021 | $963 +1.9% | $18,120 +11.1% |
| 2020 | $946 +2.9% | $16,310 +7.1% |
| 2019 | $919 | $15,230 +15.8% |
| 2018 | $919 +0.3% | $13,150 +16.8% |
| 2017 | $916 +9.8% | $11,260 +14.8% |
| 2016 | $835 +6.6% | $9,810 +15.7% |
| 2015 | $783 | $8,480 +52.2% |
| 2014 | -- | $5,570 +2.2% |
| 2013 | -- | $5,450 |
| 2012 | -- | $5,450 -20.4% |
| 2011 | -- | $6,850 -37.2% |
| 2010 | -- | $10,900 -34.3% |
| 2009 | -- | $16,600 +0.6% |
| 2008 | -- | $16,500 +33.6% |
| 2007 | -- | $12,350 +24.1% |
| 2006 | -- | $9,950 |
| 2005 | -- | $9,950 +21.3% |
| 2004 | -- | $8,200 |
| 2003 | -- | $8,200 +13.1% |
| 2002 | -- | $7,250 |
Find assessor info on the county website
Monthly payment
Est. payment
Payment breakdown
Explore the cost of this home by adjusting the details. Changes won't be saved.Climate risks
Neighborhood: Alhambra
Nearby schools
Schools provided by the listing agent
- Elementary: Washington Elementary School
- Middle: Royal Palm Middle School
- High: Washington High School
- District: Washington Elementary School District
Source: ARMLS. This data may not be complete. We recommend contacting the local school district to confirm school assignments for this home.
Similar homes
- $350,0002 bd3 ba1.4k sqft10228 N 12TH Place #1, Phoenix, AZ 85020For Sale
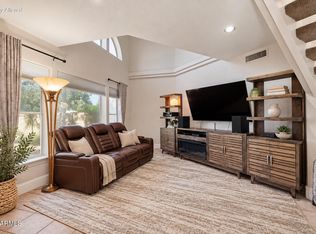 MLS ID #7101964, Beverly Berrett, Berkshire Hathaway HomeServices Arizona Properties. ARMLS
- $365,0003 bd2 ba1.3k sqft3056 W WINDROSE Drive, Phoenix, AZ 85029For Sale
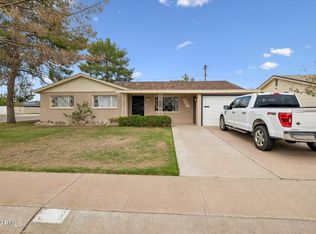 MLS ID #7101114, Braden Cooley, The Brokery. ARMLS
- $405,0004 bd3 ba1.7k sqft3250 W GREENWAY Road #152, Phoenix, AZ 85053For Sale
 MLS ID #7103618, Mara Benson, Bliss Realty & Investments. ARMLS
- $255,0002 bd2 ba1.4k sqft1901 W BELMONT Avenue, Phoenix, AZ 85021For Sale
 MLS ID #7103620, Nickolas Shivers, eXp Realty. ARMLS
