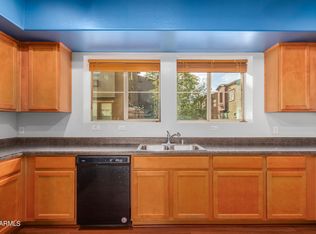
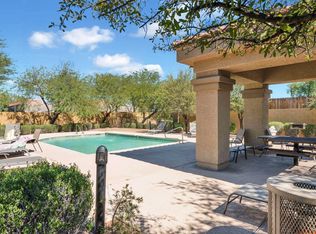
Fully remodeled and move-in ready! This stunning tri-level townhome offers a rare, spacious floor plan with soaring vaulted ceilings and dramatic windows that fill the home with natural light. Enjoy a private main-level primary suite with its own balcony, plus a versatile third-floor loft, two additional bedrooms, and a full bathroom. Beautifully updated throughout with a NEW AC unit, NEW kitchen cabinets and countertops, NEW flooring, carpet, baseboards, fixtures, bathroom vanities, and fresh interior paint! With bedrooms and full baths across multiple levels, this unique layout offers exceptional space and privacy. Enjoy the community pool, freshly painted exterior, and nearby parks. This beautifully remodeled home is a must-see!
For sale
$405,000
3250 W GREENWAY Road #152, Phoenix, AZ 85053
4beds
1,788sqft
Townhouse
Built in 2005
1,030 Square Feet Lot
$-- Zestimate®
$227/sqft
$298/mo HOA
What's special
Rare spacious floor planFreshly painted exteriorVersatile third-floor loftNew ac unitCommunity poolTwo additional bedroomsSoaring vaulted ceilings
- 11 days
- 105
- 7
Likely to sell faster than
Zillow last checked:
Listing updated:
Listed by:
Mara Benson 480-215-6658,
Bliss Realty & Investments,
Amber Parker 480-417-8447,
Bliss Realty & Investments
Source: ARMLS,MLS#: 7103618
Facts & features
Interior
Bedrooms & bathrooms
- Bedrooms: 4
- Bathrooms: 3
- Full bathrooms: 3
Heating
- Electric
Cooling
- Central Air, Ceiling Fan(s)
Appliances
- Included: Washer/Dryer Stacked, Dryer, Washer, Refrigerator, Dishwasher, Disposal, Electric Oven, Water Purifier
Features
- Non-laminate Counter, High Speed Internet, Upstairs, Eat-in Kitchen, Vaulted Ceiling(s), Pantry, Full Bth Master Bdrm
- Flooring: Carpet, Vinyl, Tile
- Windows: Screens, Double Pane Windows
- Has basement: No
- Has fireplace: No
Interior area
- Total structure area: 1,788
- Total interior livable area: 1,788 sqft
Video & virtual tour
Property
Parking
- Total spaces: 2
- Parking features: Garage
- Garage spaces: 2
Features
- Stories: 3
- Exterior features: Balcony
- Spa features: None
- Fencing: None
Lot
- Size: 1,030 Square Feet
- Features: None, North/South Exposure, Gravel/Stone Front
Details
- Parcel number: 20744056
Construction
Type & style
- Home type: Townhouse
- Architectural style: Ranch
- Property subtype: Townhouse
- Attached to another structure: Yes
Materials
- Stucco, Wood Frame, Painted
- Roof: Tile
Condition
- Year built: 2005
Details
- Builder name: D.R. Horton
Utilities & green energy
- Sewer: Public Sewer
Community & HOA
Community
- Features: Pool, Biking/Walking Path
- Security: Fire Sprinkler System
- Subdivision: VIA CITTA CONDOMINIUM
HOA
- Has HOA: Yes
- Services included: Roof Repair, Insurance, Pest Control, Maintenance Grounds, Street Maint, Front Yard Maint, Trash, Water, Roof Replacement, Maintenance Exterior
- HOA fee: $298 monthly
- HOA name: Via Citta
- HOA phone: 602-957-9191
Location
- Region: Phoenix
Financial & listing details
- Price per square foot: $227/sqft
- Tax assessed value: $281,300
- Annual tax amount: $1,317
- Date on market: 11/6/2026
- Listing terms: VA Loan,Cash,Conventional,FHA
- Ownership: Fee Simple
Estimated market value
Not available
Estimated sales range
Not available
Not available
Price history
| Date | Event | Price |
|---|---|---|
| 11/6/2026 | Listed for sale | $405,000+10.1%$227/sqft |
Source:  ARMLS #7103618 Report a problem | ||
| 5/1/2024 | Sold | $368,000-0.5%$206/sqft |
Source: ARMLS #6679549 Report a problem | ||
| 3/21/2024 | Listed for sale | $370,000+4.2%$207/sqft |
Source: ARMLS #6679549 Report a problem | ||
| 8/19/2022 | Sold | $355,000+87.8%$199/sqft |
Source: Public Record Report a problem | ||
| 10/22/2018 | Sold | $189,000-3.1%$106/sqft |
Source: ARMLS #5819079 Report a problem | ||
| 10/4/2018 | Pending sale | $195,000$109/sqft |
Source: My Home Group Real Estate #5819079 Report a problem | ||
| 9/12/2018 | Listed for sale | $195,000+85.9%$109/sqft |
Source: My Home Group Real Estate #5819079 Report a problem | ||
| 1/20/2010 | Sold | $104,900+7%$59/sqft |
Source: Public Record Report a problem | ||
| 8/17/2009 | Sold | $98,000-60.8%$55/sqft |
Source: Public Record Report a problem | ||
| 6/30/2006 | Sold | $249,735$140/sqft |
Source: Public Record Report a problem | ||
Public tax history
| Year | Property taxes | Tax assessment |
|---|---|---|
| 2025 | $1,296 +4% | $28,130 -6% |
| 2024 | $1,246 +1.9% | $29,920 +179.1% |
| 2023 | $1,222 +2% | $10,720 -43.5% |
| 2022 | $1,198 +0.2% | $18,960 +4.3% |
| 2021 | $1,195 +1.9% | $18,180 +5.5% |
| 2020 | $1,173 -9.5% | $17,230 +11.4% |
| 2019 | $1,296 | $15,470 +11.1% |
| 2018 | $1,296 +0.5% | $13,930 +5.1% |
| 2017 | $1,290 +10% | $13,250 +15.7% |
| 2016 | $1,173 +6.7% | $11,450 +9.9% |
| 2015 | $1,099 | $10,420 +50.8% |
| 2014 | -- | $6,910 +5.5% |
| 2013 | -- | $6,550 -17.6% |
| 2012 | -- | $7,950 -4.8% |
| 2011 | -- | $8,350 -40.8% |
| 2010 | -- | $14,100 -32.4% |
| 2009 | -- | $20,850 -6.3% |
| 2008 | -- | $22,250 +12.1% |
| 2007 | -- | $19,850 |
Find assessor info on the county website
Monthly payment
Est. payment
Payment breakdown
Explore the cost of this home by adjusting the details. Changes won't be saved.Climate risks
Neighborhood: Deer Valley
Nearby schools
Schools provided by the listing agent
- Elementary: Sunburst School
- Middle: Desert Foothills Middle School
- High: Greenway High School
- District: Washington Elementary School District
Source: ARMLS. This data may not be complete. We recommend contacting the local school district to confirm school assignments for this home.
- $355,0004 bd4 ba1.9k sqft3250 W Greenway Rd UNIT 150, Phoenix, AZ 85053Sold
- $353,2004 bd3 ba1.7k sqft3250 W Greenway Rd UNIT 154, Phoenix, AZ 85053Sold
- $395,0004 bd3 ba1.7k sqft3250 W Greenway Rd UNIT 162, Phoenix, AZ 85053Sold
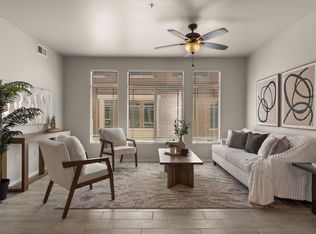
- $297,0002 bd3 ba1.2k sqft3250 W Greenway Rd UNIT 164, Phoenix, AZ 85053For Sale
Similar homes
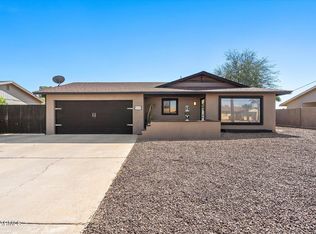
- $395,0003 bd2 ba1.5k sqft3243 W GROVERS Avenue, Phoenix, AZ 85053For Sale
 MLS ID #7096878, Sharon Furmick, West USA Realty. ARMLS
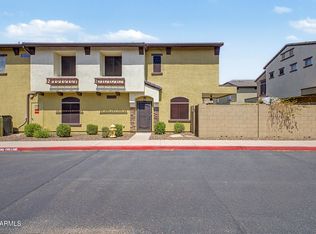
- $409,8003 bd3 ba1.4k sqft2725 E MINE CREEK Road #1072, Phoenix, AZ 85024For Sale
 MLS ID #7066764, Dawn Lynette Marthini, OfferPad Brokerage, LLC. ARMLS
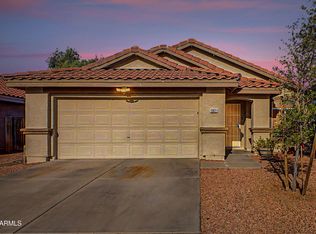
- $415,0003 bd2 ba1.5k sqft12421 N 42ND Drive, Phoenix, AZ 85029For Sale
 MLS ID #7046396, Enya Zatarain, DeLex Realty. ARMLS
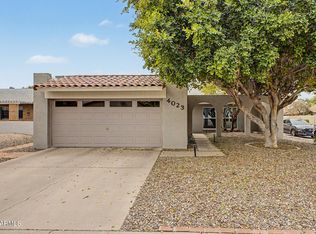
- $389,9994 bd2 ba1.8k sqft4023 W GRISWOLD Road, Phoenix, AZ 85051For Sale
 MLS ID #7063472, Alondra Churcher, DeLex Realty. ARMLS
