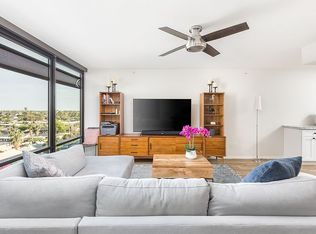
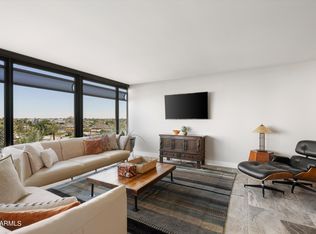
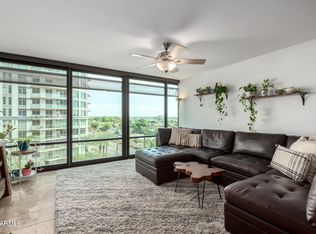
REDUCED! Beautiful updated 2 bedroom/2 bath Condo in the heart of the Biltmore! Enjoy all The Camelback Quarter has to offer, upscale shopping, restaurants, theater, grocery, golf & more. 1/2 mile Walk to the Az. canal & just 1 mile to great hiking. There is a gym, sauna, plus a clubhouse room with kitchen. Enjoy a newly renovated rooftop with dining, BBQ's, pool & spa with fabulous 360 views. This highly desired model with casual & formal dining in the preferred E tower has great mountain & city views, wrap around floor to ceiling windows & a large patio. Updates include Bamboo flooring in the bedrooms, granite tops in kitchen & baths, high end sinks & faucets, garbage disposal, high end stainless appliances, lighting & Paint. Over $21,000 spent. A must see. Watch the virtual tour!
For sale
Price cut: $5K (9/18)
$585,000
4808 N 24TH Street #604, Phoenix, AZ 85016
2beds
1,450sqft
Apartment
Built in 2006
-- sqft lot
$575,400 Zestimate®
$403/sqft
$1,029/mo HOA
What's special
Lighting and paintLarge patioHigh end stainless appliancesGarbage disposalCasual and formal dining
- 163 days
- 169
- 10
Zillow last checked:
Listing updated:
Listed by:
Michael Casley 602-300-2730,
Fathom Realty Elite
Source: ARMLS,MLS#: 7025470
Facts & features
Interior
Bedrooms & bathrooms
- Bedrooms: 2
- Bathrooms: 2
- Full bathrooms: 2
Heating
- Forced Air, Electric
Cooling
- Central Air, Ceiling Fan(s), Programmable Thmstat
Appliances
- Included: Washer/Dryer Stacked, Dryer, Washer, Gas Stub for Range, Refrigerator, Built-in Microwave, Dishwasher, Disposal, Gas Cooktop, Built-In Electric Oven
- Laundry: Inside, Engy Star (See Rmks)
Features
- High Speed Internet, Granite Counters, No Interior Steps, Pantry, 3/4 Bath Master Bdrm
- Flooring: Wood
- Windows: Low Emissivity Windows, Double Pane Windows, ENERGY STAR Qualified Windows, Tinted Windows
- Has basement: No
- Has fireplace: No
- Common walls with other units/homes: Neighbor Below,Neighbor Above
Interior area
- Total structure area: 1,450
- Total interior livable area: 1,450 sqft
Video & virtual tour
Property
Parking
- Total spaces: 2
- Parking features: Garage Door Opener, Storage, Assigned, Community Structure
- Garage spaces: 2
Accessibility
- Accessibility features: Zero-Grade Entry, Accessible Hallway(s)
Features
- Stories: 14
- Patio & porch: Covered
- Spa features: None
- Fencing: None
- Has view: Yes
- View description: City, Panoramic, City Lights, Mountain(s)
Lot
- Size: 1,439 Square Feet
- Features: None, East/West Exposure
Details
- Parcel number: 16319179
Construction
Type & style
- Home type: Apartment
- Architectural style: Contemporary
- Property subtype: Apartment
- Attached to another structure: Yes
Materials
- Steel Frame, Painted
- Roof: Built-Up
Condition
- Year built: 2006
Details
- Builder name: Optima
Utilities & green energy
- Electric: 220 Volts in Kitchen
- Sewer: Public Sewer
Green energy
- Water conservation: Recirculation Pump
Community & HOA
Community
- Features: Pool, Community Spa Htd, Near Bus Stop, Fitness Center
- Security: Fire Sprinkler System, Security Guard
- Subdivision: OPTIMA BILTMORE TOWERS CONDOS
HOA
- Has HOA: Yes
- Services included: Roof Repair, Sewer, Pest Control, Maintenance Grounds, Gas, Trash, Water, Roof Replacement, Maintenance Exterior
- HOA fee: $1,029 monthly
- HOA name: OPtima Biltmore HOA
- HOA phone: 602-374-7085
Location
- Region: Phoenix
Financial & listing details
- Price per square foot: $403/sqft
- Tax assessed value: $473,500
- Annual tax amount: $3,044
- Date on market: 5/8/2026
- Cumulative days on market: 163 days
- Listing terms: Cash,Conventional
- Ownership: Fee Simple
- Electric utility on property: Yes
- Road surface type: Asphalt
Estimated market value
$575,400
$547,000 - $604,000
$3,699/mo
Price history
| Date | Event | Price |
|---|---|---|
| 9/18/2026 | Price change | $585,000-0.8%$403/sqft |
Source:  ARMLS #7025470 Report a problem ARMLS #7025470 Report a problem | ||
| 6/30/2026 | Price change | $590,000-1.7%$407/sqft |
Source: ARMLS #7025470 Report a problem | ||
| 5/8/2026 | Listed for sale | $600,000+21.2%$414/sqft |
Source: ARMLS #7025470 Report a problem | ||
| 1/10/2022 | Sold | $495,000-2%$341/sqft |
Source: ARMLS #6250749 Report a problem | ||
| 12/8/2021 | Pending sale | $505,000$348/sqft |
Source: ARMLS Broker 259 - My Home Group RE #6250749 Report a problem | ||
| 12/8/2021 | Contingent | $505,000$348/sqft |
Source: ARMLS #6250749 Report a problem | ||
| 11/23/2021 | Listed for sale | $505,000$348/sqft |
Source: ARMLS #6250749 Report a problem | ||
| 11/23/2021 | Pending sale | $505,000$348/sqft |
Source: ARMLS #6250749 Report a problem | ||
| 9/3/2021 | Price change | $505,000+3.6%$348/sqft |
Source: ARMLS #6250749 Report a problem | ||
| 8/24/2021 | Price change | $487,500-0.3%$336/sqft |
Source: ARMLS #6250749 Report a problem | ||
| 6/15/2021 | Listed for sale | $489,000+21394.5%$337/sqft |
Source: ARMLS #6250749 Report a problem | ||
| 8/7/2020 | Listing removed | $2,150$1/sqft |
Source: Zillow Rental Manager Report a problem | ||
| 8/6/2020 | Price change | $2,150-1.8%$1/sqft |
Source: Zillow Rental Manager Report a problem | ||
| 7/9/2020 | Price change | $2,190-8.8%$2/sqft |
Source: The Brokery #6094216 Report a problem | ||
| 6/22/2020 | Listed for rent | $2,400+2.1%$2/sqft |
Source: Zillow Rental Manager Report a problem | ||
| 3/24/2018 | Listing removed | $2,350$2/sqft |
Source: Zillow Rental Network Report a problem | ||
| 3/3/2018 | Price change | $2,350-2.1%$2/sqft |
Source: Zillow Rental Network Report a problem | ||
| 1/14/2018 | Listed for rent | $2,400+5.5%$2/sqft |
Source: Launch Real Estate #5708891 Report a problem | ||
| 2/10/2016 | Listing removed | $2,275$2/sqft |
Source: We Know Urban Realty Report a problem | ||
| 1/22/2016 | Sold | $2,275-99.7%$2/sqft |
Source: ARMLS #5341679 Report a problem | ||
| 11/25/2015 | Price change | $2,275-3.2%$2/sqft |
Source: We Know Urban Realty #5341679 Report a problem | ||
| 10/1/2015 | Listed for rent | $2,350+4.4%$2/sqft |
Source: We Know Urban Realty #5341679 Report a problem | ||
| 1/16/2015 | Listing removed | $2,250$2/sqft |
Source: We Know Urban Realty Report a problem | ||
| 11/12/2014 | Listed for rent | $2,250-0.2%$2/sqft |
Source: We Know Urban Realty #5198409 Report a problem | ||
| 7/12/2013 | Listing removed | $2,255$2/sqft |
Source: Zillow Rental Network Report a problem | ||
| 5/18/2013 | Listed for rent | $2,255$2/sqft |
Source: Zillow Rental Network Report a problem | ||
| 4/5/2006 | Sold | $704,270$486/sqft |
Source: Public Record Report a problem | ||
Public tax history
| Year | Property taxes | Tax assessment |
|---|---|---|
| 2025 | $3,044 +5.2% | $47,350 -2.8% |
| 2024 | $2,894 -20.8% | $48,700 +55.5% |
| 2023 | $3,655 +3.3% | $31,314 -7.1% |
| 2022 | $3,538 -12% | $33,720 +8.4% |
| 2021 | $4,020 +2.3% | $31,110 +4.5% |
| 2020 | $3,931 +2.5% | $29,770 -0.6% |
| 2019 | $3,835 | $29,960 -8.9% |
| 2018 | $3,835 +4.9% | $32,880 +7.3% |
| 2017 | $3,654 +11.5% | $30,630 -0.4% |
| 2016 | $3,277 +4.6% | $30,750 +6.5% |
| 2015 | $3,132 | $28,870 +26.8% |
| 2014 | -- | $22,760 +24% |
| 2013 | -- | $18,350 -12.2% |
| 2012 | -- | $20,900 -1.6% |
| 2011 | -- | $21,250 -40.6% |
| 2010 | -- | $35,800 -25.8% |
| 2009 | -- | $48,250 -12.4% |
| 2008 | -- | $55,050 +1304.3% |
| 2007 | -- | $3,920 -7.5% |
| 2006 | -- | $4,240 +1.9% |
| 2005 | -- | $4,160 |
Find assessor info on the county website
Monthly payment
Est. payment
Payment breakdown
Explore the cost of this home by adjusting the details. Changes won't be saved.Climate risks
Neighborhood: Camelback East
Nearby schools
Schools provided by the listing agent
- Elementary: Madison Camelview Elementary
- Middle: Madison Park School
- High: Camelback High School
- District: Madison Elementary District
Source: ARMLS. This data may not be complete. We recommend contacting the local school district to confirm school assignments for this home.
Similar homes
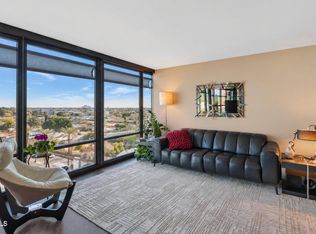
- $465,0002 bd2 ba1.3k sqft4808 N 24TH Street #803, Phoenix, AZ 85016For Sale
 MLS ID #7079115, Cody Kincaid, Compass. ARMLS
 - $534,9002 bd3 ba1.4k sqft2300 E CAMPBELL Avenue #329, Phoenix, AZ 85016For Sale
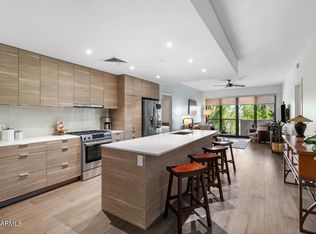 MLS ID #7089947, Monica Merenda, My Home Group Real Estate. ARMLS
 - $415,0002 bd2 ba1.1k sqft4808 N 24th Street #807, Phoenix, AZ 85016For Sale
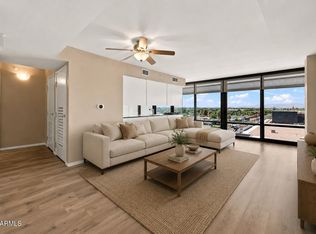 MLS ID #7048779, Lisa Roberts, Russ Lyon Sotheby's International Realty. ARMLS
 - $429,0002 bd2 ba1k sqft5203 N 24TH Street #201, Phoenix, AZ 85016For Sale
 MLS ID #7077361, Beth Nicastro, The Noble Agency. ARMLS
