Biltmore Corridor Hidden Gem: Ultimate Walkability, Low HOAs & Dual Primaries! Experience premium Biltmore living without the astronomical price tag or high-maintenance upkeep!
Tucked quietly away from the street in the highly sought-after La Jolla community, this beautifully updated 2-story townhome offers the ultimate blend of location, space, and lock-and-leave convenience. It's the perfect full-time residence or a low-stress winter retreat! The location is unmatched. Leave your car in the oversized 2-car garage and walk to Whole Foods, Trader Joe's, Biltmore Fashion Park, and the iconic dining destinations along Camelback. Ready for some outdoor adventure? Enjoy stunning views of Piestewa Peak right from the neighborhood, with premier hiking trails just minutes away.
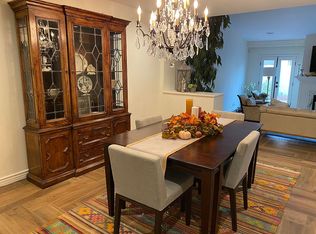
Inside, (cont. this light-filled home reflects the lightness of living here. Flexible floor plan features 2 true primary suites (one conveniently located on the main level with peaceful courtyard views and one upstairs) plus a 3rd guest bedroom--perfect for a home office or visitors. EACH features HUGE closets (2 are walk-ins!) with more storage and hall closets galore.
The updated kitchen features high-end granite countertops, soft-close cabinetry, and double wall ovens, plus a gorgeous space to enjoy breakfast with outdoor patio access, too.
Unlike most townhomes, you won't compromise on outdoor living --or storage. Enjoy your morning coffee on the front courtyard or host dinner on the massive, brick-paved back patio--one of the largest private yards in the community, complete with mature fruit trees and more.
With a TON of interior storage (including an upstairs hallway walk-in closet), low HOA fees, a high owner-occupancy rate, and a community pool/BBQ area, this property is the best buy in 85016. Act fast--this one is ready to go TODAY!
For sale
Price cut: $30K (9/21)
$620,000
5354 N 20TH Street, Phoenix, AZ 85016
3beds
2,130sqft
Townhouse
Built in 1966
3,685 Square Feet Lot
$-- Zestimate®
$291/sqft
$263/mo HOA
What's special
- 52 days
- 692
- 64
Zillow last checked:
Listing updated:
Listed by:
Christa Lawcock 602-432-2404,
Realty Executives Arizona Territory
Source: ARMLS,MLS#: 7046552
Facts & features
Interior
Bedrooms & bathrooms
- Bedrooms: 3
- Bathrooms: 3
- Full bathrooms: 3
Heating
- Natural Gas
Cooling
- Central Air, Ceiling Fan(s)
Appliances
- Included: Dryer, Washer, Reverse Osmosis, Refrigerator, Built-in Microwave, Dishwasher, Disposal, Electric Cooktop
- Laundry: Inside
Features
- High Speed Internet, Granite Counters, Double Vanity, Master Downstairs, Upstairs, Eat-in Kitchen, Vaulted Ceiling(s), Pantry, 3/4 Bath Master Bdrm, Full Bth Master Bdrm
- Flooring: Carpet, Tile, Wood
- Has basement: No
- Has fireplace: No
Interior area
- Total structure area: 2,130
- Total interior livable area: 2,130 sqft
Property
Parking
- Total spaces: 4
- Parking features: Garage Door Opener, Direct Access
- Garage spaces: 2
- Uncovered spaces: 2
Features
- Stories: 2
- Patio & porch: Covered, Patio
- Exterior features: Private Yard
- Spa features: None
- Fencing: Block
- Has view: Yes
- View description: Mountain(s)
Lot
- Size: 3,685 Square Feet
- Features: North/South Exposure, Sprinklers In Rear, Sprinklers In Front, Desert Back, Desert Front
Details
- Parcel number: 16454081
Construction
Type & style
- Home type: Townhouse
- Property subtype: Townhouse
- Attached to another structure: Yes
Materials
- Painted, Block
- Roof: Tile
Condition
- Year built: 1966
Details
- Builder name: Allied
Utilities & green energy
- Sewer: Public Sewer
Community & HOA
Community
- Features: Pool, Community Spa, Community Spa Htd
- Subdivision: LA JOLLA
HOA
- Has HOA: Yes
- Services included: Insurance, Maintenance Grounds, Street Maint, Front Yard Maint
- HOA fee: $263 monthly
- HOA name: La Jolla Improvement
- HOA phone: 623-877-1396
Location
- Region: Phoenix
Financial & listing details
- Price per square foot: $291/sqft
- Tax assessed value: $472,800
- Annual tax amount: $2,915
- Date on market: 7/6/2026
- Cumulative days on market: 52 days
- Listing terms: VA Loan,Cash,Conventional,FHA
- Ownership: Fee Simple
Estimated market value
Not available
Estimated sales range
Not available
Not available
Price history
| Date | Event | Price |
|---|---|---|
| 9/21/2026 | Price change | $620,000-4.6%$291/sqft |
Source:  ARMLS #7046552 Report a problem ARMLS #7046552 Report a problem | ||
| 8/20/2026 | Listed for sale | $650,000+49.4%$305/sqft |
Source: ARMLS #7046552 Report a problem | ||
| 9/25/2020 | Sold | $435,000+1.2%$204/sqft |
Source: ARMLS #6113756 Report a problem | ||
| 9/20/2020 | Pending sale | $430,000$202/sqft |
Source: Russ Lyon Sotheby's International Realty #6113756 Report a problem | ||
| 8/6/2020 | Listed for sale | $430,000+198.6%$202/sqft |
Source: Russ Lyon Sotheby's International Realty #6113756 Report a problem | ||
| 1/30/1998 | Sold | $144,000$68/sqft |
Source: Public Record Report a problem | ||
Public tax history
| Year | Property taxes | Tax assessment |
|---|---|---|
| 2025 | $2,915 +5.2% | $47,280 -12.8% |
| 2024 | $2,772 -8.4% | $54,230 +109.1% |
| 2023 | $3,027 +3.3% | $25,938 -25.8% |
| 2022 | $2,930 -12% | $34,980 +15.4% |
| 2021 | $3,330 +2.3% | $30,310 +9.2% |
| 2020 | $3,257 +2.5% | $27,760 +6.2% |
| 2019 | $3,177 | $26,130 -2.9% |
| 2018 | $3,177 +4.9% | $26,900 +8.6% |
| 2017 | $3,027 +11.5% | $24,760 +5.7% |
| 2016 | $2,715 +7.9% | $23,430 +16.5% |
| 2015 | $2,516 | $20,120 +17.2% |
| 2014 | -- | $17,160 +12.9% |
| 2013 | -- | $15,200 -19.6% |
| 2011 | -- | $18,900 -30% |
| 2010 | -- | $27,000 -23.3% |
| 2009 | -- | $35,200 -10.8% |
| 2008 | -- | $39,450 +26.6% |
| 2007 | -- | $31,150 +83.2% |
| 2006 | -- | $17,000 |
| 2005 | -- | $17,000 -1.7% |
| 2004 | -- | $17,300 |
| 2003 | -- | $17,300 +18.5% |
| 2002 | -- | $14,600 |
Find assessor info on the county website
Monthly payment
Est. payment
Payment breakdown
Explore the cost of this home by adjusting the details. Changes won't be saved.Climate risks
Neighborhood: Camelback East
Nearby schools
Schools provided by the listing agent
- Elementary: Madison #1 Elementary School
- Middle: Madison Traditional Academy
- High: Central High School
- District: Madison Elementary District
Source: ARMLS. This data may not be complete. We recommend contacting the local school district to confirm school assignments for this home.
Similar homes
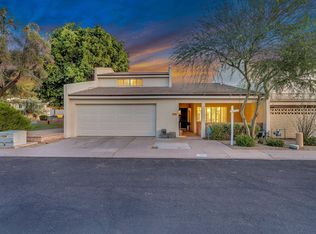
- $560,0003 bd4 ba2.5k sqft111 W MISSOURI Avenue #H, Phoenix, AZ 85013For Sale
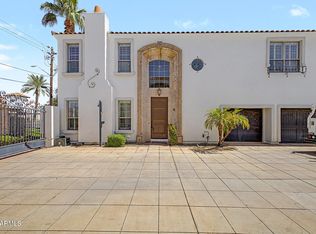 MLS ID #7079371, Shanna Day, Keller Williams Realty Phoenix. ARMLS
 - $645,0003 bd2 ba1.6k sqft6036 N 8TH Street, Phoenix, AZ 85014For Sale
 MLS ID #7055983, Ben Garrett, West USA Realty. ARMLS
 - $625,0003 bd2 ba1.9k sqft218 W ROMA Avenue, Phoenix, AZ 85013For Sale
 MLS ID #7065370, Racquel Miller, Russ Lyon Sotheby's International Realty. ARMLS
 - $839,9003 bd3 ba2.2k sqft5525 N 12TH Street, Phoenix, AZ 85014For Sale
 MLS ID #7039088, Jonathan E Brier, Realty ONE Group. ARMLS
