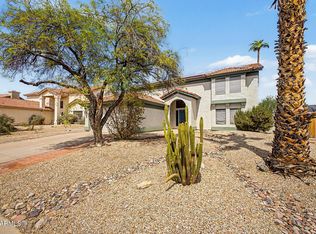
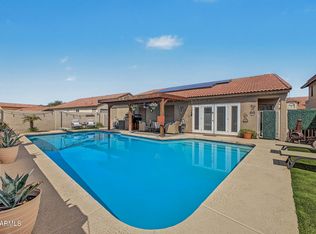
Welcome to your private Ahwatukee retreat in the desirable Mountain Park Ranch! This move-in-ready, single-story home with high ceilings features 4 bedrooms, 2 large living areas with a great room/kitchen design. Spacious primary suite has double sinks, walk-in closet & access to the backyard with sparkling pool (new pump) & large patio. Enjoy tranquility without neighbors behind you. Spacious 2.5-car garage offers extra room for parking, storage or hobbies. Freshly painted interior with a warm neutral paint color. AC unit just 3 years old. Enjoy incredible value of Mountain Park Ranch amenities - 3 community pools, pickleball, tennis and basketball courts, playgrounds and walking paths - all with low HOA fees of $36.50/month. A rare opportunity - plenty of space & amenities for everyone!
For sale
Price cut: $10K (10/21)
$595,000
14853 S 41ST Street, Phoenix, AZ 85044
4beds
1,852sqft
Single Family Residence
Built in 1994
7,960 Square Feet Lot
$-- Zestimate®
$321/sqft
$37/mo HOA
What's special
High ceilingsSingle-story homeLarge patioWalk-in closetSpacious primary suiteDouble sinks
- 37 days
- 593
- 39
Zillow last checked:
Listing updated:
Listed by:
Irene Ewers 480-677-0332,
Real Broker,
Shauna L Slevin 480-410-2550,
Real Broker
Source: ARMLS,MLS#: 7085533
Facts & features
Interior
Bedrooms & bathrooms
- Bedrooms: 4
- Bathrooms: 2
- Full bathrooms: 2
Heating
- Heat Pump
Cooling
- Heat Pump
Appliances
- Included: Dryer, Washer, Refrigerator, Built-in Microwave, Dishwasher, Electric Range, Electric Oven, Electric Cooktop, Built-In Electric Oven
Features
- High Speed Internet, Double Vanity, Eat-in Kitchen, Breakfast Bar, No Interior Steps, Vaulted Ceiling(s), Kitchen Island, Pantry, Separate Shwr & Tub
- Flooring: Carpet, Tile
- Windows: Screens
- Has basement: No
- Has fireplace: No
Interior area
- Total structure area: 1,852
- Total interior livable area: 1,852 sqft
Property
Parking
- Total spaces: 5.5
- Parking features: Attached, Garage Door Opener
- Attached garage spaces: 2.5
- Uncovered spaces: 3
Features
- Stories: 1
- Patio & porch: Patio
- Has private pool: Yes
- Pool features: Outdoor Pool
- Spa features: None
- Fencing: Block
Lot
- Size: 7,960 Square Feet
- Features: Desert Back, Desert Front
Details
- Parcel number: 30183925
Construction
Type & style
- Home type: SingleFamily
- Property subtype: Single Family Residence
Materials
- Stucco, Wood Frame
- Roof: Tile
Condition
- Year built: 1994
Details
- Builder name: Estes Home Builder
Utilities & green energy
- Sewer: Public Sewer
Community & HOA
Community
- Features: Pool, Community Spa, Playground, Biking/Walking Path
- Subdivision: MOUNTAIN PARK RANCH UNIT 8B
HOA
- Has HOA: Yes
- Services included: Maintenance Grounds
- HOA fee: $219 semi-annually
- HOA name: Mountain Park Ranch
- HOA phone: 480-704-5000
Location
- Region: Phoenix
Financial & listing details
- Price per square foot: $321/sqft
- Tax assessed value: $473,500
- Annual tax amount: $2,985
- Date on market: 9/26/2026
- Cumulative days on market: 37 days
- Listing terms: VA Loan,Cash,Conventional,FHA
- Ownership: Fee Simple
Estimated market value
Not available
Estimated sales range
Not available
Not available
Price history
| Date | Event | Price |
|---|---|---|
| 10/21/2026 | Price change | $595,000-1.7%$321/sqft |
Source:  ARMLS #7085533 Report a problem | ||
| 9/26/2026 | Listed for sale | $605,000+275.8%$327/sqft |
Source: ARMLS #7085533 Report a problem | ||
| 11/22/1996 | Sold | $161,000+19.9%$87/sqft |
Source: Public Record Report a problem | ||
| 4/26/1994 | Sold | $134,224$72/sqft |
Source: Public Record Report a problem | ||
Public tax history
| Year | Property taxes | Tax assessment |
|---|---|---|
| 2025 | $2,968 +2.8% | $47,350 -5% |
| 2024 | $2,887 +2.2% | $49,830 +65% |
| 2023 | $2,826 +4.5% | $30,205 -6% |
| 2022 | $2,706 -1.7% | $32,150 +4.3% |
| 2021 | $2,752 +3.3% | $30,810 +7.4% |
| 2020 | $2,664 +3.5% | $28,680 +4.4% |
| 2019 | $2,573 | $27,460 +5.4% |
| 2018 | $2,573 +4.8% | $26,060 +1.6% |
| 2017 | $2,456 +10.2% | $25,650 +1.3% |
| 2016 | $2,228 +2.7% | $25,330 +6.6% |
| 2015 | $2,169 | $23,760 +17.8% |
| 2014 | -- | $20,170 +14% |
| 2013 | -- | $17,700 -5.2% |
| 2012 | -- | $18,670 -6.7% |
| 2011 | -- | $20,020 -11.7% |
| 2010 | -- | $22,680 -13.9% |
| 2009 | -- | $26,330 -11.2% |
| 2008 | -- | $29,650 +4.4% |
| 2007 | -- | $28,400 +74.2% |
| 2006 | -- | $16,300 |
| 2005 | -- | $16,300 |
| 2004 | -- | $16,300 |
| 2003 | -- | $16,300 +19.4% |
| 2002 | -- | $13,650 |
Find assessor info on the county website
Monthly payment
Est. payment
Payment breakdown
Explore the cost of this home by adjusting the details. Changes won't be saved.Climate risks
Neighborhood: Ahwatukee Foothills
Nearby schools
Schools provided by the listing agent
- Elementary: Kyrene de la Esperanza School
- Middle: Kyrene Akimel A-Al Middle School
- High: Mountain Pointe High School
- District: Kyrene Elementary District
Source: ARMLS. This data may not be complete. We recommend contacting the local school district to confirm school assignments for this home.
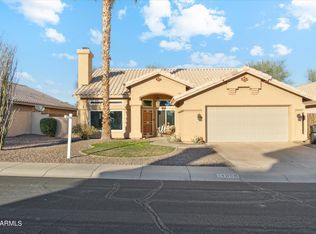
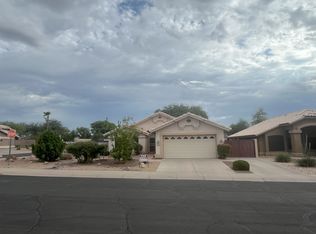
Similar homes
- $574,5004 bd2 ba1.8k sqft4442 E WHITE ASTER Street, Phoenix, AZ 85044For Sale
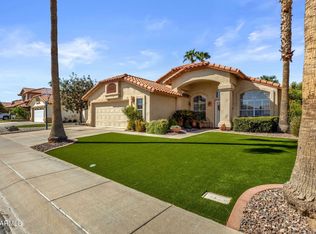 MLS ID #7097729, Mary Jo Santistevan, SERHANT.. ARMLS
- $625,0004 bd2 ba1.9k sqft15417 S 45TH Place, Phoenix, AZ 85044For Sale
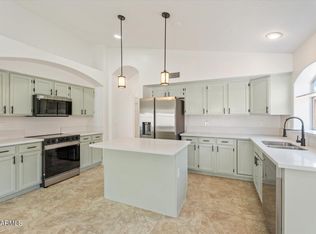 MLS ID #7056171, Ian Chait, Barrett Real Estate. ARMLS
- $650,0005 bd4 ba2.6k sqft3922 E Goldfinch Gate Lane, Phoenix, AZ 85044For Sale
 MLS ID #7081402, Melinda Muller, Arizona Best Real Estate. ARMLS
- $639,0004 bd2 ba2.1k sqft2755 E DRY CREEK Road, Phoenix, AZ 85048For Sale
 MLS ID #7083459, Georgi Stratton, Realty ONE Group. ARMLS
