Skip main navigation
Sold for $595,000
  • $595,000

    14849 S 41ST Street, Phoenix, AZ 85044

    4beds
    2baths
    1,892sqft
    Single Family Residence
    Built in 1994
    6,839 Square Feet Lot
    $578,700 Zestimate®
    $314/sqft
    $2,787 Estimated rent

    Home value

    $578,700

    $550,000 - $608,000

    $2,787/mo

    Zestimate® history
    Loading
    Loading...

    Owner options

    List your home for rent

    $2,787/mo

    Rent Zestimate®

    Find your next renter with Zillow Rental Manager. Plus, with online applications, you can quickly screen prospective tenants – for free.

    Learn more

    $2,787/mo

    Rent Zestimate®

    Refinance and save

    $3,538/mo

    Est. payment

    Refinancing to a lower rate could help reduce your monthly payments and save thousands over the life of the loan.

    See today's rates

    $3,538/mo

    Est. payment

    Explore your selling options

    Work with a Zillow partner agent

    Leverage their expertise and Zillow's premium Showcase listings to get your home seen by more buyers.

    Get started

    List with your own agent

    Get your home in front of millions of buyers by listing it on Zillow.

    Learn how to do it

    Sell it yourself

    Take full control of how buyers see your home on Zillow by listing For Sale by Owner (FSBO).

    List your home

    What's special

    Insulated garage doorEpoxy garage floorPlantation shuttersWork benchNew windowsNew roofNew interior door handles
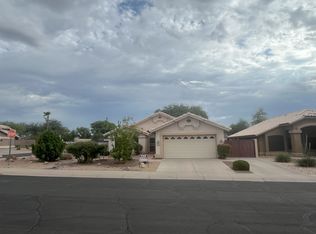
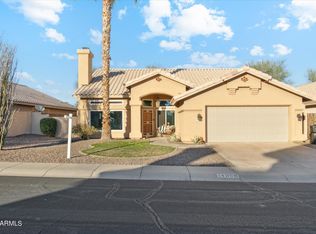
    This Mountain Park Ranch gem is a statement in pride of ownership, you can feel it the moment you step through the door. Let's start with the big stuff: all new windows, new roof, Pella exterior doors, high-end RO and soft water systems, custom sun screens, extra insulation in the attic...and the list goes on! Be sure to check the list of improvements in the document tab! One of the three HOA pools is just around the block and you can walk to nearby shopping and restaurants plus you're close to the 202 and the I-10 that will get you anywhere you'd like to go in the valley fast! The incredibly affordable HOA offers three pools (one heated in winter), pickle ball/tennis courts, playgrounds and lots of green space. The floorpan is a true four bedroom and 2.5 car garage with work bench & cabinets, giving you some of that always needed extra storage space. Newer stainless steel appliances, insulated garage door, epoxy garage floor, new interior door handles, plantation shutters, extra garage lighting - truly the owners have done so many extras that can be yours to enjoy from day one!

    Zillow last checked:

    Listing updated:

    Listed by:

    Jill Bittner 602-214-6867,

    Tukee Homes Realty LLC

    Bought with:

    Kimberly Helfenbein, BR539719000

    Home Base Realty

    Henry Helfenbein, SA541533000

    Home Base Realty

    Source: ARMLS,MLS#: 6605433MLS Logo

    Facts & features

    Interior

    Bedrooms & bathrooms
    • Bedrooms: 4
    • Bathrooms: 2
    Heating
    • Electric
    Cooling
    • Central Air, Ceiling Fan(s)
    Appliances
    • Included: Water Purifier
    Features
    • High Speed Internet, Double Vanity, Eat-in Kitchen, Breakfast Bar, No Interior Steps, Vaulted Ceiling(s), Kitchen Island, Pantry, Full Bth Master Bdrm, Separate Shwr & Tub
    • Flooring: Tile
    • Windows: Low Emissivity Windows, Solar Screens, Double Pane Windows, Tinted Windows, Vinyl Frame
    • Has basement: No
    Interior area
    • Total structure area: 1,892
    • Total interior livable area: 1,892 sqft

    Property

    Parking
    • Total spaces: 4.5
    • Parking features: Garage Door Opener, Attch'd Gar Cabinets
    • Garage spaces: 2.5
    • Uncovered spaces: 2
    Features
    • Stories: 1
    • Patio & porch: Covered, Patio
    • Exterior features: Playground, Storage
    • Pool features: None
    • Spa features: None
    • Fencing: Block
    Lot
    • Size: 6,839 sqft
    • Features: Sprinklers In Front, Desert Front, Synthetic Grass Back
    Details
    • Parcel number: 30183926

    Construction

    Type & style
    • Home type: SingleFamily
    • Architectural style: Ranch,Santa Barbara/Tuscan
    • Property subtype: Single Family Residence
    Materials
    • Stucco, Wood Frame, Painted
    • Roof: Tile
    Condition
    • Year built: 1994
    Details
    • Builder name: BPC Inc

    Utilities & green energy

    • Sewer: Public Sewer
    • Water: City Water

    Community & neighborhood

    Community
    • Community features: Pickleball, Community Spa, Community Spa Htd, Tennis Court(s), Playground, Biking/Walking Path
    Location
    • Region: Phoenix
    • Subdivision: MOUNTAIN PARK RANCH UNIT 8B

    HOA & financial

    HOA
    • Has HOA: Yes
    • HOA fee: $180 semi-annually
    • Services included: Maintenance Grounds
    • Association name: Mountain Park Ranch
    • Association phone: 480-704-5000

    Other

    Other facts
    • Listing terms: Cash,Conventional,FHA,VA Loan
    • Ownership: Fee Simple

    Price history

    DateEventPrice
    10/12/2023Sold$595,000+1%$314/sqft
    Source: ARMLS #6605433 Report a problem
    9/16/2023Listed for sale$589,000+295.6%$311/sqft
    Source: ARMLS #6605433 Report a problem
    3/18/1997Sold$148,900+26.3%$79/sqft
    Source: Public Record Report a problem
    10/21/1993Sold$117,858$62/sqft
    Source: Public Record Report a problem

    Public tax history

    YearProperty taxesTax assessment
    2025$2,722 +2.8%$43,880 -4.9%
    2024$2,648 +2.2%$46,120 +66.5%
    2023$2,591 +4.5%$27,696 -6.9%
    2022$2,481 -1.7%$29,760 +4.5%
    2021$2,523 +3.3%$28,480 +7.6%
    2020$2,443 +3.5%$26,470 +4.9%
    2019$2,360 $25,230 +5.4%
    2018$2,360 +4.8%$23,930 +2%
    2017$2,252 +10.2%$23,470 +0.9%
    2016$2,043 +2.7%$23,270 +6.7%
    2015$1,990 $21,810 +17.8%
    2014-- $18,510 +14%
    2013-- $16,230 -5.7%
    2012-- $17,220 -11.8%
    2011-- $19,520 -11.9%
    2010-- $22,150 -14.2%
    2009-- $25,810 -11.2%
    2008-- $29,050 +4.5%
    2007-- $27,800 +72.1%
    2006-- $16,150
    2005-- $16,150 -0.9%
    2004-- $16,300
    2003-- $16,300 +19.9%
    2002-- $13,600

    Find assessor info on the county website

    Neighborhood: Ahwatukee Foothills

    Nearby schools

    GreatSchools rating
    Schools provided by the listing agent
    • Elementary: Kyrene de la Esperanza School
    • Middle: Kyrene Centennial Middle School
    • High: Mountain Pointe High School
    • District: Kyrene Elementary District

    Source: ARMLS. This data may not be complete. We recommend contacting the local school district to confirm school assignments for this home.

    Get a cash offer in 3 minutes
    Find out how much your home could sell for in as little as 3 minutes with a no-obligation cash offer.
    Estimated market value
    $578,700
    Get a cash offer in 3 minutes
    Find out how much your home could sell for in as little as 3 minutes with a no-obligation cash offer.
    Estimated market value
    $578,700