Skip main navigation
Sold for $650,000
  • $650,000

    4808 N 24TH Street #1003, Phoenix, AZ 85016

    2beds
    2baths
    1,356sqft
    Condominium
    Built in 2006
    -- sqft lot
    $645,900 Zestimate®
    $479/sqft
    $3,568 Estimated rent

    Home value

    $645,900

    $588,000 - $710,000

    $3,568/mo

    Zestimate® history
    Loading
    Loading...

    Owner options

    List your home for rent

    $3,568/mo

    Rent Zestimate®

    Find your next renter with Zillow Rental Manager. Plus, with online applications, you can quickly screen prospective tenants – for free.

    Learn more

    $3,568/mo

    Rent Zestimate®

    Refinance and save

    $4,758/mo

    Est. payment

    Refinancing to a lower rate could help reduce your monthly payments and save thousands over the life of the loan.

    See today's rates

    $4,758/mo

    Est. payment

    Explore your selling options

    Work with a Zillow partner agent

    Leverage their expertise and Zillow's premium Showcase listings to get your home seen by more buyers.

    Get started

    List with your own agent

    Get your home in front of millions of buyers by listing it on Zillow.

    Learn how to do it

    Sell it yourself

    Take full control of how buyers see your home on Zillow by listing For Sale by Owner (FSBO).

    List your home

    What's special

    Floor-to-ceiling windowsOversized balcony
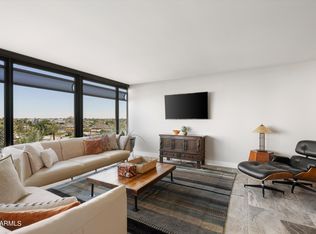
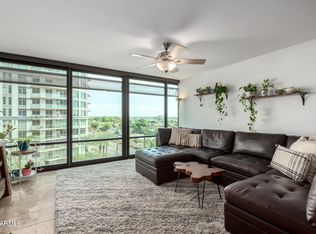
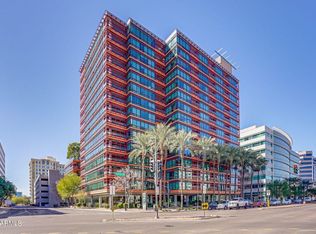
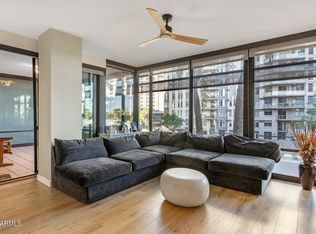
    Luxury + Investment! Optima Biltmore 10th-floor condo w/ stunning mountain & city views. 2BR/2BA + office, available furnished or unfurnished—perfect corporate rental or snowbird retreat. Features quartz counters, stainless appliances, floor-to-ceiling windows & oversized balcony. HOA covers resort-style amenities, concierge, rooftop views, 2 parking spaces & storage—rental income offsets HOA & delivers strong returns. Prime Biltmore location = turnkey lifestyle & profitable investment! Urban living at its finest!

    Zillow last checked:

    Listing updated:

    Listed by:

    Polly Mitchell polly@pollymitchell.com,

    Polly Mitchell Global Realty,

    Lindsay Erickson Koskovich 480-330-0177,

    Polly Mitchell Global Realty

    Bought with:

    Taryn Toby Ware, SA534293000

    Compass

    Source: ARMLS,MLS#: 6856274MLS Logo

    Facts & features

    Interior

    Bedrooms & bathrooms
    • Bedrooms: 2
    • Bathrooms: 2
    Heating
    • Electric
    Cooling
    • Central Air, Programmable Thmstat
    Appliances
    • Included: Washer/Dryer Stacked, Dryer, Washer, Refrigerator, Built-in Microwave, Dishwasher, Disposal, Gas Range, Gas Oven, Gas Cooktop
    • Laundry: Inside
    Features
    • Non-laminate Counter, High Speed Internet, Elevator, No Interior Steps, Kitchen Island, Full Bth Master Bdrm
    • Flooring: Stone, Wood
    • Windows: Double Pane Windows
    • Has basement: No
    • Has fireplace: No
    • Furnished: Yes
    • Common walls with other units/homes: Two Common Walls,Neighbor Below,Neighbor Above
    Interior area
    • Total structure area: 1,356
    • Total interior livable area: 1,356 sqft

    Property

    Parking
    • Total spaces: 2
    • Parking features: Gated, Garage Door Opener, Extended Length Garage, Assigned, Community Structure, Electric Vehicle Charging Station(s)
    • Garage spaces: 2
    Features
    • Stories: 15
    • Patio & porch: Covered, Patio
    • Exterior features: Balcony, Storage
    • Pool features: None
    • Spa features: None
    • Fencing: None
    • Has view: Yes
    • View description: City Lights, Mountain(s)
    Lot
    • Size: 1,344 sqft
    • Features: Desert Front, Synthetic Grass Frnt
    Details
    • Parcel number: 16319242

    Construction

    Type & style
    • Home type: Condo
    • Architectural style: Contemporary
    • Property subtype: Condominium
    • Attached to another structure: Yes
    Materials
    • Steel Frame
    • Roof: Other
    Condition
    • Year built: 2006
    Details
    • Builder name: Optima

    Utilities & green energy

    • Sewer: Public Sewer
    • Water: City Water

    Community & neighborhood

    Security
    • Security features: Fire Sprinkler System
    Community
    • Community features: Pool, Gated, Community Spa, Community Spa Htd, Concierge, Fitness Center
    Location
    • Region: Phoenix
    • Subdivision: OPTIMA BILTMORE TOWERS CONDOMINIUM 2ND AMD

    HOA & financial

    HOA
    • Has HOA: Yes
    • HOA fee: $1,056 monthly
    • Services included: Roof Repair, Insurance, Sewer, Pest Control, Maintenance Grounds, Gas, Trash, Water, Roof Replacement, Maintenance Exterior
    • Association name: Service 1st
    • Association phone: 602-374-7085

    Other

    Other facts
    • Listing terms: Cash,Conventional,1031 Exchange
    • Ownership: Condominium

    Price history

    DateEventPrice
    10/10/2025Sold$650,000-8.5%$479/sqft
    Source: ARMLS #6856274 Report a problem
    11/3/2023Sold$710,000+18.8%$524/sqft
    Source: ARMLS #6614515 Report a problem
    4/25/2022Sold$597,515+51.3%$441/sqft
    Source: Public Record Report a problem
    8/27/2020Sold$395,000+13066.7%$291/sqft
    Source: ARMLS #6100566 Report a problem
    11/8/2019Sold$3,000+20%$2/sqft
    Source: Agent Provided Report a problem
    12/3/2015Sold$2,500$2/sqft
    Source: Agent Provided Report a problem
    11/26/2014Sold$2,500-99.5%$2/sqft
    Source: Agent Provided Report a problem
    5/3/2006Sold$499,247$368/sqft
    Source: Public Record Report a problem

    Public tax history

    YearProperty taxesTax assessment
    2025$3,577 +4.9%$44,610 -8.7%
    2024$3,410 -21.5%$48,860 +49.9%
    2023$4,344 +18%$32,594 -6.6%
    2022$3,682 -12%$34,880 +4.7%
    2021$4,184 +2.3%$33,330 +8.9%
    2020$4,092 +2.5%$30,610 +1.6%
    2019$3,992 $30,120 -9%
    2018$3,992 +4.9%$33,100 +8.1%
    2017$3,804 +11.5%$30,620 -2.2%
    2016$3,411 +4.8%$31,310 +5.3%
    2015$3,254 $29,720 +26.2%
    2014-- $23,550 +23.3%
    2013-- $19,100 -12.6%
    2012-- $21,850 -3.7%
    2011-- $22,700 -38.1%
    2010-- $36,650 -18.6%
    2009-- $45,000 -12.4%
    2008-- $51,350 +1209.9%
    2007-- $3,920 -7.5%
    2006-- $4,240 +1.9%
    2005-- $4,160

    Find assessor info on the county website

    Neighborhood: Camelback East

    Nearby schools

    GreatSchools rating
    Schools provided by the listing agent
    • Elementary: Madison Camelview Elementary
    • Middle: Madison Park School
    • High: Camelback High School
    • District: Madison Elementary District

    Source: ARMLS. This data may not be complete. We recommend contacting the local school district to confirm school assignments for this home.

    Get a cash offer in 3 minutes
    Find out how much your home could sell for in as little as 3 minutes with a no-obligation cash offer.
    Estimated market value
    $645,900
    Get a cash offer in 3 minutes
    Find out how much your home could sell for in as little as 3 minutes with a no-obligation cash offer.
    Estimated market value
    $645,900