Skip main navigation
Sold for $415,000
  • $415,000

    4808 N 24TH Street #303, Phoenix, AZ 85016

    2beds
    2baths
    1,356sqft
    Condominium
    Built in 2006
    -- sqft lot
    $495,300 Zestimate®
    $306/sqft
    $3,476 Estimated rent

    Home value

    $495,300

    $446,000 - $545,000

    $3,476/mo

    Zestimate® history
    Loading
    Loading...

    Owner options

    List your home for rent

    $3,476/mo

    Rent Zestimate®

    Find your next renter with Zillow Rental Manager. Plus, with online applications, you can quickly screen prospective tenants – for free.

    Learn more

    $3,476/mo

    Rent Zestimate®

    Refinance and save

    $3,317/mo

    Est. payment

    Refinancing to a lower rate could help reduce your monthly payments and save thousands over the life of the loan.

    See today's rates

    $3,317/mo

    Est. payment

    Explore your selling options

    Work with a Zillow partner agent

    Leverage their expertise and Zillow's premium Showcase listings to get your home seen by more buyers.

    Get started

    List with your own agent

    Get your home in front of millions of buyers by listing it on Zillow.

    Learn how to do it

    Sell it yourself

    Take full control of how buyers see your home on Zillow by listing For Sale by Owner (FSBO).

    List your home

    What's special

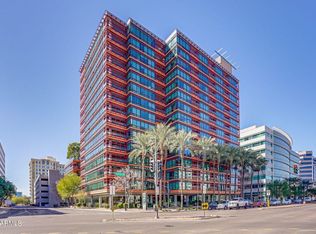
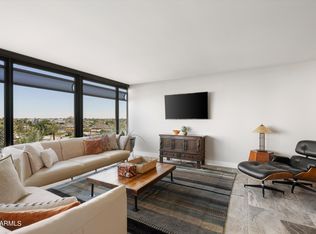
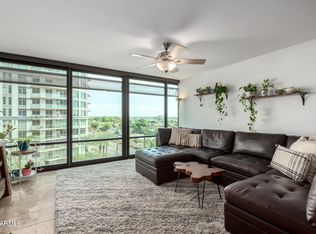
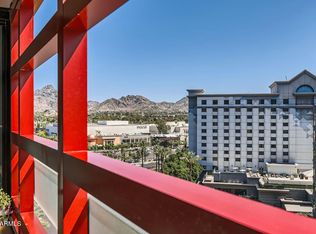
    NEW PRICE - NEW AC - SAME GREAT LOCATION! TELL ME MORE! Resort Living in the Heart of the Biltmore. Step into a lifestyle that blends sophistication, convenience, and comfort in one of Phoenix's most iconic high-rise communities, Optima Biltmore Towers. This stunning 2-bedroom, 2-bath condo features floor-to-ceiling windows that flood the home with natural light and frame vibrant city and palm tree views. 9ft ceilings are not common in this building, but they are an added bonus on this 3rd floor gem! The open-concept living space flows effortlessly, while the enclosed private patio offers a tranquil space to relax or entertain. NEW AC upon move in will guarantee comfort for years to come! Head to the rooftop to grill, unwind, or take a dip in the brand-new pool set against the backdrop of Phoenix's breathtaking sunsets. A true oasis in the sky. Enjoy the best of city living just steps from your front door.

    Zillow last checked:

    Listing updated:

    Listed by:

    Kasandra Chavez 623-910-0704,

    Coldwell Banker Realty,

    Gabriel Chavez 623-810-3634,

    Coldwell Banker Realty

    Bought with:

    Erica Ginand, BR657768000

    Engel & Voelkers Scottsdale

    Source: ARMLS,MLS#: 6841681MLS Logo

    Facts & features

    Interior

    Bedrooms & bathrooms
    • Bedrooms: 2
    • Bathrooms: 2
    Heating
    • Natural Gas
    Cooling
    • Central Air
    Appliances
    • Included: Gas Cooktop
    Features
    • High Speed Internet, Granite Counters, Double Vanity, Breakfast Bar, 9+ Flat Ceilings, No Interior Steps, Full Bth Master Bdrm
    • Flooring: Laminate
    • Windows: Double Pane Windows
    • Has basement: No
    • Common walls with other units/homes: Neighbor Below,Neighbor Above
    Interior area
    • Total structure area: 1,356
    • Total interior livable area: 1,356 sqft

    Property

    Parking
    • Total spaces: 2
    • Parking features: Assigned, Community Structure
    • Garage spaces: 2
    Features
    • Stories: 16
    • Exterior features: Balcony
    • Pool features: None
    • Spa features: None
    • Fencing: None
    Lot
    • Size: 1,527 Square Feet
    Details
    • Parcel number: 16319124

    Construction

    Type & style
    • Home type: Condo
    • Architectural style: Contemporary
    • Property subtype: Condominium
    • Attached to another structure: Yes
    Materials
    • Steel Frame
    • Roof: Built-Up
    Condition
    • Year built: 2006
    Details
    • Builder name: Optima

    Utilities & green energy

    • Sewer: Public Sewer
    • Water: City Water

    Community & HOA

    Community
    • Features: Community Spa, Community Spa Htd, Near Light Rail Stop, Near Bus Stop, Community Media Room, Fitness Center
    • Security: Fire Sprinkler System
    • Subdivision: OPTIMA BILTMORE TOWERS CONDOMINIUM 2ND AMD
    HOA
    • Has HOA: Yes
    • Services included: Roof Repair, Insurance, Sewer, Cable TV, Maintenance Grounds, Gas, Trash, Water, Roof Replacement, Maintenance Exterior
    • HOA fee: $918 monthly
    • HOA name: Optima Biltmore
    • HOA phone: 602-374-7085
    Location
    • Region: Phoenix

    Financial & listing details

    • Price per square foot: $306/sqft
    • Tax assessed value: $407,000
    • Annual tax amount: $2,517
    • Date on market: 4/1/2025
    • Cumulative days on market: 312 days
    • Listing terms: Cash,Conventional,FHA,VA Loan
    • Ownership: Condominium

    Price history

    DateEventPrice
    9/30/2025Sold$415,000-29.7%$306/sqft
    Source: ARMLS #6841681 Report a problem
    5/5/2022Sold$590,000+76.1%$435/sqft
    Source: ARMLS #6378520 Report a problem
    5/22/2020Sold$335,000+5.5%$247/sqft
    Source: ARMLS #6034597 Report a problem
    3/16/2018Sold$317,500+13.4%$234/sqft
    Source: ARMLS #5697661 Report a problem
    7/8/2013Sold$280,000+15035.1%$206/sqft
    Source: ARMLS #4924690 Report a problem
    8/2/2012Sold$1,850-99.3%$1/sqft
    Source: ARMLS #4784936 Report a problem
    7/24/2009Sold$272,000-20%$201/sqft
    Source: Public Record Report a problem
    4/13/2009Sold$340,000-54.8%$251/sqft
    Source: Public Record Report a problem
    3/17/2006Sold$752,263$555/sqft
    Source: Public Record Report a problem

    Public tax history

    YearProperty taxesTax assessment
    2025$2,648 +5.2%$40,700 -6.9%
    2024$2,517 -20.8%$43,720 +60.6%
    2023$3,177 +3.3%$27,218 -7.2%
    2022$3,075 -12%$29,330 +11.5%
    2021$3,494 +15.8%$26,300 +1.7%
    2020$3,017 +2.7%$25,860 -2%
    2019$2,937 $26,400 -8.3%
    2018$2,937 -7.5%$28,800 +6.4%
    2017$3,177 +11.5%$27,060 +0.7%
    2016$2,848 +4.7%$26,870 +6.3%
    2015$2,721 $25,270 +27.9%
    2014-- $19,750 +23.8%
    2013-- $15,950 -12.1%
    2012-- $18,150 -1.4%
    2011-- $18,400 -41.7%
    2010-- $31,550 -32%
    2009-- $46,400 -12.3%
    2008-- $52,900 +1249.5%
    2007-- $3,920 -7.5%
    2006-- $4,240 +1.9%
    2005-- $4,160
    Find assessor info on the county website

    Neighborhood: Camelback East

    Nearby schools

    GreatSchools rating
    Schools provided by the listing agent
    • Elementary: Madison #1 Elementary School
    • Middle: Madison Park School
    • High: Camelback High School
    • District: Madison Elementary District

    Source: ARMLS. This data may not be complete. We recommend contacting the local school district to confirm school assignments for this home.

    Get a cash offer in 3 minutes
    Find out how much your home could sell for in as little as 3 minutes with a no-obligation cash offer.
    Estimated market value
    $495,300
    Get a cash offer in 3 minutes
    Find out how much your home could sell for in as little as 3 minutes with a no-obligation cash offer.
    Estimated market value
    $495,300