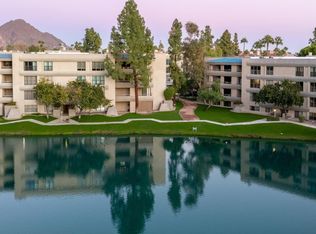
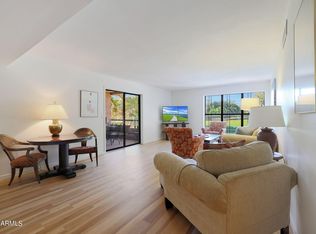
Terrace is a premier 24/7 gated enclave & security-patrolled. Enjoy single-level living with no interior steps, direct elevator access, and a turn-key, furnished 3-BR, 2-BA split floor plan. One of only nine such golf course residences offering panoramic, unobstructed views of the 3rd fairway, green, and quiet lakes at the iconic Arizona Biltmore Golf Club. Beyond striking sunset views, the oversized corner terrace is ideal for outdoor entertaining & intimate gatherings. Complete w resort amenities: two pools, spas, fitness center, & clubhouse. All minutes by foot from Biltmore Fashion Park, area fine dining, and direct access for grocery & banking services at Biltmore Plaza Shopping Center. Includes 2024 community wide updates! masonry/concrete block, steel-reinforced frame construction.
For sale
$565,000
5124 N 31st Place #536, Phoenix, AZ 85016
3beds
1,544sqft
Condominium
Built in 1981
-- sqft lot
$551,000 Zestimate®
$366/sqft
$979/mo HOA
What's special
Direct elevator access
- 1 day
- 47
- 1
Zillow last checked:
Listing updated:
Listed by:
Michael L Braden 602-527-1166,
Berkshire Hathaway HomeServices Arizona Properties
Source: ARMLS,MLS#: 7077648
Facts & features
Interior
Bedrooms & bathrooms
- Bedrooms: 3
- Bathrooms: 2
- Full bathrooms: 2
Primary bedroom
- Area: 228
- Dimensions: 19.00 x 12.00
Bedroom 2
- Description: GREAT GUEST ROOM
- Area: 156
- Dimensions: 13.00 x 12.00
Bedroom 3
- Description: GREAT OFFICE
- Area: 156
- Dimensions: 13.00 x 12.00
Other
- Description: BEST AVAILABLE BALCONY OPEN ON 2 SIDES
- Area: 220
- Dimensions: 22.00 x 10.00
Dining room
- Description: SPACIOUS DINING w BAR
- Area: 168
- Dimensions: 14.00 x 12.00
Living room
- Description: COMFORTABLE LIVING
- Area: 252
- Dimensions: 18.00 x 14.00
Other
- Description: STORAGE CLOSET
- Area: 18
- Dimensions: 4.50 x 4.00
Heating
- Forced Air, Electric
Cooling
- Central Air
Appliances
- Included: Dryer, Washer, Refrigerator, Built-in Microwave, Dishwasher, Induction Cooktop, Electric Range, Electric Oven, Electric Cooktop
- Laundry: Inside, Engy Star (See Rmks)
Features
- High Speed Internet, Granite Counters, Eat-in Kitchen, Elevator, No Interior Steps, 3/4 Bath Master Bdrm
- Flooring: Carpet, Wood
- Windows: Screens, Double Pane Windows
- Has basement: No
- Has fireplace: No
- Furnished: Yes
- Common walls with other units/homes: Neighbor Below
Interior area
- Total structure area: 1,544
- Total interior livable area: 1,544 sqft
Property
Parking
- Total spaces: 2
- Parking features: Detached Carport, Unassigned, Gated, Circular Driveway, Assigned, Detached, Permit Required
- Carport spaces: 1
- Uncovered spaces: 1
Accessibility
- Accessibility features: Zero-Grade Entry, Hard/Low Nap Floors, Exterior Curb Cuts, Bath Grab Bars, Accessible Hallway(s)
Features
- Stories: 4
- Patio & porch: Covered Deck, Patio
- Exterior features: Balcony, Private Street(s), Storage, Built-in Barbecue
- Has spa: Yes
- Spa features: Heated
- Fencing: Perimeter,Block,Partial
- Has view: Yes
- View description: Golf Course, Lake, Panoramic, Trees/Woods, Mountain(s)
- Has water view: Yes
- Water view: Lake
- Waterfront features: Wash, Waterfront
Lot
- Size: 1,557 Square Feet
- Features: Borders Common Area, Waterfront, Sprinklers In Rear, Sprinklers In Front, Corner Lot, Desert Front, On Golf Course, Grass Front, Grass Back
Details
- Additional structures: Gazebo
- Parcel number: 16469534
- Special conditions: FIRPTA may apply
Construction
Type & style
- Home type: Condo
- Architectural style: Contemporary
- Property subtype: Condominium
- Attached to another structure: Yes
Materials
- Stucco, Steel Frame, Painted, Block
- Foundation: Slab, Permanent, Concrete Perimeter, Block
- Roof: Tile,Built-Up,Foam
Condition
- Year built: 1981
Details
- Builder name: Scurr-Messinger
Utilities & green energy
- Water: City Water
Green energy
- Water conservation: Recirculation Pump
Community & HOA
Community
- Features: Pool, Golf, Lake, Gated, Community Spa, Community Spa Htd, Near Bus Stop, Biking/Walking Path, Fitness Center
- Subdivision: BILTMORE TERRACE in BILTMORE ESTATES
HOA
- Has HOA: Yes
- Services included: Roof Repair, Insurance, Sewer, Pest Control, Maintenance Grounds, Street Maint, Front Yard Maint, Gas, Trash, Water, Roof Replacement, Maintenance Exterior
- HOA fee: $952 monthly
- HOA name: Biltmore Terrace
- HOA phone: 480-396-4567
- Second HOA fee: $325 annually
- Second HOA name: ABEVA
- Second HOA phone: 602-955-1003
Location
- Region: Phoenix
Financial & listing details
- Price per square foot: $366/sqft
- Tax assessed value: $373,800
- Annual tax amount: $2,918
- Date on market: 9/9/2026
- Cumulative days on market: 1 day
- Listing terms: Cash,Conventional,FHA
- Ownership: Condominium
Estimated market value
$551,000
$523,000 - $579,000
$2,383/mo
Price history
| Date | Event | Price |
|---|---|---|
| 9/9/2026 | Listed for sale | $565,000$366/sqft |
Source:  ARMLS #7077648 Report a problem ARMLS #7077648 Report a problem | ||
| 7/24/2026 | Listing removed | $565,000$366/sqft |
Source:  Berkshire Hathaway HomeServices Arizona Properties #6993815 Report a problem Berkshire Hathaway HomeServices Arizona Properties #6993815 Report a problem | ||
| 4/25/2026 | Price change | $565,000-5%$366/sqft |
Source: ARMLS #6993815 Report a problem | ||
| 1/6/2026 | Price change | $595,000-7.6%$385/sqft |
Source: ARMLS #6912475 Report a problem | ||
| 8/29/2025 | Listed for sale | $644,000+2.2%$417/sqft |
Source: ARMLS #6912475 Report a problem | ||
| 7/8/2025 | Listing removed | $630,000-3.1%$408/sqft |
Source: BHHS broker feed #6824403 Report a problem | ||
| 7/8/2025 | Price change | $650,000+3.2%$421/sqft |
Source: ARMLS #6824403 Report a problem | ||
| 6/26/2025 | Price change | $630,000+0.8%$408/sqft |
Source: ARMLS #6824403 Report a problem | ||
| 6/20/2025 | Price change | $625,000+2.5%$405/sqft |
Source: ARMLS #6824403 Report a problem | ||
| 5/8/2025 | Price change | $610,000-1.1%$395/sqft |
Source: ARMLS #6824403 Report a problem | ||
| 4/30/2025 | Listed for sale | $616,800$399/sqft |
Source: ARMLS #6824403 Report a problem | ||
| 3/22/2025 | Listing removed | $616,800$399/sqft |
Source: Berkshire Hathaway HomeServices Arizona Properties #6824403 Report a problem | ||
| 3/6/2025 | Listed for sale | $616,800+6.3%$399/sqft |
Source: ARMLS #6824403 Report a problem | ||
| 2/17/2022 | Listing removed | -- |
Source: BHHS broker feed Report a problem | ||
| 1/26/2022 | Price change | $580,000+0.2%$376/sqft |
Source: ARMLS #6320843 Report a problem | ||
| 11/13/2021 | Listed for sale | $579,000+31.3%$375/sqft |
Source: ARMLS #6320843 Report a problem | ||
| 5/5/2021 | Sold | $441,000+1.4%$286/sqft |
Source: ARMLS #6213334 Report a problem | ||
| 4/12/2021 | Pending sale | $435,000$282/sqft |
Source:  HomeSmart #6213334 Report a problem HomeSmart #6213334 Report a problem | ||
| 3/30/2021 | Listed for sale | $435,000+28.3%$282/sqft |
Source: HomeSmart #6213334 Report a problem | ||
| 9/3/2020 | Listing removed | $2,950$2/sqft |
Source: HomeSmart #6101196 Report a problem | ||
| 7/10/2020 | Price change | $2,950+28.3%$2/sqft |
Source: HomeSmart #6101196 Report a problem | ||
| 5/22/2020 | Listed for rent | $2,300$1/sqft |
Source: HomeSmart Biltmore (CRIL18) #5990837 Report a problem | ||
| 3/28/2020 | Listing removed | $2,300$1/sqft |
Source: HomeSmart #5990837 Report a problem | ||
| 1/23/2020 | Listed for rent | $2,300$1/sqft |
Source: HomeSmart #5990837 Report a problem | ||
| 4/23/2019 | Listing removed | $339,000+3%$220/sqft |
Source: Coldwell Banker Residential Brokerage #5900240 Report a problem | ||
| 4/22/2019 | Sold | $329,000-6.7%$213/sqft |
Source: ARMLS #5900240 Report a problem | ||
| 7/19/2005 | Sold | $352,800+129.1%$228/sqft |
Source: Public Record Report a problem | ||
| 9/26/1997 | Sold | $154,000$100/sqft |
Source: Public Record Report a problem | ||
Public tax history
| Year | Property taxes | Tax assessment |
|---|---|---|
| 2025 | $2,919 +4.9% | $37,380 -6% |
| 2024 | $2,783 -6.7% | $39,770 +77.8% |
| 2023 | $2,981 +3.1% | $22,370 -28.5% |
| 2022 | $2,892 +0.7% | $31,280 +13.7% |
| 2021 | $2,872 +2.3% | $27,520 +1.8% |
| 2020 | $2,809 +16.3% | $27,030 +16.4% |
| 2019 | $2,414 | $23,220 +1% |
| 2018 | $2,414 +5.3% | $22,980 +2.3% |
| 2017 | $2,292 +11.5% | $22,470 +2.7% |
| 2016 | $2,055 -3.7% | $21,880 -7.8% |
| 2015 | $2,134 | $23,720 +20.2% |
| 2014 | -- | $19,730 +56% |
| 2013 | -- | $12,650 -11.8% |
| 2012 | -- | $14,350 -1% |
| 2011 | -- | $14,500 -29.6% |
| 2010 | -- | $20,600 -32.2% |
| 2009 | -- | $30,400 -31.8% |
| 2008 | -- | $44,600 +56.2% |
| 2007 | -- | $28,550 +111.5% |
| 2006 | -- | $13,500 |
| 2005 | -- | $13,500 +2.7% |
| 2004 | -- | $13,150 |
| 2003 | -- | $13,150 +14.8% |
| 2002 | -- | $11,450 |
Find assessor info on the county website
Monthly payment
Est. payment
Payment breakdown
Explore the cost of this home by adjusting the details. Changes won't be saved.Climate risks
Neighborhood: Camelback East
Nearby schools
Schools provided by the listing agent
- Elementary: Madison #1 Elementary School
- Middle: Madison #1 Elementary School
- High: Camelback High School
- District: Madison Elementary District
Source: ARMLS. This data may not be complete. We recommend contacting the local school district to confirm school assignments for this home.


Similar homes
- $339,0002 bd2 ba1.3k sqft5122 N 31ST Way #217, Phoenix, AZ 85016For Sale
 MLS ID #7076921, Babbi L Gabel, RETSY. ARMLS
 - $440,0002 bd2 ba1.3k sqft5122 N 31ST Way #227, Phoenix, AZ 85016For Sale
 MLS ID #7039823, Michael L Braden, Berkshire Hathaway HomeServices Arizona Properties. ARMLS
 - $595,0002 bd2 ba1.1k sqft6146 N 29TH Street, Phoenix, AZ 85016For Sale
 MLS ID #7063920, Oleg Bortman, The Brokery. ARMLS
 - $415,0002 bd2 ba1.2k sqft5104 N 32ND Street #236, Phoenix, AZ 85018For Sale
 MLS ID #7067098, Peggy Elias, HomeSmart. ARMLS
