This is the MOST DESIRABLE LOCATION in the MOST REQUESTED COMMUNITY at the ARIZONA BILTMORE Peacefully Quiet - One Owner Since 1999! PEDESTRIAN FRIENDLY gated & patrolled... enjoy direct convenient automated access to BILTMORE PLAZA SHOPPING CENTER for all your Starbucks, banking, Safeway grocery +specialty Shops & Fine-Dining RESTAURANT needs like TARBELL'S, THE WINE STORE, HAVA JAVA, at BILTMORE PLAZA SHOPPING CENTER. Onsite CLUBHOUSE & FITNESS CENTER.
....SOLID BUILT ... Concrete Masonry Block between units... (NOT Wood Frame) STEEL FRAMED CONSTRUCTION with concrete slab both above & below every unit! THIS NEVER WAS an apartment bldg. like the Meridian condos next door on 32nd Street which were apartments.
2 SEPARATE POOLS each w SPA'S, and BBQ set up VERY QUIET & LOW DENSITY
Sold for $340,000
$340,000
5124 N 31st Place #546, Phoenix, AZ 85016
1beds
1baths
1,240sqft
Condominium
Built in 1981
-- sqft lot
$332,400 Zestimate®
$274/sqft
$1,950 Estimated rent
Home value
$332,400
$302,000 - $366,000
$1,950/mo
Zestimate® history
Owner options
List your home for rent
$1,950/mo
Rent Zestimate®
Find your next renter with Zillow Rental Manager. Plus, with online applications, you can quickly screen prospective tenants – for free.
$1,950/mo
Rent Zestimate®
Refinance and save
$2,713/mo
Est. payment
Refinancing to a lower rate could help reduce your monthly payments and save thousands over the life of the loan.
$2,713/mo
Est. payment
Explore your selling options
Work with a Zillow partner agent
Leverage their expertise and Zillow's premium Showcase listings to get your home seen by more buyers.
Get startedList with your own agent
Get your home in front of millions of buyers by listing it on Zillow.
Learn how to do itSell it yourself
Take full control of how buyers see your home on Zillow by listing For Sale by Owner (FSBO).
List your homeWhat's special
Largest sized balcony
Zillow last checked:
Listing updated:
Listed by:
Michael L Braden 602-527-1166,
Berkshire Hathaway HomeServices Arizona Properties
Bought with:
Zee Arekat, BR106529000
Compass
Nick Arekat, SA522994000
Compass
Source: ARMLS,MLS#: 6769917
Facts & features
Interior
Bedrooms & bathrooms
- Bedrooms: 1
- Bathrooms: 1
Primary bedroom
- Description: Top Floor Penthouse
- Level: Main
- Area: 216
- Dimensions: 18.00 x 12.00
Other
- Description: Top Floor Penthouse
- Level: Main
- Area: 220
- Dimensions: 22.00 x 10.00
Dining room
- Description: Top Floor Penthouse
- Level: Main
- Area: 168
- Dimensions: 14.00 x 12.00
Kitchen
- Description: Top Floor Penthouse
- Level: Main
- Area: 162
- Dimensions: 18.00 x 9.00
Living room
- Description: Top Floor Penthouse
- Level: Main
- Area: 252
- Dimensions: 18.00 x 14.00
Other
- Description: Top Floor Penthouse
Heating
- Electric
Cooling
- Central Air, Ceiling Fan(s)
Appliances
- Included: Dryer, Washer, Refrigerator, Dishwasher, Disposal, Electric Cooktop
- Laundry: Inside
Features
- High Speed Internet, Elevator, No Interior Steps, Wet Bar, Full Bth Master Bdrm
- Flooring: Carpet, Tile
- Windows: Double Pane Windows
- Has basement: No
- Common walls with other units/homes: Neighbor Below,End Unit
Interior area
- Total structure area: 1,240
- Total interior livable area: 1,240 sqft
Property
Parking
- Total spaces: 2
- Parking features: Unassigned, Gated, Assigned, Detached
- Carport spaces: 1
- Uncovered spaces: 1
Accessibility
- Accessibility features: Zero-Grade Entry, Hard/Low Nap Floors, Accessible Hallway(s)
Features
- Stories: 4
- Patio & porch: Covered, Patio
- Exterior features: Balcony, Private Street(s), Storage, Built-in Barbecue
- Pool features: None
- Spa features: None
- Fencing: Other,Block
- Has view: Yes
- View description: City Lights, Mountain(s)
- Waterfront features: Waterfront
Lot
- Size: 1,568 Square Feet
- Features: East/West Exposure, Waterfront, Sprinklers In Rear, Sprinklers In Front, Corner Lot, Desert Back, Desert Front, On Golf Course, Grass Front, Grass Back, Auto Timer H2O Front, Auto Timer H2O Back
Details
- Additional structures: Gazebo
- Parcel number: 16469577
Construction
Type & style
- Home type: Condo
- Architectural style: Contemporary
- Property subtype: Condominium
- Attached to another structure: Yes
Materials
- Stucco, Steel Frame, Painted, Block
- Roof: Other,Reflective Coating,Tile,Foam
Condition
- Year built: 1981
Details
- Builder name: Scurr-Messenger
Utilities & green energy
- Electric: 220 Volts in Kitchen
- Water: City Water
Green energy
- Water conservation: Tankless Ht Wtr Heat, Recirculation Pump
Community & HOA
Community
- Features: Pool, Golf, Lake, Gated, Community Spa, Community Spa Htd, Near Bus Stop, Biking/Walking Path, Fitness Center
- Security: Security Guard
- Subdivision: Biltmore Terrace at Biltmore Estates
HOA
- Has HOA: Yes
- Services included: Roof Repair, Insurance, Sewer, Maintenance Grounds, Street Maint, Front Yard Maint, Gas, Trash, Water, Roof Replacement, Maintenance Exterior
- HOA fee: $738 monthly
- HOA name: Biltmore Terrace
- HOA phone: 480-396-4567
- Second HOA fee: $325 annually
- Second HOA name: ABEVA
- Second HOA phone: 602-955-1003
Location
- Region: Phoenix
Financial & listing details
- Price per square foot: $274/sqft
- Tax assessed value: $308,800
- Annual tax amount: $2,340
- Date on market: 10/27/2024
- Cumulative days on market: 113 days
- Listing terms: Cash
- Ownership: Condominium
- Electric utility on property: Yes
Price history
| Date | Event | Price |
|---|---|---|
| 2/14/2025 | Sold | $340,000-9.3%$274/sqft |
Source:  ARMLS #6769917 Report a problem ARMLS #6769917 Report a problem | ||
| 1/29/2025 | Pending sale | $375,000$302/sqft |
Source: BHHS broker feed #6769917 Report a problem | ||
| 1/28/2025 | Contingent | $375,000$302/sqft |
Source:  Berkshire Hathaway HomeServices Arizona Properties #6769917 Report a problem Berkshire Hathaway HomeServices Arizona Properties #6769917 Report a problem | ||
| 1/22/2025 | Price change | $375,000-11.8%$302/sqft |
Source: ARMLS #6769917 Report a problem | ||
| 10/27/2024 | Listed for sale | $425,000+226.9%$343/sqft |
Source: ARMLS #6769917 Report a problem | ||
| 1/29/1999 | Sold | $130,000+8.3%$105/sqft |
Source: Public Record Report a problem | ||
| 2/17/1998 | Sold | $120,000$97/sqft |
Source: Public Record Report a problem | ||
Public tax history
| Year | Property taxes | Tax assessment |
|---|---|---|
| 2025 | $2,270 -5.6% | $30,880 -6.1% |
| 2024 | $2,404 +2.8% | $32,900 +87.4% |
| 2023 | $2,340 +3.1% | $17,557 -31.2% |
| 2022 | $2,270 +14% | $25,520 +15.1% |
| 2021 | $1,991 +2.3% | $22,180 +2.9% |
| 2020 | $1,946 +2.7% | $21,550 +16.8% |
| 2019 | $1,895 | $18,450 +2.3% |
| 2018 | $1,895 +5.3% | $18,030 +2.4% |
| 2017 | $1,799 +11.5% | $17,600 +2.6% |
| 2016 | $1,613 -3.1% | $17,150 -8.4% |
| 2015 | $1,665 | $18,730 +22.7% |
| 2014 | -- | $15,270 +52.7% |
| 2013 | -- | $10,000 -12.7% |
| 2012 | -- | $11,450 -4.6% |
| 2011 | -- | $12,000 -29.8% |
| 2010 | -- | $17,100 -33.1% |
| 2009 | -- | $25,550 -31.9% |
| 2008 | -- | $37,500 +68.2% |
| 2007 | -- | $22,300 +97.3% |
| 2006 | -- | $11,300 |
| 2005 | -- | $11,300 |
| 2004 | -- | $11,300 |
| 2003 | -- | $11,300 +18.9% |
| 2002 | -- | $9,500 |
Find assessor info on the county website
Neighborhood: Camelback East
Nearby homes
- $275,0001 bd1 ba1k sqft5136 N 31st Pl UNIT 633, Phoenix, AZ 85016Sold

- $290,0001 bd1 ba1k sqft5136 N 31st Pl UNIT 613, Phoenix, AZ 85016Sold

- $375,0002 bd1 ba1.2k sqft5124 N 31st Pl UNIT 524, Phoenix, AZ 85016Sold
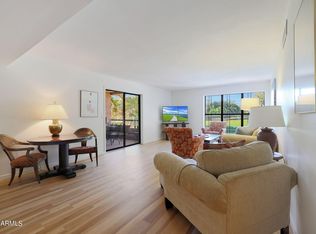
- $--1 bd1 ba1k sqft5124 N 31st Pl #ID1247707P, Phoenix, AZ 85016Off Market

- $450,0002 bd2 ba1.2k sqft5136 N 31st Pl UNIT 612, Phoenix, AZ 85016Sold
- $261,0001 bd1 ba1k sqft5124 N 31st Pl UNIT 514, Phoenix, AZ 85016Sold
- $407,0002 bd2 ba1.4k sqft5136 N 31st Pl UNIT 642, Phoenix, AZ 85016Off Market
- $350,2001 bd1 ba1.2k sqft5136 N 31st Pl UNIT 646, Phoenix, AZ 85016Off Market
Nearby schools
GreatSchools rating
- 5/10Madison #1 Elementary SchoolGrades: 5-8Distance: 1.7 mi
- 3/10Camelback High SchoolGrades: 9-12Distance: 0.6 mi
- 8/10Madison Rose Lane SchoolGrades: PK-4Distance: 2.6 mi
Schools provided by the listing agent
- Elementary: Madison Elementary School
- Middle: Madison Elementary School
- High: Camelback High School
- District: Madison Elementary District
Source: ARMLS. This data may not be complete. We recommend contacting the local school district to confirm school assignments for this home.
Get a cash offer in 3 minutes
Find out how much your home could sell for in as little as 3 minutes with a no-obligation cash offer.
Estimated market value
$332,400
Get a cash offer in 3 minutes
Find out how much your home could sell for in as little as 3 minutes with a no-obligation cash offer.
Estimated market value
$332,400
- Arizona
- Maricopa County
- Phoenix
- 85016
- Camelback East
- 5124 N 31st Place Unit 546
Nearby cities
Nearby neighborhoods
Nearby zip codes
Other Phoenix Topics
