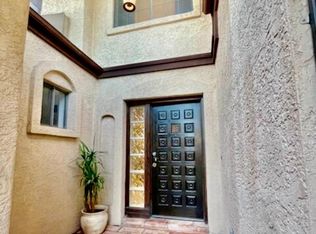
Welcome to this beautifully 3-bedroom, 3-bath townhouse in the heart of North Central Phoenix-- filled with natural light. The spacious living area features soaring ceilings and a cozy fireplace, creating a warm setting for everyday living and entertaining. The kitchen offers plenty of cabinet space, stainless-steel appliances, and an easy flow to the dining area. One of the standout features is the Arizona room, perfect as a sunroom, studio, plant haven, playroom, or additional lounge space. private patio--great for relaxing mornings or evening get-togethers. Located just minutes from Uptown dining, Central Phoenix hotspots, this townhouse checks all the boxes for comfort and location.
For sale
Price cut: $18.5K (8/3)
$499,500
908 W FLYNN Lane, Phoenix, AZ 85013
3beds
1,777sqft
Single Family Residence
Built in 1986
3,389 Square Feet Lot
$-- Zestimate®
$281/sqft
$80/mo HOA
What's special
- 214 days
- 655
- 45
Zillow last checked:
Listing updated:
Listed by:
Roderick D Ward 602-610-9704,
Trelora Realty
Source: ARMLS,MLS#: 7060011
Facts & features
Interior
Bedrooms & bathrooms
- Bedrooms: 3
- Bathrooms: 3
- Full bathrooms: 2
- 1/2 bathrooms: 1
Heating
- Electric
Cooling
- Central Air, Ceiling Fan(s), Programmable Thmstat
Appliances
- Included: Dryer, Washer, Dishwasher, Disposal, Electric Cooktop
Features
- High Speed Internet, Double Vanity, Eat-in Kitchen, 2 Master Baths, Full Bth Master Bdrm
- Flooring: Carpet, Laminate, Stone, Tile
- Has basement: No
- Number of fireplaces: 1
Interior area
- Total structure area: 1,777
- Total interior livable area: 1,777 sqft
Property
Parking
- Total spaces: 4
- Parking features: Garage, Open
- Garage spaces: 2
- Uncovered spaces: 2
Features
- Stories: 2
- Patio & porch: Patio
- Spa features: None
- Fencing: Block,Wrought Iron
Lot
- Size: 3,389 Square Feet
- Features: Sprinklers In Rear, Sprinklers In Front, Gravel/Stone Back, Grass Front
Details
- Parcel number: 15623076
Construction
Type & style
- Home type: SingleFamily
- Property subtype: Single Family Residence
- Attached to another structure: Yes
Materials
- Stucco, Wood Frame, Painted
- Roof: Tile
Condition
- Year built: 1986
Utilities & green energy
- Sewer: Public Sewer
- Water: City Water
Community & HOA
Community
- Subdivision: TENTH AVENUE MISSIONS
HOA
- Has HOA: Yes
- Services included: Maintenance Grounds
- HOA fee: $80 monthly
- HOA name: Tenth Avenue Mission
- HOA phone: 602-861-5980
Location
- Region: Phoenix
Financial & listing details
- Price per square foot: $281/sqft
- Tax assessed value: $421,700
- Annual tax amount: $3,120
- Date on market: 1/29/2026
- Cumulative days on market: 214 days
- Listing terms: Cash,Conventional,FHA,VA Loan
- Ownership: Fee Simple
Estimated market value
Not available
Estimated sales range
Not available
Not available
Price history
| Date | Event | Price |
|---|---|---|
| 8/3/2026 | Price change | $499,500-3.6%$281/sqft |
Source:  ARMLS #7060011 Report a problem ARMLS #7060011 Report a problem | ||
| 7/29/2026 | Listed for sale | $518,000+1.6%$292/sqft |
Source: ARMLS #7060011 Report a problem | ||
| 7/16/2026 | Listing removed | $509,900$287/sqft |
Source: ARMLS #6969474 Report a problem | ||
| 6/1/2026 | Price change | $509,900-3.4%$287/sqft |
Source: ARMLS #6969474 Report a problem | ||
| 4/30/2026 | Price change | $528,000-1.9%$297/sqft |
Source: ARMLS #6969474 Report a problem | ||
| 1/16/2026 | Listed for sale | $538,000+8%$303/sqft |
Source: ARMLS #6969474 Report a problem | ||
| 11/2/2025 | Listing removed | $498,000$280/sqft |
Source: ARMLS #6892770 Report a problem | ||
| 7/15/2025 | Listed for sale | $498,000-7.4%$280/sqft |
Source: ARMLS #6892770 Report a problem | ||
| 4/1/2025 | Listing removed | $538,000$303/sqft |
Source: ARMLS #6799912 Report a problem | ||
| 1/3/2025 | Listed for sale | $538,000+1.9%$303/sqft |
Source: ARMLS #6799912 Report a problem | ||
| 10/19/2024 | Listing removed | $528,000$297/sqft |
Source: ARMLS #6757534 Report a problem | ||
| 9/15/2024 | Listed for sale | $528,000+6%$297/sqft |
Source: ARMLS #6757534 Report a problem | ||
| 7/28/2024 | Listing removed | -- |
Source: Owner Report a problem | ||
| 7/10/2024 | Price change | $498,000-0.3%$280/sqft |
Source: ARMLS #6704485 Report a problem | ||
| 6/9/2024 | Price change | $499,500-3.6%$281/sqft |
Source: ARMLS #6704485 Report a problem | ||
| 5/29/2024 | Price change | $518,000-1.9%$292/sqft |
Source: ARMLS #6704485 Report a problem | ||
| 5/13/2024 | Price change | $528,000+1.9%$297/sqft |
Source: ARMLS #6704485 Report a problem | ||
| 5/5/2024 | Listed for sale | $518,000-5.7%$292/sqft |
Source: Owner Report a problem | ||
| 1/23/2024 | Listing removed | $549,500+4.9%$309/sqft |
Source: ARMLS #6404053 Report a problem | ||
| 12/13/2023 | Listing removed | -- |
Source: ARMLS #6491900 Report a problem | ||
| 8/28/2023 | Listed for sale | $523,900+34.3%$295/sqft |
Source: ARMLS #6552218 Report a problem | ||
| 6/21/2021 | Sold | $390,000+56%$219/sqft |
Source: ARMLS #6245384 Report a problem | ||
| 4/30/2015 | Sold | $250,000-58.3%$141/sqft |
Source: ARMLS #5249820 Report a problem | ||
| 1/13/1999 | Sold | $600,000$338/sqft |
Source: Public Record Report a problem | ||
Public tax history
| Year | Property taxes | Tax assessment |
|---|---|---|
| 2025 | $3,075 +3.9% | $42,170 -6.2% |
| 2024 | $2,960 +1.8% | $44,980 +102% |
| 2023 | $2,908 +2% | $22,270 -27.2% |
| 2022 | $2,852 +14.9% | $30,580 +8.1% |
| 2021 | $2,483 +1.9% | $28,280 +7.9% |
| 2020 | $2,438 +2.9% | $26,200 -9.7% |
| 2019 | $2,369 | $29,030 +30.1% |
| 2018 | $2,369 +0.3% | $22,310 +12.2% |
| 2017 | $2,362 +9.8% | $19,880 +4.3% |
| 2016 | $2,152 -12.1% | $19,060 +10.4% |
| 2015 | $2,446 | $17,270 +0.9% |
| 2014 | -- | $17,120 +31.2% |
| 2013 | -- | $13,050 +4.4% |
| 2012 | -- | $12,500 -16.4% |
| 2011 | -- | $14,950 -17.4% |
| 2010 | -- | $18,100 -38% |
| 2009 | -- | $29,200 -1% |
| 2008 | -- | $29,500 +30% |
| 2007 | -- | $22,700 +32.4% |
| 2006 | -- | $17,150 |
| 2005 | -- | $17,150 +18.3% |
| 2004 | -- | $14,500 |
| 2003 | -- | $14,500 +12% |
| 2002 | -- | $12,950 |
Find assessor info on the county website
Monthly payment
Est. payment
Payment breakdown
Explore the cost of this home by adjusting the details. Changes won't be saved.Climate risks
Neighborhood: Alhambra
Nearby schools
Schools provided by the listing agent
- Elementary: Maryland Elementary School
- Middle: Maryland Elementary School
- High: Washington High School
- District: Washington Elementary School District
Source: ARMLS. This data may not be complete. We recommend contacting the local school district to confirm school assignments for this home.

Similar homes
- $490,0003 bd2 ba1.5k sqft8830 N 20TH Drive, Phoenix, AZ 85021For Sale
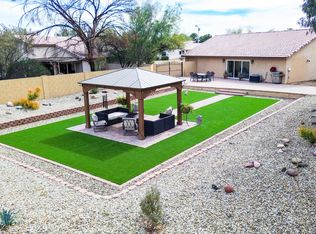 MLS ID #6984306, Ana L Bayardo, HomePros. ARMLS
 - $490,0004 bd3 ba2.1k sqft5334 W ONYX Avenue, Glendale, AZ 85302For Sale
 MLS ID #7057247, Melanie A Lakovich, HomeSmart. ARMLS
 - $449,9003 bd2 ba1.2k sqft1109 W INDIAN SCHOOL Road, Phoenix, AZ 85013For Sale
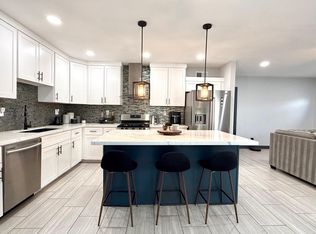 MLS ID #6986221, Adriana Wendler, HomeSmart. ARMLS
 - $690,0003 bd2 ba1.8k sqft1102 W Bethany Home Rd, Phoenix, AZ 85013For Sale
 Long Realty Company
