Rare opportunity on a huge 13,569 sq ft cul-de-sac lot with an RV gate and NO HOA! This 3 bedroom, 2 bath home offers updated tile flooring, new carpet, newer windows, and a newer A/C for added comfort and efficiency. The kitchen features a gas cooktop, while the massive great room with a fireplace provides plenty of space for gathering and entertaining. A large laundry room adds convenience and extra storage. Step outside to your backyard retreat featuring a sparkling pool, covered patio, gazebo, expansive grass area, and room to play or entertain. The insulated workshop with electricity is perfect for hobbies, projects, or additional storage. Conveniently located near shopping, dining, and freeway access, this property offers the freedom of no HOA with room for all your hobbies.
For sale
Price cut: $4K (10/15)
$445,000
7362 N 38TH Avenue, Phoenix, AZ 85051
3beds
1,610sqft
Single Family Residence
Built in 1963
0.31 Acres Lot
$-- Zestimate®
$276/sqft
$-- HOA
What's special
Covered patioRv gateUpdated tile flooringNewer windowsNew carpetInsulated workshop with electricityExpansive grass area
- 88 days
- 202
- 22
Zillow last checked:
Listing updated:
Listed by:
Denise Caldwell 623-628-1692,
Realty ONE Group
Source: ARMLS,MLS#: 7052564
Facts & features
Interior
Bedrooms & bathrooms
- Bedrooms: 3
- Bathrooms: 2
- Full bathrooms: 2
Heating
- Natural Gas
Cooling
- Central Air, Ceiling Fan(s), Programmable Thmstat
Appliances
- Included: Dryer, Washer, Refrigerator, Dishwasher, Disposal, Gas Cooktop, Built-In Electric Oven
- Laundry: Inside
Features
- High Speed Internet, Eat-in Kitchen, Breakfast Bar, No Interior Steps, Pantry, 3/4 Bath Master Bdrm, Laminate Counters
- Flooring: Carpet, Tile
- Windows: Double Pane Windows
- Has basement: No
- Number of fireplaces: 1
- Fireplace features: Family Room
Interior area
- Total structure area: 1,610
- Total interior livable area: 1,610 sqft
Property
Parking
- Total spaces: 6
- Parking features: RV Access/Parking
- Carport spaces: 2
- Uncovered spaces: 4
Features
- Stories: 1
- Patio & porch: Covered
- Exterior features: Storage, Built-in Barbecue
- Has private pool: Yes
- Pool features: Diving Pool
- Spa features: None
- Fencing: Back Yard,Block
Lot
- Size: 0.31 Acres
- Features: Sprinklers In Rear, Cul-De-Sac, Gravel/Stone Front, Grass Back, Auto Timer H2O Back
Details
- Additional structures: Workshop
- Parcel number: 15125155
Construction
Type & style
- Home type: SingleFamily
- Property subtype: Single Family Residence
Materials
- Stucco, Painted, Stone, Block
- Roof: Composition
Condition
- Year built: 1963
Utilities & green energy
- Sewer: Public Sewer
Community & HOA
Community
- Features: Near Bus Stop
- Subdivision: SUNGOLD 3
HOA
- Has HOA: No
- Services included: No Fees
Location
- Region: Phoenix
Financial & listing details
- Price per square foot: $276/sqft
- Tax assessed value: $294,000
- Annual tax amount: $841
- Date on market: 7/20/2026
- Cumulative days on market: 88 days
- Listing terms: VA Loan,Cash,Conventional,FHA
- Ownership: Fee Simple
- Road surface type: Asphalt
Estimated market value
Not available
Estimated sales range
Not available
Not available
Price history
| Date | Event | Price |
|---|---|---|
| 10/15/2026 | Price change | $445,000-0.9%$276/sqft |
Source:  ARMLS #7052564 Report a problem ARMLS #7052564 Report a problem | ||
| 9/11/2026 | Listed for sale | $449,000$279/sqft |
Source: ARMLS #7052564 Report a problem | ||
| 8/31/2026 | Pending sale | $449,000$279/sqft |
Source: ARMLS #7052564 Report a problem | ||
| 8/28/2026 | Listed for sale | $449,000$279/sqft |
Source: ARMLS #7052564 Report a problem | ||
| 7/28/2026 | Contingent | $449,000$279/sqft |
Source: ARMLS #7052564 Report a problem | ||
| 7/10/2026 | Listed for sale | $449,000+87.1%$279/sqft |
Source: ARMLS #7052564 Report a problem | ||
| 6/5/2019 | Sold | $240,000+0%$149/sqft |
Source: ARMLS #5907640 Report a problem | ||
| 5/18/2019 | Pending sale | $239,900$149/sqft |
Source: HomeSmart #5907640 Report a problem | ||
| 5/13/2019 | Price change | $239,900+0.4%$149/sqft |
Source: HomeSmart #5907640 Report a problem | ||
| 4/6/2019 | Listed for sale | $239,000$148/sqft |
Source: HomeSmart #5907640 Report a problem | ||
Public tax history
| Year | Property taxes | Tax assessment |
|---|---|---|
| 2025 | $827 +4% | $29,400 -4.8% |
| 2024 | $795 +1.9% | $30,880 +351.3% |
| 2023 | $780 +2% | $6,843 -64.5% |
| 2022 | $765 +0.2% | $19,300 +9.7% |
| 2021 | $763 +1.9% | $17,600 +8.1% |
| 2020 | $749 +2.9% | $16,280 +15.1% |
| 2019 | $728 | $14,150 +7.9% |
| 2018 | $728 +0.3% | $13,110 +26.3% |
| 2017 | $726 +9.8% | $10,380 +6.9% |
| 2016 | $661 -1.7% | $9,710 +14.2% |
| 2015 | $673 | $8,500 +60.4% |
| 2014 | -- | $5,300 +32.2% |
| 2013 | -- | $4,010 -22.6% |
| 2012 | -- | $5,180 -28.4% |
| 2011 | -- | $7,230 -21.2% |
| 2010 | -- | $9,170 -36% |
| 2009 | -- | $14,320 -11.9% |
| 2008 | -- | $16,250 +21.3% |
| 2007 | -- | $13,400 +41.1% |
| 2006 | -- | $9,500 |
| 2005 | -- | $9,500 +13.8% |
| 2004 | -- | $8,350 |
| 2003 | -- | $8,350 +22.8% |
| 2002 | -- | $6,800 |
Find assessor info on the county website
Monthly payment
Est. payment
Payment breakdown
Explore the cost of this home by adjusting the details. Changes won't be saved.Climate risks
Neighborhood: Alhambra
Nearby schools
Schools provided by the listing agent
- Elementary: Roadrunner Elementary School
- Middle: Palo Verde Middle School
- High: Washington High School
- District: Washington Elementary School District
Source: ARMLS. This data may not be complete. We recommend contacting the local school district to confirm school assignments for this home.
Similar homes
- $370,0003 bd2 ba1.6k sqft3812 W MORTEN Avenue, Phoenix, AZ 85051For Sale
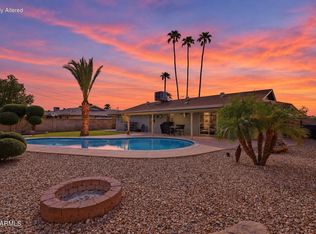 MLS ID #7083732, Ethan Glass, Real Broker. ARMLS
 - $449,9993 bd2 ba1.1k sqft7613 N 17TH Avenue, Phoenix, AZ 85021For Sale
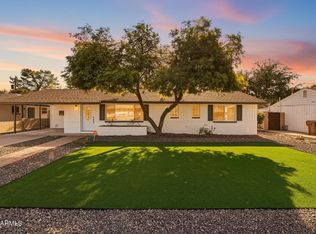 MLS ID #7076051, Garett W Chatham, eXp Realty. ARMLS
 - $438,0003 bd2 ba1.8k sqft2436 W DAHLIA Drive, Phoenix, AZ 85029For Sale
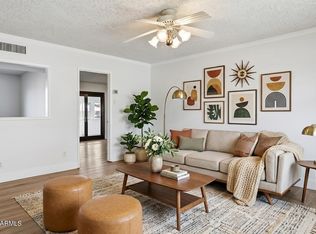 MLS ID #7079452, Shelley Thompson, HomeSmart. ARMLS
 - $450,0003 bd2 ba1.7k sqft3215 W PARADISE Lane, Phoenix, AZ 85053For Sale
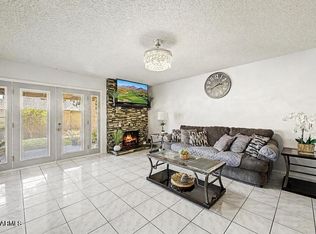 MLS ID #7071170, Yaraa Fawzi, Keller Williams Arizona Realty. ARMLS
