Home, sweet home! This delightful 3-bedroom home features an attached garage and a front lawn for excellent curb appeal. Inside, you'll find an updated interior boasting a serene living room with a soothing palette, recessed lighting, attractive wood-look flooring, and an inviting fireplace. The upgraded kitchen boasts quartz counters, flat-panel wood cabinetry for a modern look, a tile backsplash, stainless steel appliances, and a peninsula with a breakfast bar for quick meals. The main bedroom showcases a private bathroom and a walk-in closet. Spend peaceful afternoons with loved ones in the backyard, complete with a spacious covered patio, lush natural turf, and an RV gate that leads to the alley. Don't miss out on this lovely property!
For sale
Price cut: $4.5K (9/3)
$504,900
1818 W MORTEN Avenue, Phoenix, AZ 85021
3beds
1,239sqft
Single Family Residence
Built in 1965
6,360 Square Feet Lot
$-- Zestimate®
$408/sqft
$-- HOA
What's special
Inviting fireplaceSoothing paletteAttached garageUpdated interiorRecessed lightingTile backsplashWalk-in closet
- 87 days
- 168
- 24
Zillow last checked:
Listing updated:
Listed by:
Esmeralda Vidal Luna 602-733-4911,
Gentry Real Estate
Source: ARMLS,MLS#: 7055900
Facts & features
Interior
Bedrooms & bathrooms
- Bedrooms: 3
- Bathrooms: 2
- Full bathrooms: 2
Heating
- Heat Pump, Electric
Cooling
- Heat Pump, Ceiling Fan(s)
Appliances
- Included: Built-in Microwave, Dishwasher, Disposal, Electric Range
- Laundry: Inside
Features
- Quartz Countertops, High Speed Internet, Eat-in Kitchen, Breakfast Bar, No Interior Steps, Full Bth Master Bdrm
- Flooring: Vinyl
- Windows: Vinyl Frame
- Has basement: No
- Number of fireplaces: 1
- Fireplace features: Wood Burning, Insert, Living Room
Interior area
- Total structure area: 1,239
- Total interior livable area: 1,239 sqft
Property
Parking
- Total spaces: 3
- Parking features: Attached, Garage Door Opener, Direct Access, Rear Vehicle Entry
- Attached garage spaces: 1
- Uncovered spaces: 2
Features
- Stories: 1
- Patio & porch: Covered, Patio
- Spa features: None
- Fencing: Back Yard,Block
Lot
- Size: 6,360 Square Feet
- Features: North/South Exposure, Sprinklers In Rear, Sprinklers In Front, Grass Front, Grass Back, Auto Timer H2O Front, Auto Timer H2O Back
Details
- Parcel number: 15704072
Construction
Type & style
- Home type: SingleFamily
- Architectural style: Ranch
- Property subtype: Single Family Residence
Materials
- Painted, Block
- Foundation: Slab
- Roof: Composition
Condition
- Year built: 1965
Utilities & green energy
- Sewer: Public Sewer
Community & HOA
Community
- Subdivision: BRISTOL COURT
HOA
- Has HOA: No
- Services included: No Fees
Location
- Region: Phoenix
Financial & listing details
- Price per square foot: $408/sqft
- Tax assessed value: $85,000
- Annual tax amount: $418
- Date on market: 7/18/2026
- Cumulative days on market: 87 days
- Listing terms: VA Loan,Cash,Conventional,FHA
- Ownership: Fee Simple
- Road surface type: Dirt, Asphalt
Estimated market value
Not available
Estimated sales range
Not available
Not available
Price history
| Date | Event | Price |
|---|---|---|
| 9/3/2026 | Price change | $504,900-0.9%$408/sqft |
Source:  ARMLS #7055900 Report a problem ARMLS #7055900 Report a problem | ||
| 8/5/2026 | Price change | $509,400-2%$411/sqft |
Source: ARMLS #7055900 Report a problem | ||
| 7/18/2026 | Listed for sale | $519,900+44.4%$420/sqft |
Source: ARMLS #7055900 Report a problem | ||
| 4/22/2026 | Sold | $360,000-13.1%$291/sqft |
Source: ARMLS #7009141 Report a problem | ||
| 4/11/2026 | Pending sale | $414,500$335/sqft |
Source: ARMLS #7009141 Report a problem | ||
| 4/4/2026 | Listed for sale | $414,500$335/sqft |
Source: ARMLS #7009141 Report a problem | ||
Public tax history
| Year | Property taxes | Tax assessment |
|---|---|---|
| 2025 | $411 -7.6% | $8,500 |
| 2024 | $445 -5.3% | $8,500 |
| 2023 | $470 -7% | $8,500 |
| 2022 | $506 -12% | $8,500 |
| 2021 | $575 +0.8% | $8,500 |
| 2020 | $570 +9.7% | $8,500 |
| 2019 | $520 | $8,500 |
| 2018 | $520 +1.7% | $8,500 |
| 2017 | $511 -1.5% | $8,500 |
| 2016 | $519 +3.3% | $8,500 |
| 2015 | $502 | $8,500 |
| 2014 | -- | $8,500 +4% |
| 2013 | -- | $8,170 -3.9% |
| 2012 | -- | $8,500 |
| 2011 | -- | $8,500 |
| 2010 | -- | $8,500 |
| 2009 | -- | $8,500 |
| 2008 | -- | $8,500 |
| 2007 | -- | $8,500 |
| 2006 | -- | $8,500 |
| 2005 | -- | $8,500 |
| 2004 | -- | $8,500 |
| 2003 | -- | $8,500 -2.3% |
| 2002 | -- | $8,700 |
Find assessor info on the county website
Monthly payment
Est. payment
Payment breakdown
Explore the cost of this home by adjusting the details. Changes won't be saved.Climate risks
Neighborhood: Alhambra
Nearby schools
Schools provided by the listing agent
- Elementary: Orangewood School
- Middle: Orangewood School
- High: Washington High School
- District: Washington Elementary School District
Source: ARMLS. This data may not be complete. We recommend contacting the local school district to confirm school assignments for this home.

Similar homes
- $500,0003 bd2 ba1.5k sqft802 E MARCONI Avenue, Phoenix, AZ 85022For Sale
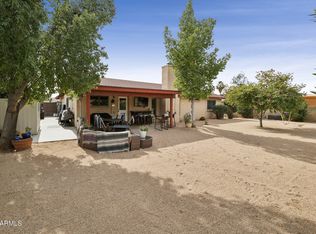 MLS ID #6984081, David C Fernandez, DeLex Realty. ARMLS
 - $449,0003 bd2 ba1.6k sqft7362 N 38TH Avenue, Phoenix, AZ 85051For Sale
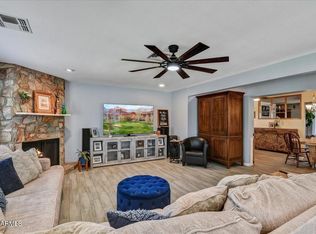 MLS ID #7052564, Denise Caldwell, Realty ONE Group. ARMLS
 - $--2 bd2 ba970 sqft2520 W Rue De Lamour Ave, Phoenix, AZ 85029Auction
 Auction.com 2
 - $399,9993 bd2 ba1.5k sqft2321 W ROSE Lane, Phoenix, AZ 85015For Sale
 MLS ID #7079914, George Laughton, EveryPlace. ARMLS
