JUST REDUCED 20K!! Stunning Fully Renovated Central Phoenix Home Welcome to this beautifully renovated Central Phoenix home, thoughtfully updated from top to bottom with stylish finishes, modern conveniences, and major improvements throughout. Located in an established neighborhood with convenient access to shopping, dining, schools, parks, and major roadways, this move-in-ready home offers an outstanding combination of location, comfort, and value. Major Exterior Renovations Completely brand-new roof Brand-new upgraded double-pane, energy-efficient, noise-reducing windows Beautiful knotty alder wood front door with custom frame Brand-new garage door and rail system Brand-new Wi-Fi-enabled garage door opener Fresh exterior paint with upgraded Sherwin-Williams products Interior Improvements Brand-new porcelain wood-look tile flooring throughout New wall and ceiling texturing throughout Freshly painted interior with upgraded Sherwin-Williams products Completely Renovated Kitchen Stunning Taj Mahal quartzite countertops Fresh white kitchen cabinets Matching tile backsplash Brand-new Wi-Fi-enabled smart range Brand-new Wi-Fi-enabled smart microwave Updated fixtures and finishes Beautifully Renovated Bathrooms Fully tiled custom primary walk-in shower Fully redesigned guest bathroom featuring a large custom-tiled walk-in shower Premium bath fixtures Dimmable LED-backlit anti-fog bathroom mirrors in both bathrooms This home has undergone extensive improvements and offers the feel of a newly renovated property while maintaining the character and convenience of an established Central Phoenix neighborhood. With major systems and finishes already updated, this home is truly move-in ready.
Accepting backups
Price cut: $20K (9/10)
$469,500
7608 N 18TH Avenue, Phoenix, AZ 85021
3beds
1,182sqft
Single Family Residence
Built in 1965
6,830 Square Feet Lot
$-- Zestimate®
$397/sqft
$-- HOA
What's special
Updated fixtures and finishesCompletely renovated kitchenFresh white kitchen cabinetsMatching tile backsplashPremium bath fixturesBrand-new wi-fi-enabled smart rangeBrand-new wi-fi-enabled smart microwave
- 62 days
- 433
- 38
Zillow last checked:
Listing updated:
Listed by:
Jared A English 888-881-4118,
Congress Realty, Inc.
Source: ARMLS,MLS#: 7065638
Facts & features
Interior
Bedrooms & bathrooms
- Bedrooms: 3
- Bathrooms: 2
- Full bathrooms: 2
Heating
- Heat Pump
Cooling
- Central Air
Appliances
- Included: Refrigerator, Dishwasher, Disposal, Electric Range, Electric Oven
Features
- Quartz Countertops, Full Bth Master Bdrm
- Has basement: No
- Has fireplace: No
Interior area
- Total structure area: 1,182
- Total interior livable area: 1,182 sqft
Property
Parking
- Total spaces: 4
- Parking features: Garage, Open
- Garage spaces: 2
- Uncovered spaces: 2
Features
- Stories: 1
- Spa features: None
- Fencing: Back Yard
- Has view: Yes
- View description: City
Lot
- Size: 6,830 Square Feet
- Features: Grass Front
Details
- Parcel number: 15704075
Construction
Type & style
- Home type: SingleFamily
- Property subtype: Single Family Residence
Materials
- Painted, Block
- Roof: Composition
Condition
- Year built: 1965
Utilities & green energy
- Sewer: Public Sewer
Community & HOA
Community
- Subdivision: BRISTOL COURT
HOA
- Has HOA: No
- Services included: No Fees
Location
- Region: Phoenix
Financial & listing details
- Price per square foot: $397/sqft
- Tax assessed value: $344,800
- Annual tax amount: $1,708
- Date on market: 8/12/2026
- Cumulative days on market: 62 days
- Listing terms: VA Loan,Cash,FannieMae (HomePath),Conventional,FHA
- Ownership: Fee Simple
Estimated market value
Not available
Estimated sales range
Not available
Not available
Price history
| Date | Event | Price |
|---|---|---|
| 9/10/2026 | Price change | $469,500-4.1%$397/sqft |
Source:  ARMLS #7065638 Report a problem ARMLS #7065638 Report a problem | ||
| 8/12/2026 | Listed for sale | $489,500+95.8%$414/sqft |
Source: ARMLS #7065638 Report a problem | ||
| 3/6/2026 | Sold | $250,000$212/sqft |
Source: Public Record Report a problem | ||
Public tax history
| Year | Property taxes | Tax assessment |
|---|---|---|
| 2025 | $1,680 +4% | $34,480 -4.8% |
| 2024 | $1,615 +1.9% | $36,220 +160.6% |
| 2023 | $1,585 +2% | $13,900 -39.9% |
| 2022 | $1,553 +0.2% | $23,120 +9.7% |
| 2021 | $1,550 +1.9% | $21,070 +7.1% |
| 2020 | $1,521 +2.9% | $19,670 +12.3% |
| 2019 | $1,479 | $17,510 +9.2% |
| 2018 | $1,479 +0.3% | $16,030 +10.2% |
| 2017 | $1,474 +9.8% | $14,550 +27.6% |
| 2016 | $1,343 +6.6% | $11,400 +21.1% |
| 2015 | $1,260 | $9,410 +5% |
| 2014 | -- | $8,960 +8% |
| 2013 | -- | $8,300 -14.9% |
| 2012 | -- | $9,750 -17.4% |
| 2011 | -- | $11,800 -5.2% |
| 2010 | -- | $12,450 -28.3% |
| 2009 | -- | $17,360 -5.4% |
| 2008 | -- | $18,350 +14.3% |
| 2007 | -- | $16,050 +58.9% |
| 2006 | -- | $10,100 |
| 2005 | -- | $10,100 +12.8% |
| 2004 | -- | $8,950 |
| 2003 | -- | $8,950 -1.6% |
| 2002 | -- | $9,100 |
Find assessor info on the county website
Monthly payment
Est. payment
Payment breakdown
Explore the cost of this home by adjusting the details. Changes won't be saved.Climate risks
Neighborhood: Alhambra
Nearby schools
Schools provided by the listing agent
- Elementary: Orangewood School
- Middle: Orangewood School
- High: Washington High School
- District: Washington Elementary School District
Source: ARMLS. This data may not be complete. We recommend contacting the local school district to confirm school assignments for this home.

Similar homes
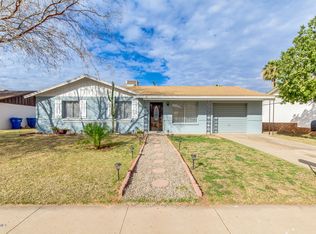
- $445,2253 bd2 ba1.2k sqft2241 W MORTEN Avenue, Phoenix, AZ 85021For Sale
 MLS ID #7077421, Mladen Prelic Silva, HomeSmart. ARMLS
 - $547,5004 bd3 ba1.4k sqft8329 N 5TH Street, Phoenix, AZ 85020For Sale
 MLS ID #7064897, Jonathon Shoecraft, Redrock RE Partners. ARMLS
 - $430,0003 bd2 ba1.7k sqft1521 W CAMPBELL Avenue, Phoenix, AZ 85015For Sale
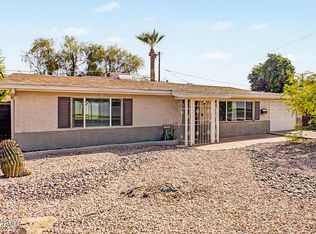 MLS ID #7079205, Carol Smith, West USA Realty. ARMLS
 - $599,0003 bd2 ba1.4k sqft1802 E MISSOURI Avenue, Phoenix, AZ 85016For Sale
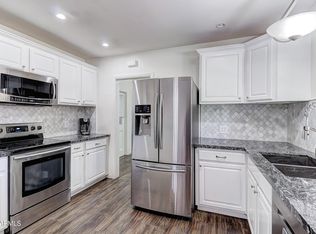 MLS ID #7089369, Dawn Mulder, My Home Group Real Estate. ARMLS
