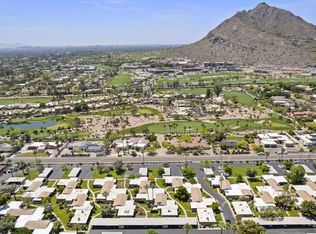
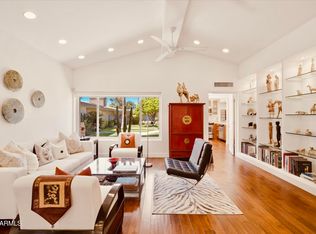
Distinctive LARGE Light & Bright 3 Bedroom TH ... Separate DINING RM (Seller will convert to 3rd Bdrm depending on offer) w/Private Patio ... NEW Paint, WOOD Flooring, Refrigerator, W/D, & Hot Water Tank ... SINGLE LEVEL/No Stairs, close proximity to Clubhouse ... Tucked away amongst 40+ Acres of Mature Landscaping & Green GRASS ... 24/Hr. Gated RESORT Community with Country Club AMENITIES - Private RESTAURANT, Lounge/Bar, Beauty/Barber Salon, MASSAGE Therapist, LARGE Year Rd HEATED POOL, Spa, Sauna, Fitness Room, & ACTIVITIES .... Short Distance to Scottsdale's Fashion Sq. Mall and OLD TOWN's Art, Entertainment, and Restaurants ... Please be advised this is a Land Lease Community with a monthly HOA and Land Lease pmt ... To see the potential of this unit some photos are virtually staged.
For sale
$530,000
4800 N 68TH Street #217, Scottsdale, AZ 85251
3beds
1,833sqft
Townhouse
Built in 1969
185 Square Feet Lot
$516,000 Zestimate®
$289/sqft
$1,363/mo HOA
What's special
Private patioNew paintSeparate dining rmWood flooringHot water tankFitness room
- 192 days
- 549
- 31
Zillow last checked:
Listing updated:
Listed by:
Blondie Sherman 602-388-8300,
Blondie Sherman Realty
Source: ARMLS,MLS#: 6988326
Facts & features
Interior
Bedrooms & bathrooms
- Bedrooms: 3
- Bathrooms: 2
- Full bathrooms: 2
Heating
- Heat Pump, Mini Split, Electric
Cooling
- Heat Pump, Ceiling Fan(s), Mini Split
Appliances
- Included: Dryer, Washer, Refrigerator, Dishwasher, Disposal, Electric Range
- Laundry: Inside
Features
- High Speed Internet, Granite Counters, No Interior Steps, Vaulted Ceiling(s), Full Bth Master Bdrm
- Flooring: Wood
- Windows: Skylight(s)
- Has basement: No
- Has fireplace: No
- Common walls with other units/homes: 1 Common Wall,End Unit
Interior area
- Total structure area: 1,833
- Total interior livable area: 1,833 sqft
Property
Parking
- Total spaces: 1
- Parking features: Storage, Assigned, Detached, Permit Required
- Carport spaces: 1
Accessibility
- Accessibility features: Mltpl Entries/Exits, Hard/Low Nap Floors
Features
- Stories: 1
- Patio & porch: Covered, Patio
- Spa features: None
- Fencing: Block
Lot
- Size: 185 Square Feet
- Features: Sprinklers In Rear, Sprinklers In Front, Grass Front, Grass Back
Details
- Parcel number: 17335123A
- On leased land: Yes
- Lease amount: $892
Construction
Type & style
- Home type: Townhouse
- Architectural style: Santa Barbara/Tuscan
- Property subtype: Townhouse
- Attached to another structure: Yes
Materials
- Stucco, Painted, Slump Block
- Roof: Tile,Foam
Condition
- Year built: 1969
Details
- Builder name: Farmer
Utilities & green energy
- Water: Pvt Water Company
Green energy
- Energy efficient items: Solar Tubes
Community & HOA
Community
- Features: Pool, Gated, Community Spa Htd, Community Media Room, Community Laundry, Coin-Op Laundry, Biking/Walking Path, Fitness Center
- Subdivision: SCOTTSDALE HOUSE PLAT 2 AMD REPLAT
HOA
- Has HOA: Yes
- Services included: Roof Repair, Insurance, Sewer, Maintenance Grounds, Street Maint, Front Yard Maint, Trash, Water, Roof Replacement, Maintenance Exterior
- HOA fee: $1,363 monthly
- HOA name: Scottsdale House Inc
- HOA phone: 480-947-2292
Location
- Region: Scottsdale
Financial & listing details
- Price per square foot: $289/sqft
- Tax assessed value: $353,000
- Annual tax amount: $1,101
- Date on market: 2/28/2026
- Cumulative days on market: 192 days
- Listing terms: Cash
- Ownership: Leasehold
Estimated market value
$516,000
$490,000 - $542,000
$3,704/mo
Price history
| Date | Event | Price |
|---|---|---|
| 4/10/2026 | Price change | $530,000-2.8%$289/sqft |
Source:  ARMLS #6988326 Report a problem ARMLS #6988326 Report a problem | ||
| 3/21/2026 | Price change | $545,000-8.4%$297/sqft |
Source: ARMLS #6988326 Report a problem | ||
| 2/28/2026 | Listed for sale | $595,000+176.7%$325/sqft |
Source: ARMLS #6988326 Report a problem | ||
| 4/28/2014 | Sold | $215,000-23.2%$117/sqft |
Source: ARMLS #5016596 Report a problem | ||
| 8/1/2008 | Sold | $280,000+139.3%$153/sqft |
Source: Public Record Report a problem | ||
| 10/19/1998 | Sold | $117,000+6.4%$64/sqft |
Source: Public Record Report a problem | ||
| 2/6/1996 | Sold | $110,000$60/sqft |
Source: Public Record Report a problem | ||
Public tax history
| Year | Property taxes | Tax assessment |
|---|---|---|
| 2025 | $1,092 +4.2% | $35,300 -1.1% |
| 2024 | $1,048 +2.2% | $35,710 +112.5% |
| 2023 | $1,025 +4.2% | $16,801 -23.7% |
| 2022 | $984 -7% | $22,020 +9.7% |
| 2021 | $1,058 +3.1% | $20,080 +7.2% |
| 2020 | $1,026 +2.3% | $18,730 +8.6% |
| 2019 | $1,002 | $17,250 +9.8% |
| 2018 | $1,002 +6% | $15,710 +4.7% |
| 2017 | $945 +6.2% | $15,010 -8.8% |
| 2016 | $890 -5.5% | $16,450 +15.2% |
| 2015 | $942 | $14,280 +1.5% |
| 2014 | -- | $14,070 +44.3% |
| 2013 | -- | $9,750 -14.8% |
| 2012 | -- | $11,450 -6.5% |
| 2011 | -- | $12,250 -21.5% |
| 2010 | -- | $15,600 -9.3% |
| 2009 | -- | $17,200 -6.8% |
| 2008 | -- | $18,450 +13.5% |
| 2007 | -- | $16,250 +28.5% |
| 2006 | -- | $12,650 |
| 2005 | -- | $12,650 -2.7% |
| 2004 | -- | $13,000 |
| 2003 | -- | $13,000 +15% |
| 2002 | -- | $11,300 |
Find assessor info on the county website
Monthly payment
Est. payment
Payment breakdown
Explore the cost of this home by adjusting the details. Changes won't be saved.Climate risks
Neighborhood: 85251
Nearby schools
Schools provided by the listing agent
- Elementary: Hopi Elementary School
- Middle: Ingleside Middle School
- High: Arcadia High School
- District: Scottsdale Unified District
Source: ARMLS. This data may not be complete. We recommend contacting the local school district to confirm school assignments for this home.


Similar homes
- $579,0002 bd2 ba1.4k sqft6159 E INDIAN SCHOOL Road #108, Scottsdale, AZ 85251For Sale
 MLS ID #7072113, Morgan Williams, The Brokery. ARMLS
 - $522,0003 bd3 ba1.6k sqft7921 E SAN MIGUEL Avenue #8, Scottsdale, AZ 85250For Sale
 MLS ID #7036930, Tim Gates, Platinum Realty Network. ARMLS
 - $475,0002 bd3 ba1.6k sqft4253 N MILLER Road, Scottsdale, AZ 85251For Sale
 MLS ID #7036262, Brandon C Schneider, Compass. ARMLS
 - $535,0002 bd2 ba1.5k sqft7636 E Pasadena Avenue, Scottsdale, AZ 85250For Sale
 MLS ID #6977181, Randall Edgar, Realty ONE Group. ARMLS
