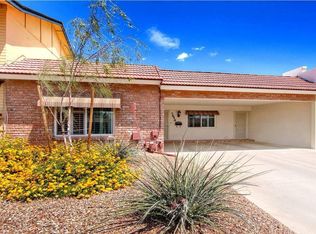
Hurry to see this charming, well-maintained property in the highly sought-after retirement community (age 55+) and historic destination of Villa Monterey. This upgraded home is bright and inviting, featuring north-south exposure, soft-toned two-tone paint, skylights, and plenty of natural light. One of the most popular floor plans includes two spacious bedrooms, two bathrooms, a large living room, a formal dining area, and a two-car, covered parking area. Both the primary suite and the kitchen feature bay windows. The kitchen is equipped with updated appliances, quartz countertops, a tile backsplash, a wine refrigerator, and a wonderful kitchen eat-in area. The refrigerator, washer, and dryer are included with the home. Numerous updates have been made throughout the property, including renovations to both bathrooms, base molding, shutters, beautiful flooring, a patio glass slider, ceiling fans, and more. The easy-maintenance front and backyard landscaping is immaculate and features a relaxing north-facing covered patio. Located in a desirable area of Scottsdale, this home is conveniently near Old Town Scottsdale, spring training baseball, the Scottsdale Fashion Mall, freeways, parks, golf courses, bike paths, restaurants, and Talking Stick Casino.
For sale
Price cut: $4K (6/25)
$535,000
7636 E Pasadena Avenue, Scottsdale, AZ 85250
2beds
1,578sqft
:
Get pre-qualified$3,202/mo
Townhouse
Built in 1969
3,781 Square Feet Lot
$-- Zestimate®
$339/sqft
$55/mo HOA
What's special
Two bathroomsTwo-car covered parking areaBase moldingWine refrigeratorNorth-south exposurePlenty of natural lightFormal dining area
- 196 days |
- 342 |
- 14 |
Zillow last checked:
Listing updated:
Listed by:
Randall Edgar 602-369-7772,
Realty ONE Group
Source: ARMLS,MLS#: 6977181
Facts & features
Interior
Bedrooms & bathrooms
- Bedrooms: 2
- Bathrooms: 2
- Full bathrooms: 2
Heating
- Electric
Cooling
- Central Air, Ceiling Fan(s)
Appliances
- Included: Dryer, Washer, Refrigerator, Dishwasher, Disposal, Electric Cooktop, Built-In Electric Oven
- Laundry: Inside
Features
- Quartz Countertops, High Speed Internet, Double Vanity, Eat-in Kitchen, Full Bth Master Bdrm
- Flooring: Laminate
- Windows: Skylight(s), Double Pane Windows
- Has basement: No
- Has fireplace: No
- Common walls with other units/homes: Two Common Walls
Interior area
- Total structure area: 1,578
- Total interior livable area: 1,578 sqft
Property
Parking
- Total spaces: 4
- Parking features: Attached Carport
- Carport spaces: 2
- Uncovered spaces: 2
Features
- Stories: 1
- Patio & porch: Covered
- Spa features: None
- Fencing: Block
- Has view: Yes
- View description: Mountain(s)
Lot
- Size: 3,781 Square Feet
- Features: North/South Exposure, Sprinklers In Rear, Sprinklers In Front, Desert Back, Desert Front
Details
- Parcel number: 17325232
- Special conditions: Age Restricted (See Remarks),Owner Occupancy Req
Construction
Type & style
- Home type: Townhouse
- Property subtype: Townhouse
- Attached to another structure: Yes
Materials
- Painted, Block
- Foundation: Slab
- Roof: Built-Up,Foam
Condition
- Year built: 1969
Details
- Builder name: Butler
Utilities & green energy
- Sewer: Public Sewer
- Water: City Water
Community & HOA
Community
- Features: Pool, Near Bus Stop, Historic District, Biking/Walking Path
- Senior community: Yes
- Subdivision: Villa Monterey 7
HOA
- Has HOA: Yes
- Services included: Maintenance Grounds
- HOA fee: $656 annually
- HOA name: Colony Park
Location
- Region: Scottsdale
Financial & listing details
- Price per square foot: $339/sqft
- Tax assessed value: $422,300
- Annual tax amount: $1,387
- Date on market: 1/30/2026
- Cumulative days on market: 197 days
- Listing terms: Cash,Conventional,FHA,VA Loan
- Ownership: Fee Simple
Estimated market value
Not available
Estimated sales range
Not available
Not available
Price history
| Date | Event | Price |
|---|---|---|
| 6/25/2026 | Price change | $535,000-0.7%$339/sqft |
Source:  ARMLS #6977181 Report a problem ARMLS #6977181 Report a problem | ||
| 5/1/2026 | Price change | $539,000-2%$342/sqft |
Source: ARMLS #6977181 Report a problem | ||
| 4/9/2026 | Price change | $550,000-2.7%$349/sqft |
Source: ARMLS #6977181 Report a problem | ||
| 1/30/2026 | Listed for sale | $565,000+47.7%$358/sqft |
Source: ARMLS #6977181 Report a problem | ||
| 7/1/2020 | Sold | $382,500-0.6%$242/sqft |
Source: ARMLS #6060008 Report a problem | ||
| 4/29/2020 | Price change | $385,000-1.3%$244/sqft |
Source: Coldwell Banker Realty - Scottsdale at Pinnacle Peak #6060008 Report a problem | ||
| 4/1/2020 | Listed for sale | $390,000+110.8%$247/sqft |
Source: Coldwell Banker Realty #6060008 Report a problem | ||
| 8/10/2015 | Sold | $185,000$117/sqft |
Source: Public Record Report a problem | ||
Public tax history
| Year | Property taxes | Tax assessment |
|---|---|---|
| 2025 | $1,375 +4.2% | $42,230 -2.4% |
| 2024 | $1,320 +2.2% | $43,250 +104.4% |
| 2023 | $1,291 +4.2% | $21,160 -29.3% |
| 2022 | $1,239 -7% | $29,920 +8.8% |
| 2021 | $1,332 +3.1% | $27,500 +9.5% |
| 2020 | $1,292 +2.3% | $25,120 +6.4% |
| 2019 | $1,262 | $23,610 +5.7% |
| 2018 | $1,262 +6% | $22,330 +4.3% |
| 2017 | $1,191 +77.8% | $21,400 +3.3% |
| 2016 | $670 +1.3% | $20,710 +93.6% |
| 2015 | $661 | $10,700 |
| 2014 | -- | $10,700 |
| 2013 | -- | $10,700 |
| 2010 | -- | $10,700 |
| 2009 | -- | $10,700 |
| 2008 | -- | $10,700 |
| 2007 | -- | $10,700 |
| 2006 | -- | $10,700 |
| 2005 | -- | $10,700 |
| 2004 | -- | $10,700 |
| 2003 | -- | $10,700 |
| 2002 | -- | $10,700 |
Find assessor info on the county website
Monthly payment
Est. payment
Payment breakdown
Explore the cost of this home by adjusting the details. Changes won't be saved.Climate risks
Neighborhood: Villa Monterey
Nearby schools
GreatSchools rating
- 10/10Kiva Elementary SchoolGrades: PK-6Distance: 1.3 mi
- 6/10Mohave Middle SchoolGrades: 6-8Distance: 1.2 mi
- 9/10Saguaro High SchoolGrades: 9-12Distance: 1.3 mi
- $525,0002 bd2 ba1.3k sqft7630 E Pasadena Ave, Scottsdale, AZ 85250Sold

- $650,0003 bd3 ba2k sqft7642 E Pasadena Ave, Scottsdale, AZ 85250Sold
- $458,5002 bd2 ba1.4k sqft7648 E Pasadena Ave, Scottsdale, AZ 85250Off Market
- $587,1003 bd3 ba2k sqft7624 E Pasadena Ave, Scottsdale, AZ 85250Off Market

- $595,1003 bd3 ba2k sqft7637 E Orange Blossom Ln, Scottsdale, AZ 85250Off Market
- $501,9002 bd2 ba1.5k sqft7631 E Orange Blossom Ln, Scottsdale, AZ 85250Off Market
- $498,400-- bd2 ba1.5k sqft7643 E Orange Blossom Ln, Scottsdale, AZ 85250Off Market
- $595,2003 bd3 ba2k sqft7625 E Orange Blossom Ln, Scottsdale, AZ 85250Off Market
A local agent can set up tours, give advice and negotiate with sellers.
Similar homes
- $485,0003 bd2 ba1.5k sqft8323 E KEIM Drive, Scottsdale, AZ 85250For Sale
 MLS ID #7061421, Thomas M Lesieutre, Red Manor Realty. ARMLS
 - $465,0003 bd2 ba1.3k sqft8457 E CHAPARRAL Road, Scottsdale, AZ 85250For Sale
 MLS ID #7060027, Bruce Allen Gruys, 10X Real Estate Advantage. ARMLS
 - $489,9003 bd3 ba1.6k sqft3958 N GRANITE REEF Road, Scottsdale, AZ 85251For Sale
 MLS ID #7064360, Liza M Deer, HomeSmart. ARMLS
 - $575,0003 bd3 ba1.8k sqft7633 E MEADOWBROOK Avenue, Scottsdale, AZ 85251For Sale
 MLS ID #7020375, Nina Cimini, HomeSmart. ARMLS
 - $610,0002 bd2 ba1.8k sqft7806 E COOLIDGE Street, Scottsdale, AZ 85251For SaleMLS ID #7015756, Shauna Hooker, eXp Realty. ARMLS
- $450,0002 bd3 ba1.7k sqft8305 E VISTA Drive, Scottsdale, AZ 85250For SaleMLS ID #7046340, Donna Pace, REMAX SUMMIT PROPERTIES. ARMLS
- $625,0003 bd3 ba1.8k sqft7732 E Coolidge Street, Scottsdale, AZ 85251For SaleMLS ID #7045571, Kurt Van Ness, My Home Group Real Estate. ARMLS
- $580,0003 bd2 ba1.2k sqft6270 N 78TH Street #325, Scottsdale, AZ 85250For SaleMLS ID #7057830, Jami D Fattaleh, HomeSmart. ARMLS
- $749,9003 bd2 ba2k sqft5401 N 78TH Way, Scottsdale, AZ 85250For SaleMLS ID #7008955, Jason Spitler, Realty ONE Group. ARMLS
- $495,0002 bd2 ba1.5k sqft2810 N 61ST Place, Scottsdale, AZ 85257For SaleMLS ID #7008964, Jessica L Fairbanks, Realty ONE Group. ARMLS
- $725,0003 bd3 ba2k sqft5629 N 78TH Way, Scottsdale, AZ 85250For SaleMLS ID #7036683, Donna Cilley, Realty Executives Arizona Territory. ARMLS
- $535,0002 bd2 ba1k sqft11899 N 93RD Street, Scottsdale, AZ 85260For SaleMLS ID #7045539, Stacey Mayes, Citiea. ARMLS
- $575,0003 bd3 ba2.3k sqft7401 N SCOTTSDALE Road #37, Paradise Valley, AZ 85253For SaleMLS ID #6940364, Justin Brossart, Keller Williams Realty Phoenix. ARMLS
- $599,9993 bd2 ba1.4k sqft8336 E Montecito Avenue, Scottsdale, AZ 85251For SaleMLS ID #6997084, Jenna L. Marsh, Real Broker. ARMLS
- $629,0002 bd2 ba1.6k sqft8270 N Hayden Road #2035, Scottsdale, AZ 85258For SaleMLS ID #7042889, Jan Vance Friedman, HomeSmart. ARMLS
- $579,0003 bd2 ba1.3k sqft720 N 72ND Place, Scottsdale, AZ 85257For SaleMLS ID #7010616, Ashley Dabibi, Compass. ARMLS
- $599,9003 bd2 ba1.4k sqft7304 E McKellips Road, Scottsdale, AZ 85257For SaleMLS ID #7024877, Mario Vasquez, Networth Realty of Phoenix. ARMLS
- $575,0002 bd2 ba1.5k sqft14450 N THOMPSON PEAK Parkway #103, Scottsdale, AZ 85260For SaleMLS ID #6998908, Keith Schreiber, Jason Mitchell Real Estate. ARMLS
- $399,0002 bd3 ba1.4k sqft7716 S RITA Lane, Tempe, AZ 85284For SaleMLS ID #7066199, Gabrielle Bruner, DeLex Realty. ARMLS
- $689,9003 bd2 ba1.6k sqft1714 N 73RD Street, Scottsdale, AZ 85257For SaleMLS ID #7057267, Eric Avdee, The Brokery. ARMLS
