Skip main navigation
Sold for $212,500
  • $212,500

    4800 N 68TH Street #263, Scottsdale, AZ 85251

    1beds
    1baths
    624sqft
    Townhouse
    Built in 1969
    605 Square Feet Lot
    $208,800 Zestimate®
    $341/sqft
    $1,754 Estimated rent

    Home value

    $208,800

    $190,000 - $230,000

    $1,754/mo

    Zestimate® history
    Loading
    Loading...

    Owner options

    List your home for rent

    $1,754/mo

    Rent Zestimate®

    Find your next renter with Zillow Rental Manager. Plus, with online applications, you can quickly screen prospective tenants – for free.

    Learn more

    $1,754/mo

    Rent Zestimate®

    Refinance and save

    $1,722/mo

    Est. payment

    Refinancing to a lower rate could help reduce your monthly payments and save thousands over the life of the loan.

    See today's rates

    $1,722/mo

    Est. payment

    Explore your selling options

    Work with a Zillow partner agent

    Leverage their expertise and Zillow's premium Showcase listings to get your home seen by more buyers.

    Get started

    List with your own agent

    Get your home in front of millions of buyers by listing it on Zillow.

    Learn how to do it

    Sell it yourself

    Take full control of how buyers see your home on Zillow by listing For Sale by Owner (FSBO).

    List your home

    What's special

    Private patioUpdated vanityNatural lightMature landscapingIn-unit washer and dryerSpacious bathroomOpen and inviting layout
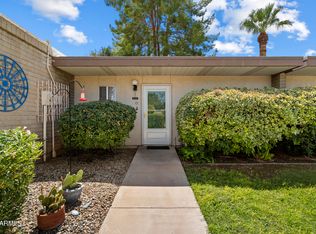
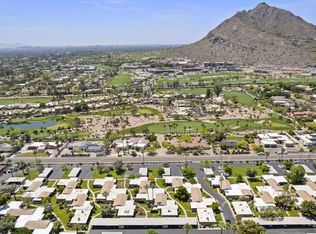
    Discover the perfect blend of comfort and convenience in this beautifully maintained 1-bedroom, 1-bath condo in the highly sought-after Scottsdale House. Nestled in a gated, resort-style community spanning over 40 acres of lush, mature landscaping, this home offers a serene retreat just steps from the energy of Fashion Square Mall. Natural light pours into the living space, highlighting the open and inviting layout. Glass doors from both the living room and bedroom lead to a private patio, creating a seamless indoor-outdoor flow. The spacious bathroom features an updated vanity with plenty of storage, while the in-unit washer and dryer add everyday convenience. This residence has been immaculately cared for and includes a separate storage unit and covered parking!

    Zillow last checked:

    Listing updated:

    Listed by:

    Taylor A. Lucido 480-694-4453,

    Citiea,

    Jennifer L Michaels 480-450-1626,

    Citiea

    Bought with:

    Dan Colton, BR025209000

    Colton Commercial

    Source: ARMLS,MLS#: 6828121MLS Logo

    Facts & features

    Interior

    Bedrooms & bathrooms
    • Bedrooms: 1
    • Bathrooms: 1
    Heating
    • Electric
    Cooling
    • Central Air, Ceiling Fan(s)
    Appliances
    • Included: Electric Cooktop
    Features
    • High Speed Internet, Granite Counters, No Interior Steps, Full Bth Master Bdrm
    • Flooring: Carpet, Laminate, Tile
    • Has basement: No
    • Common walls with other units/homes: Two Common Walls
    Interior area
    • Total structure area: 624
    • Total interior livable area: 624 sqft

    Property

    Parking
    • Total spaces: 1
    • Parking features: Storage, Assigned, Detached, Permit Required
    • Carport spaces: 1
    Accessibility
    • Accessibility features: Bath Grab Bars, Accessible Hallway(s)
    Features
    • Stories: 1
    • Patio & porch: Patio
    • Pool features: None
    • Spa features: None
    • Fencing: Block
    Lot
    • Size: 605 Square Feet
    • Features: Sprinklers In Rear, Sprinklers In Front, Desert Back, Desert Front, Grass Back
    Details
    • Parcel number: 17335156A
    • On leased land: Yes
    • Lease amount: $492

    Construction

    Type & style
    • Home type: Townhouse
    • Architectural style: Santa Barbara/Tuscan
    • Property subtype: Townhouse
    • Attached to another structure: Yes
    Materials
    • Stucco, Painted, Slump Block
    • Roof: Foam
    Condition
    • Year built: 1969
    Details
    • Builder name: Farmer

    Utilities & green energy

    • Sewer: Public Sewer
    • Water: Pvt Water Company
    Green energy
    • Energy efficient items: Solar Tubes

    Community & HOA

    Community
    • Features: Gated, Community Spa Htd, Transportation Svcs, Community Media Room, Community Laundry, Coin-Op Laundry, Guarded Entry, Biking/Walking Path, Fitness Center
    • Security: Security Guard
    • Subdivision: SCOTTSDALE HOUSE PLAT 2 AMD REPLAT
    HOA
    • Has HOA: Yes
    • Services included: Roof Repair, Insurance, Sewer, Maintenance Grounds, Street Maint, Front Yard Maint, Trash, Water, Roof Replacement, Maintenance Exterior
    • HOA fee: $752 monthly
    • HOA name: Scottsdale House
    • HOA phone: 480-947-2292
    Location
    • Region: Scottsdale

    Financial & listing details

    • Price per square foot: $341/sqft
    • Tax assessed value: $143,700
    • Annual tax amount: $365
    • Date on market: 3/13/2025
    • Cumulative days on market: 39 days
    • Listing terms: Cash,Conventional
    • Ownership: Leasehold

    Price history

    DateEventPrice
    4/22/2025Sold$212,500-3%$341/sqft
    Source: ARMLS #6828121 Report a problem
    4/21/2025Pending sale$219,000$351/sqft
    Source: ARMLS #6828121 Report a problem
    3/13/2025Listed for sale$219,000+116.8%$351/sqft
    Source: ARMLS #6828121 Report a problem
    5/26/2020Sold$101,000-7.3%$162/sqft
    Source: ARMLS #6028796 Report a problem
    5/23/2020Pending sale$109,000$175/sqft
    Source: Platinum Living Realty #6028796 Report a problem
    1/25/2020Listed for sale$109,000+37.1%$175/sqft
    Source: Platinum Living Realty #6028796 Report a problem
    5/24/2014Listing removed$79,500$127/sqft
    Source: Civic Center Real Estate #5089269 Report a problem
    5/22/2014Listed for sale$79,500-27.7%$127/sqft
    Source: Civic Center Real Estate #5089269 Report a problem
    1/31/2008Sold$110,000+266.7%$176/sqft
    Source: Public Record Report a problem
    6/16/2003Sold$30,000$48/sqft
    Source: Public Record Report a problem

    Public tax history

    YearProperty taxesTax assessment
    2025$377 +4.2%$14,370 +5.3%
    2024$362 +2.2%$13,650 +135.3%
    2023$354 +4.2%$5,802 -26.7%
    2022$340 -7%$7,920 +8.3%
    2021$365 +3.1%$7,310 +8.3%
    2020$354 +2.4%$6,750 +3.8%
    2019$346 $6,500 +15.7%
    2018$346 +6%$5,620 +12.9%
    2017$327 +6.2%$4,980 +0.6%
    2016$308 -2.9%$4,950 +11.7%
    2015$317 $4,430 -2%
    2014-- $4,520 +32.9%
    2013-- $3,400 -20%
    2012-- $4,250 -16.7%
    2011-- $5,100 -22.7%
    2010-- $6,600 -5.7%
    2009-- $7,000 -6.7%
    2008-- $7,500 +2.7%
    2007-- $7,300 +71.8%
    2006-- $4,250
    2005-- $4,250 -4.5%
    2004-- $4,450
    2003-- $4,450 +34.8%
    2002-- $3,300
    Find assessor info on the county website

    Neighborhood: 85251

    Nearby schools

    GreatSchools rating
    Schools provided by the listing agent
    • Elementary: Hopi Elementary School
    • Middle: Ingleside Middle School
    • High: Arcadia High School
    • District: Scottsdale Unified District

    Source: ARMLS. This data may not be complete. We recommend contacting the local school district to confirm school assignments for this home.

    Get a cash offer in 3 minutes
    Find out how much your home could sell for in as little as 3 minutes with a no-obligation cash offer.
    Estimated market value
    $208,800
    Get a cash offer in 3 minutes
    Find out how much your home could sell for in as little as 3 minutes with a no-obligation cash offer.
    Estimated market value
    $208,800