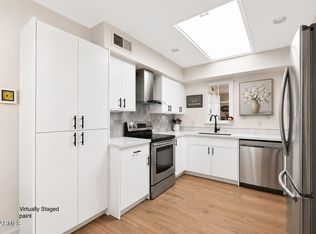
These Larger models in Adobe Ranch do not come on market often. Southwest rustic style. Open entry brings you into the bright open living area with wet bar with mirrors and shelves. Views of the nice back patio and mountains, Large kitchen with Breakfast room, skylights and so much storage. Split bedroom plan and nice sized laundry room. Private back patio space with mature plants, Large 2 car attached garage. Tucked away yet close to all the great outdoor activities, golf, shopping, dining, schools, highway and all that Scottsdale living offers! A must see. Loved by the same owner for many years. This is your chance to make this mostly original home your own Dream home! This street is quiet and has views. Very private location. Great home for winter visitors or year-round living.
For sale
Price cut: $25K (5/22)
$535,000
11742 E MERCER Lane, Scottsdale, AZ 85259
2beds
1,420sqft
:
Get pre-qualified$3,332/mo
Townhouse
Built in 1988
3,850 Square Feet Lot
$-- Zestimate®
$377/sqft
$145/mo HOA
What's special
Split bedroom planSouthwest rustic styleVery private locationNice sized laundry roomSo much storage
- 107 days |
- 438 |
- 19 |
Zillow last checked:
Listing updated:
Listed by:
Donna Randolph 602-525-1237,
Randolph Properties,
Enrique Borrell Sanchez 623-533-0035,
Randolph Properties
Source: ARMLS,MLS#: 7016170
Facts & features
Interior
Bedrooms & bathrooms
- Bedrooms: 2
- Bathrooms: 2
- Full bathrooms: 2
Heating
- Heat Pump, Electric
Cooling
- Central Air
Appliances
- Included: Dryer, Washer, Refrigerator, Built-in Microwave, Dishwasher, Disposal, Electric Range
- Laundry: Inside
Features
- High Speed Internet, Double Vanity, Other, 9+ Flat Ceilings, No Interior Steps, Wet Bar, 3/4 Bath Master Bdrm, Laminate Counters
- Flooring: Carpet, Tile
- Windows: Skylight(s)
- Has basement: No
- Has fireplace: No
- Common walls with other units/homes: Two Common Walls
Interior area
- Total structure area: 1,420
- Total interior livable area: 1,420 sqft
Property
Parking
- Total spaces: 4
- Parking features: Garage Door Opener, Direct Access
- Garage spaces: 2
- Uncovered spaces: 2
Features
- Stories: 1
- Patio & porch: Covered, Patio
- Exterior features: Private Yard
- Has spa: Yes
- Spa features: Heated
- Fencing: Back Yard
- Has view: Yes
- View description: Mountain(s)
Lot
- Size: 3,850 Square Feet
- Features: Borders Preserve/Public Land, Desert Back, Desert Front
Details
- Parcel number: 21728264
Construction
Type & style
- Home type: Townhouse
- Architectural style: Spanish,Territorial/Santa Fe
- Property subtype: Townhouse
- Attached to another structure: Yes
Materials
- Stucco, Wood Frame, Painted
- Foundation: Slab
- Roof: Other,See Remarks
Condition
- Year built: 1988
Utilities & green energy
- Sewer: Public Sewer
- Water: City Water
Community & HOA
Community
- Features: Pool, Biking/Walking Path
- Subdivision: SCOTTSDALE ADOBE RANCH
HOA
- Has HOA: Yes
- Services included: Maintenance Grounds, Street Maint
- HOA fee: $145 monthly
- HOA name: Scotts Adobe Ranch
- HOA phone: 623-825-7777
Location
- Region: Scottsdale
Financial & listing details
- Price per square foot: $377/sqft
- Tax assessed value: $414,500
- Annual tax amount: $1,828
- Date on market: 4/17/2026
- Cumulative days on market: 106 days
- Listing terms: Cash,Conventional
- Ownership: Fee Simple
Estimated market value
Not available
Estimated sales range
Not available
Not available
Price history
| Date | Event | Price |
|---|---|---|
| 5/22/2026 | Price change | $535,000-4.5%$377/sqft |
Source:  ARMLS #7016170 Report a problem ARMLS #7016170 Report a problem | ||
| 4/18/2026 | Listed for sale | $560,000$394/sqft |
Source: ARMLS #7016170 Report a problem | ||
Public tax history
| Year | Property taxes | Tax assessment |
|---|---|---|
| 2025 | $1,807 +4.4% | $41,450 -10.7% |
| 2024 | $1,732 +21.4% | $46,420 +98.6% |
| 2023 | $1,427 +3.7% | $23,379 -23.1% |
| 2022 | $1,376 -6.9% | $30,420 +6.3% |
| 2021 | $1,479 +3.1% | $28,610 +0.8% |
| 2020 | $1,435 +2.4% | $28,370 +7.7% |
| 2019 | $1,401 | $26,350 +5.7% |
| 2018 | $1,401 +6% | $24,930 +8.2% |
| 2017 | $1,322 +6.1% | $23,050 +15.7% |
| 2016 | $1,246 +2.2% | $19,930 +0.1% |
| 2015 | $1,219 | $19,920 +27.1% |
| 2014 | -- | $15,670 +14.4% |
| 2013 | -- | $13,700 -5.8% |
| 2012 | -- | $14,550 -13.4% |
| 2011 | -- | $16,800 -21.9% |
| 2010 | -- | $21,500 -16.2% |
| 2009 | -- | $25,650 -8.9% |
| 2008 | -- | $28,150 +3.9% |
| 2007 | -- | $27,100 +88.9% |
| 2006 | -- | $14,350 |
| 2005 | -- | $14,350 +13.9% |
| 2004 | -- | $12,600 |
| 2003 | -- | $12,600 +10.5% |
| 2002 | -- | $11,400 |
Find assessor info on the county website
Monthly payment
Est. payment
Payment breakdown
Explore the cost of this home by adjusting the details. Changes won't be saved.Climate risks
Neighborhood: 85259
Nearby schools
GreatSchools rating
- 9/10Anasazi Elementary SchoolGrades: PK-5Distance: 1.1 mi
- 7/10Mountainside Middle SchoolGrades: 6-8Distance: 1.2 mi
- 10/10Desert Mountain High SchoolGrades: 9-12Distance: 1.1 mi
Schools provided by the listing agent
- Elementary: Anasazi Elementary
- Middle: Mountainside Middle School
- High: Desert Mountain High School
- District: Scottsdale Unified District
Source: ARMLS. This data may not be complete. We recommend contacting the local school district to confirm school assignments for this home.
- $415,1002 bd2 ba1.2k sqft11738 E Mercer Ln, Scottsdale, AZ 85259Off Market

- $546,2002 bd2 ba1.5k sqft11746 E Mercer Ln, Scottsdale, AZ 85259Off Market

- $585,0002 bd2 ba1.4k sqft11734 E Mercer Ln, Scottsdale, AZ 85259Sold

- $532,4002 bd2 ba1.4k sqft11750 E Mercer Ln, Scottsdale, AZ 85259Off Market

- $507,100-- bd2 ba1.4k sqft11754 E Mercer Ln, Scottsdale, AZ 85259Off Market
- $510,0002 bd2 ba1.4k sqft10944 N 117th Pl, Scottsdale, AZ 85259Off Market
- $506,6002 bd2 ba1.4k sqft11758 E Mercer Ln, Scottsdale, AZ 85259Off Market
- $388,8002 bd2 ba963 sqft10932 N 117th Pl, Scottsdale, AZ 85259Off Market
A local agent can set up tours, give advice and negotiate with sellers.
Similar homes
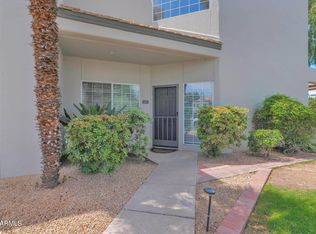
- $550,0002 bd2 ba1k sqft11899 N 93RD Street, Scottsdale, AZ 85260For Sale
 MLS ID #7045539, Stacey Mayes, Citiea. ARMLS
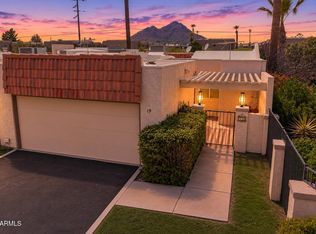
 - $679,0002 bd3 ba1.1k sqft7710 E Gainey Ranch Road #101, Scottsdale, AZ 85258For Sale
 MLS ID #7058454, Dee T Bloom, Schilling Fine Homes. ARMLS
 - $527,0003 bd3 ba1.6k sqft7921 E SAN MIGUEL Avenue #8, Scottsdale, AZ 85250For Sale
 MLS ID #7036930, Tim Gates, Platinum Realty Network. ARMLS
 - $445,0002 bd2 ba1.1k sqft5100 N MILLER Road #19, Scottsdale, AZ 85250For Sale
 MLS ID #7058405, John Gonzales, HomeSmart. ARMLS
 - $424,9003 bd2 ba1.2k sqft9550 E THUNDERBIRD Road #271, Scottsdale, AZ 85260For SaleMLS ID #7060323, Justin Brossart, Keller Williams Realty Phoenix. ARMLS
- $499,9002 bd3 ba1.6k sqft4253 N MILLER Road, Scottsdale, AZ 85251For SaleMLS ID #7036262, Brandon C Schneider, Compass. ARMLS
- $629,0002 bd2 ba1.6k sqft8270 N Hayden Road #2035, Scottsdale, AZ 85258For SaleMLS ID #7042889, Jan Vance Friedman, HomeSmart. ARMLS
- $455,0002 bd2 ba1.4k sqft9475 E PURDUE Avenue #135, Scottsdale, AZ 85258For SaleMLS ID #7012658, Juli Sala, Berkshire Hathaway HomeServices Arizona Properties. ARMLS
- $444,9002 bd3 ba1.3k sqft10017 E Mountain View Road -- #1045, Scottsdale, AZ 85258For SaleMLS ID #7013027, Peg E Bauer, Cactus Mountain Properties, LLC. ARMLS
- $515,0003 bd2 ba1.4k sqft4337 E CAMPO BELLO Drive, Phoenix, AZ 85032For SaleMLS ID #7059838, Andrea Peter, HomeSmart. ARMLS
- $450,0002 bd3 ba1.7k sqft8305 E VISTA Drive, Scottsdale, AZ 85250For SaleMLS ID #7046340, Donna Pace, REMAX SUMMIT PROPERTIES. ARMLS
- $620,0002 bd2 ba1.7k sqft19700 N 76TH Street #2050, Scottsdale, AZ 85255For SaleMLS ID #7039372, Caryn L Kommers, Bold Realty LLC. ARMLS
- $430,0003 bd2 ba1.2k sqft9600 N 96TH Street #242, Scottsdale, AZ 85258For SaleMLS ID #7027532, Justin White, HomeSmart Realty. ARMLS
- $640,0002 bd2 ba1.3k sqft20750 N 87TH Street #2115, Scottsdale, AZ 85255For SaleMLS ID #7020732, Ioana M. O'Connor, Compass. ARMLS
- $458,5003 bd3 ba1.6k sqft11022 N INDIGO Drive N #128, Fountain Hills, AZ 85268For SaleMLS ID #6953499, Chester Petersen, MCO Realty. ARMLS
- $509,0003 bd2 ba1.6k sqft2162 E Loma Vista Drive, Tempe, AZ 85282For SaleMLS ID #7059360, Tom Henschen, Tom Henschen And Assoc., Inc. ARMLS
- $550,0003 bd2 ba1.9k sqft2640 E NORTHRIDGE Street, Mesa, AZ 85213For SaleMLS ID #7052881, Suzette Valerie Dobbins, eXp Realty. ARMLS
- $549,9004 bd2 ba1.9k sqft562 E HACKAMORE Street, Mesa, AZ 85203For SaleMLS ID #7038231, Kimberly Carroll, AZ-REP. ARMLS
- $550,0003 bd2 ba1.7k sqft18743 E BRAVO Lane, Rio Verde, AZ 85263For SaleMLS ID #7010868, Jackie Bertsch, Devstar Realty. ARMLS
- $355,0002 bd2 ba1.1k sqft9115 E PURDUE Avenue #108, Scottsdale, AZ 85258For SaleMLS ID #7036816, Gary Greenacre, RE/MAX Excalibur. ARMLS
