Rare find in highly desirable NE neighborhood, No HOA, one-owner-home that has been well cared for. Enjoy your morning beverage next to the tranquil fountain, under the large carob tree, or in the 205 square foot enclosed lanai. Some of the many features include a large lot, RV gate, shed with new matching roof, barbecue, covered patio with 220 stub for Jacuzzi, 3-car garage, and save $$ and water with Xeriscaping front and back. The interior has an open floor plan with mostly tile-flooring, central vacuum system, wood burning fireplace in the family room, full new roof replaced in 2025 with transferable warranty, water heater was replaced in 2023, and the AC was replaced in 2022 and has a transferrable service plan, and more. Plus, 15 mins to the airport with easy access to 202 freeway.
For sale
$550,000
2640 E NORTHRIDGE Street, Mesa, AZ 85213
3beds
1,913sqft
:
Get pre-qualified$3,277/mo
Single Family Residence
Built in 1992
10,176 Square Feet Lot
$-- Zestimate®
$288/sqft
$-- HOA
What's special
Open floor planLarge lotRv gateXeriscaping front and backCentral vacuum systemTranquil fountainMostly tile-flooring
- 16 days |
- 596 |
- 36 |
Zillow last checked:
Listing updated:
Listed by:
Suzette Valerie Dobbins 480-924-0931,
eXp Realty
Source: ARMLS,MLS#: 7052881
Facts & features
Interior
Bedrooms & bathrooms
- Bedrooms: 3
- Bathrooms: 2
- Full bathrooms: 2
Heating
- Electric
Cooling
- Central Air
Appliances
- Included: Water Softener Owned, Refrigerator, Built-in Microwave, Dishwasher, Disposal, Electric Oven, Electric Cooktop
- Laundry: Inside
Features
- Double Vanity, Central Vacuum, No Interior Steps, Vaulted Ceiling(s), Full Bth Master Bdrm, Separate Shwr & Tub
- Flooring: Carpet, Tile
- Windows: Skylight(s), Solar Screens, Double Pane Windows
- Has basement: No
- Number of fireplaces: 1
- Fireplace features: Wood Burning
Interior area
- Total structure area: 1,913
- Total interior livable area: 1,913 sqft
Property
Parking
- Total spaces: 6
- Parking features: Off Street, Attached, RV Gate, Garage Door Opener
- Attached garage spaces: 3
- Uncovered spaces: 3
Features
- Stories: 1
- Patio & porch: Covered, Patio
- Exterior features: Storage, Built-in Barbecue
- Spa features: None
- Fencing: Block
Lot
- Size: 10,176 Square Feet
- Features: North/South Exposure, Desert Back, Desert Front, Synthetic Grass Back
Details
- Parcel number: 14105162
Construction
Type & style
- Home type: SingleFamily
- Property subtype: Single Family Residence
Materials
- Stucco, Wood Frame
- Roof: Tile
Condition
- Year built: 1992
Details
- Builder name: Lennar
Utilities & green energy
- Sewer: Public Sewer
- Water: City Water
Community & HOA
Community
- Subdivision: PACIFIC PALMS LOT 1-118 TR A
HOA
- Has HOA: No
- Services included: No Fees
Location
- Region: Mesa
Financial & listing details
- Price per square foot: $288/sqft
- Tax assessed value: $435,700
- Annual tax amount: $1,741
- Date on market: 7/10/2026
- Cumulative days on market: 17 days
- Listing terms: Cash,Conventional,FHA,VA Loan
- Ownership: Fee Simple
- Road surface type: Asphalt
Estimated market value
Not available
Estimated sales range
Not available
Not available
Price history
| Date | Event | Price |
|---|---|---|
| 7/11/2026 | Listed for sale | $550,000-3%$288/sqft |
Source:  ARMLS #7052881 Report a problem ARMLS #7052881 Report a problem | ||
| 11/10/2025 | Listing removed | $567,000$296/sqft |
Source: ARMLS #6929863 Report a problem | ||
| 10/9/2025 | Listed for sale | $567,000-0.4%$296/sqft |
Source: ARMLS #6929863 Report a problem | ||
| 11/22/2024 | Listing removed | $569,000$297/sqft |
Source: ARMLS #6779810 Report a problem | ||
| 11/4/2024 | Listed for sale | $569,000$297/sqft |
Source: ARMLS #6779810 Report a problem | ||
Public tax history
| Year | Property taxes | Tax assessment |
|---|---|---|
| 2025 | $1,685 -10.5% | $43,570 -5.2% |
| 2024 | $1,882 +10.8% | $45,960 +101.4% |
| 2023 | $1,698 -0.9% | $22,815 -24.7% |
| 2022 | $1,713 +0.8% | $30,300 +4.6% |
| 2021 | $1,701 +8.5% | $28,980 +12.3% |
| 2020 | $1,567 +5.7% | $25,800 +8% |
| 2019 | $1,482 | $23,880 +7.5% |
| 2018 | $1,482 +4.2% | $22,210 +2.1% |
| 2017 | $1,423 +10.3% | $21,750 +2.8% |
| 2016 | $1,290 +3.1% | $21,160 +8.8% |
| 2015 | $1,250 | $19,450 +25.8% |
| 2014 | -- | $15,460 +15.6% |
| 2013 | -- | $13,370 -10.7% |
| 2012 | -- | $14,980 -10.6% |
| 2011 | -- | $16,750 -12% |
| 2010 | -- | $19,030 -25% |
| 2009 | -- | $25,360 -3% |
| 2008 | -- | $26,150 +13% |
| 2007 | -- | $23,150 +45.1% |
| 2006 | -- | $15,950 |
| 2005 | -- | $15,950 +15.2% |
| 2004 | -- | $13,850 |
| 2003 | -- | $13,850 +6.9% |
| 2002 | -- | $12,950 |
Find assessor info on the county website
Monthly payment
Est. payment
Payment breakdown
Explore the cost of this home by adjusting the details. Changes won't be saved.Climate risks
Neighborhood: Pacific Palms
Nearby schools
GreatSchools rating
- 9/10Hermosa Vista Elementary SchoolGrades: PK-6Distance: 0.4 mi
- 6/10Stapley Junior High SchoolGrades: 7-9Distance: 0.9 mi
- 6/10Mountain View High SchoolGrades: 9-12Distance: 1.7 mi
Schools provided by the listing agent
- Elementary: Ishikawa Elementary School
- Middle: Stapley Junior High School
- High: Mountain View High School
- District: Mesa Unified District
Source: ARMLS. This data may not be complete. We recommend contacting the local school district to confirm school assignments for this home.
- $557,500-- bd2 ba2k sqft2654 E Northridge St, Mesa, AZ 85213Off Market
- $525,000-- bd2 ba2k sqft2632 E Northridge St, Mesa, AZ 85213Off Market
- $534,2003 bd2 ba2k sqft2653 E Nance St, Mesa, AZ 85213Off Market

- $663,7004 bd3 ba2.3k sqft2641 E Nance St, Mesa, AZ 85213Off Market
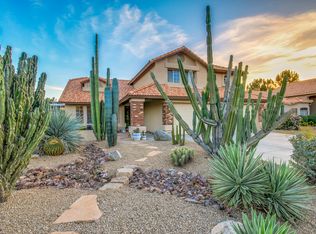
- $584,6004 bd2 ba2.3k sqft2662 E Northridge St, Mesa, AZ 85213Off Market
- $530,500-- bd2 ba2k sqft2639 E Northridge St, Mesa, AZ 85213Off Market
- $541,800-- bd3 ba2.3k sqft2647 E Northridge St, Mesa, AZ 85213Off Market
- $550,0003 bd2 ba2k sqft2631 E Northridge St, Mesa, AZ 85213Sold
A local agent can set up tours, give advice and negotiate with sellers.
Similar homes
- $585,0003 bd2 ba2.3k sqft3650 E QUENTON Drive #2, Mesa, AZ 85215For Sale
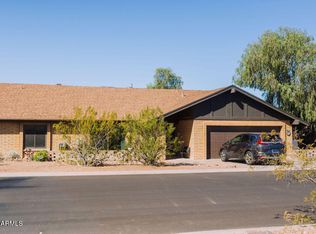 MLS ID #7031938, Eric DuFriend, Oak Realty. ARMLS
 - $549,9004 bd2 ba1.9k sqft562 E HACKAMORE Street, Mesa, AZ 85203For Sale
 MLS ID #7038231, Kimberly Carroll, AZ-REP. ARMLS
 - $410,0004 bd3 ba1.5k sqft3134 E McKellips Road #46, Mesa, AZ 85213For Sale
 MLS ID #7047052, Waldemar Estrada, Waldenwest Realty. ARMLS
 - $435,0003 bd2 ba1.8k sqft6252 E PORTIA Street, Mesa, AZ 85215For Sale
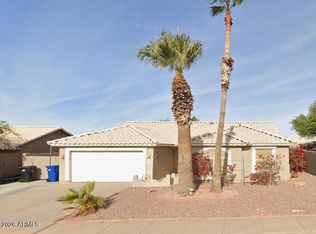 MLS ID #7035618, Roseann P Fox, HomeSmart. ARMLS
 - $490,0003 bd2 ba1.6k sqft6334 E VIEWMONT Drive #58, Mesa, AZ 85215For SaleMLS ID #7009172, Gerry Bush, RE/MAX Premier. ARMLS
- $495,0003 bd2 ba1.4k sqft755 W LAGUNA AZUL Avenue, Mesa, AZ 85210For SaleMLS ID #7041182, Kimberly King, Realty ONE Group. ARMLS
- $575,0004 bd2 ba1.9k sqft839 E LEO Place, Chandler, AZ 85249For SaleMLS ID #7057966, Kerry Jackson, Good Oak Real Estate. ARMLS
- $445,0003 bd2 ba1.5k sqft6145 E SIERRA MORENA Street, Mesa, AZ 85215For SaleMLS ID #7023255, Vianey Serna Yurkovich, West USA Realty. ARMLS
- $425,0002 bd2 ba1.9k sqft2460 N 62ND Street N, Mesa, AZ 85215For SaleMLS ID #7018611, Alan B Ripa, Realty Executives Arizona Territory. ARMLS
- $479,0003 bd2 ba1.6k sqft310 E BRECKENRIDGE Way, Gilbert, AZ 85234For SaleMLS ID #7040207, Cindi Hosmer, Realty ONE Group. ARMLS
- $590,0004 bd2 ba2.4k sqft2238 W NARANJA Avenue, Mesa, AZ 85202For SaleMLS ID #7047369, Jenna Marie Pursley, HomeSmart. ARMLS
- $560,0003 bd3 ba2.5k sqft9628 E MONTE Avenue, Mesa, AZ 85209For SaleMLS ID #7001970, Jessica Santa Cruz, Delex Realty. ARMLS
- $484,9003 bd2 ba1.5k sqft2328 N TIERRA ALTA Circle, Mesa, AZ 85207For SaleMLS ID #7008659, Kenny Klaus, Real Broker. ARMLS
- $380,0003 bd2 ba1.2k sqft8833 E DALLAS Street, Mesa, AZ 85207For SaleMLS ID #7058102, R McClain Blackburn, My Home Group Real Estate. ARMLS
- $499,0004 bd2 ba2k sqft1314 E MINERAL Road, Gilbert, AZ 85234For SaleMLS ID #7032843, Timothy Unroe, My Home Group Real Estate. ARMLS
- $564,0003 bd3 ba2.1k sqft6920 S CRYSTAL Way, Chandler, AZ 85249For SaleMLS ID #7018317, Carey Kolb, Keller Williams Integrity First Realty. ARMLS
- $569,9004 bd3 ba2.2k sqft3726 E SALINAS Street, Phoenix, AZ 85044For SaleMLS ID #7039213, Bruno Arapovic, HomeSmart. ARMLS
- $429,5002 bd2 ba1.5k sqft4202 E BROADWAY Road #199, Mesa, AZ 85206For SaleMLS ID #7001209, Crisanna Tutera, Keller Williams Integrity First Realty. ARMLS
- $414,9002 bd2 ba1.6k sqft5830 E MCKELLIPS Road #63, Mesa, AZ 85215For SaleMLS ID #7052513, Debbie Hill, Delex Realty. ARMLS
- $529,9994 bd3 ba2.1k sqft929 E MANOR Drive, Chandler, AZ 85225For SaleMLS ID #7036878, Paulina Flores, A.Z. & Associates. ARMLS
