Situated high up on a mountainside in a private gated golf course community, your next AZ home awaits you. With soaring high ceilings throughout this Golden Heritage semi-custom home! Features are 3 spacious bedrooms or 2 plus a den & 2 full bathrooms. The open Great Room features a warming gas fireplace, large open Living Room & a formal dining area. Just off the Great Room is the Kitchen with newer appliances & a breakfast nook. It also opens onto the covered patio, with desert plants & views of the valley below.
The private Red Mountain Ranch Country Club has a Golf Course, Swimming Pool, Spa, Pickle Ball, & Tennis Courts, Exercise Room, Meeting Rooms, etc.
For sale
$490,000
6334 E VIEWMONT Drive #58, Mesa, AZ 85215
3beds
1,695sqft
:
Get pre-qualified$3,109/mo
Single Family Residence
Built in 1995
6,643 Square Feet Lot
$-- Zestimate®
$289/sqft
$190/mo HOA
What's special
Covered patioWarming gas fireplaceDesert plantsSoaring high ceilings throughoutBreakfast nookFormal dining areaOpen great room
- 125 days |
- 594 |
- 32 |
Zillow last checked:
Listing updated:
Listed by:
Gerry Bush 602-821-5678,
RE/MAX Premier
Source: ARMLS,MLS#: 7009172
Facts & features
Interior
Bedrooms & bathrooms
- Bedrooms: 3
- Bathrooms: 2
- Full bathrooms: 2
Bedroom
- Level: First
Bedroom 2
- Level: First
Bedroom 3
- Level: First
Great room
- Description: Living & Dining areas
- Level: First
Kitchen
- Description: Includes a Dining area
- Level: First
Other
- Description: Foyer
- Level: First
- Area: 95.27
- Dimensions: 13.40 x 7.11
Other
- Description: Laundry
- Level: First
- Area: 34.22
- Dimensions: 5.90 x 5.80
Heating
- Forced Air, ENERGY STAR Qualified Equipment, Natural Gas, Ceiling
Cooling
- Gas, Central Air, Ceiling Fan(s), ENERGY STAR Qualified Equipment, Programmable Thmstat
Appliances
- Included: Dryer, Washer, Gas Stub for Range, Refrigerator, Built-in Microwave, Dishwasher, Disposal, Gas Oven, Electric Range, Water Softener Rented, Electric Cooktop
- Laundry: Inside, Gas Dryer Hookup, Engy Star (See Rmks)
Features
- High Speed Internet, Double Vanity, Eat-in Kitchen, Breakfast Bar, Vaulted Ceiling(s), Full Bth Master Bdrm, Separate Shwr & Tub, Laminate Counters
- Flooring: Carpet, Tile
- Windows: Screens, Double Pane Windows
- Has basement: No
- Number of fireplaces: 1
- Fireplace features: Family Room, Gas
Interior area
- Total structure area: 1,695
- Total interior livable area: 1,695 sqft
Property
Parking
- Total spaces: 4
- Parking features: Garage, Open
- Garage spaces: 2
- Uncovered spaces: 2
Features
- Stories: 1
- Patio & porch: Covered
- Exterior features: Private Street(s)
- Has spa: Yes
- Spa features: Heated
- Fencing: Perimeter,Front Yard,Back Yard,Block,Wrought Iron
- Has view: Yes
- View description: Desert, Golf Course, Mountain(s)
Lot
- Size: 6,643 Square Feet
- Features: North/South Exposure, Sprinklers In Rear, Sprinklers In Front, Desert Back, Desert Front, Cul-De-Sac, Gravel/Stone Front, Gravel/Stone Back, Auto Timer H2O Front, Auto Timer H2O Back
Details
- Parcel number: 14192170
Construction
Type & style
- Home type: SingleFamily
- Property subtype: Single Family Residence
Materials
- Stucco, Wood Frame, Painted
- Foundation: Slab
- Roof: Tile,Concrete
Condition
- Year built: 1995
Details
- Builder name: Golden Heritage
Utilities & green energy
- Sewer: Public Sewer
- Water: City Water
- Utilities for property: Phone Connected
Community & HOA
Community
- Features: Pool, Golf, Pickleball, Community Spa Htd, Biking/Walking Path, Fitness Center
- Subdivision: PARCEL 5 AT RED MOUNTAIN RANCH
HOA
- Has HOA: Yes
- Services included: Cable TV, Maintenance Grounds, Street Maint
- HOA fee: $1,138 semi-annually
- HOA name: RMROA
- HOA phone: 480-981-6480
Location
- Region: Mesa
Financial & listing details
- Price per square foot: $289/sqft
- Tax assessed value: $421,700
- Annual tax amount: $2,633
- Date on market: 4/8/2026
- Cumulative days on market: 124 days
- Listing terms: Cash,Conventional,VA Loan
- Ownership: Fee Simple
- Road surface type: Asphalt
Estimated market value
Not available
Estimated sales range
Not available
Not available
Price history
| Date | Event | Price |
|---|---|---|
| 5/12/2026 | Listed for sale | $490,000$289/sqft |
Source:  ARMLS #7009172 Report a problem ARMLS #7009172 Report a problem | ||
| 5/6/2026 | Pending sale | $490,000$289/sqft |
Source: ARMLS #7009172 Report a problem | ||
| 4/4/2026 | Listed for sale | $490,000+40.4%$289/sqft |
Source: ARMLS #7009172 Report a problem | ||
| 6/5/2008 | Listing removed | $349,000$206/sqft |
Source: Century 21 #2875970 Report a problem | ||
| 4/5/2008 | Price change | $349,000-9.3%$206/sqft |
Source: Century 21 #2875970 Report a problem | ||
| 3/5/2008 | Listed for sale | $384,900+191.8%$227/sqft |
Source: Century 21 #2875970 Report a problem | ||
| 1/10/1995 | Sold | $131,915$78/sqft |
Source: Public Record Report a problem | ||
Public tax history
| Year | Property taxes | Tax assessment |
|---|---|---|
| 2025 | $2,617 +0.1% | $42,170 +1.5% |
| 2024 | $2,616 -1.2% | $41,560 +44.5% |
| 2023 | $2,647 +1.7% | $28,754 -2.1% |
| 2022 | $2,603 -1.3% | $29,380 +6.7% |
| 2021 | $2,639 +7.9% | $27,530 +6.4% |
| 2020 | $2,444 +4.7% | $25,870 +7% |
| 2019 | $2,334 | $24,180 +2.3% |
| 2018 | $2,334 +3.2% | $23,630 -3.6% |
| 2017 | $2,261 +7.9% | $24,510 +4% |
| 2016 | $2,096 +2.4% | $23,570 -1.1% |
| 2015 | $2,046 | $23,830 +21.5% |
| 2014 | -- | $19,610 +16.4% |
| 2013 | -- | $16,850 -11.2% |
| 2012 | -- | $18,980 -3.5% |
| 2011 | -- | $19,670 -10.9% |
| 2010 | -- | $22,070 -14.5% |
| 2009 | -- | $25,810 -21.2% |
| 2008 | -- | $32,750 +16.3% |
| 2007 | -- | $28,150 +49.7% |
| 2006 | -- | $18,800 |
| 2005 | -- | $18,800 +33.3% |
| 2004 | -- | $14,100 |
| 2003 | -- | $14,100 +8.9% |
| 2002 | -- | $12,950 |
Find assessor info on the county website
Monthly payment
Est. payment
Payment breakdown
Explore the cost of this home by adjusting the details. Changes won't be saved.Climate risks
Neighborhood: Red Mountain Ranch
Nearby schools
GreatSchools rating
- 8/10Red Mountain Ranch Elementary SchoolGrades: PK-8Distance: 0.9 mi
- 7/10Red Mountain High SchoolGrades: 9-12Distance: 4.2 mi
- 5/10Shepherd Junior High SchoolGrades: 4-8Distance: 3.8 mi
Schools provided by the listing agent
- Elementary: Red Mountain Ranch Elementary
- Middle: Shepherd Junior High School
- High: Red Mountain High School
- District: Mesa Unified District
Source: ARMLS. This data may not be complete. We recommend contacting the local school district to confirm school assignments for this home.
- $540,0003 bd2 ba1.9k sqft6334 E Viewmont Dr UNIT 57, Mesa, AZ 85215Sold

- $687,5003 bd2 ba1.9k sqft6334 E Viewmont Dr UNIT 22, Mesa, AZ 85215Off Market
- $575,2003 bd2 ba2k sqft6334 E Viewmont Dr UNIT 30, Mesa, AZ 85215Off Market

- $618,0003 bd2 ba1.9k sqft6334 E Viewmont Dr UNIT 51, Mesa, AZ 85215Off Market
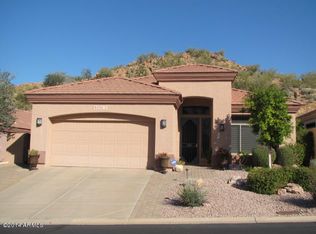
- $548,700-- bd2 ba1.6k sqft6334 E Viewmont Dr UNIT 12, Mesa, AZ 85215Off Market
- $495,5002 bd2 ba1.6k sqft6334 E Viewmont Dr UNIT 50, Mesa, AZ 85215Off Market
- $659,0003 bd2 ba1.6k sqft6334 E Viewmont Dr UNIT 52, Mesa, AZ 85215Sold
- $584,0003 bd2 ba1.9k sqft6334 E Viewmont Dr UNIT 46, Mesa, AZ 85215Sold
A local agent can set up tours, give advice and negotiate with sellers.
Similar homes
- $445,0003 bd2 ba1.5k sqft6145 E SIERRA MORENA Street, Mesa, AZ 85215For Sale
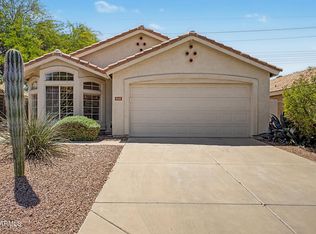 MLS ID #7023255, Vianey Serna Yurkovich, West USA Realty. ARMLS
 - $484,9003 bd2 ba1.5k sqft2328 N TIERRA ALTA Circle, Mesa, AZ 85207For Sale
 MLS ID #7008659, Kenny Klaus, Real Broker. ARMLS
 - $445,0002 bd2 ba1.6k sqft6202 E MCKELLIPS Road #189, Mesa, AZ 85215For Sale
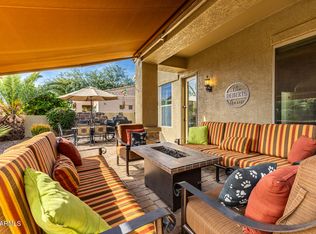 MLS ID #6979812, Leonard Navarrete, Good Oak Real Estate. ARMLS
 - $485,0003 bd2 ba1.8k sqft7445 E EAGLE CREST Drive #1004, Mesa, AZ 85207For Sale
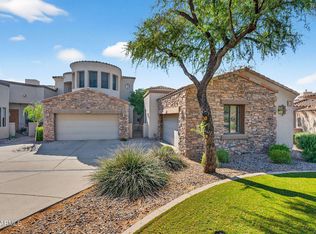 MLS ID #7011778, Dawn M Forkenbrock, Real Broker. ARMLS
 - $676,0004 bd2 ba2k sqft6465 E PRESTON Street, Mesa, AZ 85215For SaleMLS ID #7055063, Kimberly May Wang, Realty ONE Group. ARMLS
- $300,0003 bd2 ba1.7k sqft2205 N HIGLEY Road, Mesa, AZ 85215For SaleMLS ID #7064349, Michael Kent, RE/MAX Fine Properties. ARMLS
- $484,9003 bd2 ba1.5k sqft5505 E MCLELLAN Road #75, Mesa, AZ 85205For SaleMLS ID #6997803, Debra K McLean, My Home Group Real Estate. ARMLS
- $479,9903 bd2 ba1.4k sqft243 W BAYLOR Lane, Gilbert, AZ 85233For SaleMLS ID #7063496, Alli Dubberly, Compass. ARMLS
- $532,9993 bd2 ba1.4k sqft5552 E Enrose Street, Mesa, AZ 85205For SaleMLS ID #6922814, Michelle Walter, Realty ONE Group. ARMLS
- $430,0002 bd2 ba1.3k sqft6202 E MCKELLIPS Road #297, Mesa, AZ 85215For SaleMLS ID #7007210, Diane Bearse, Fathom Realty Elite. ARMLS
- $499,9004 bd2 ba2.2k sqft11328 E PETERSON Avenue, Mesa, AZ 85212For SaleMLS ID #7057301, Monique Reid, eXp Realty. ARMLS
- $625,0003 bd3 ba2.1k sqft3055 N RED Mountain #144, Mesa, AZ 85207For SaleMLS ID #7019258, Morgan Torrez, Keller Williams Arizona Realty. ARMLS
- $524,9003 bd3 ba2k sqft1500 N MARKDALE -- #29, Mesa, AZ 85201For SaleMLS ID #7060787, Tim Esteban, HomeSmart. ARMLS
- $520,0004 bd2 ba2k sqft1735 W Isleta Avenue, Mesa, AZ 85202For SaleMLS ID #7053544, Sarah R Hare, Real Broker. ARMLS
- $467,0004 bd3 ba2.2k sqft1474 W ALDER Road, San Tan Valley, AZ 85140For SaleMLS ID #7063969, Doug Bonham, Balboa Realty, LLC. ARMLS
- $517,9503 bd3 ba1.8k sqft11325 E SANDOVAL Avenue, Mesa, AZ 85212For SaleMLS ID #7041093, Rebecca Hidalgo, EveryPlace. ARMLS
- $539,0004 bd2 ba1.8k sqft739 S CHOLLA Street, Gilbert, AZ 85233For SaleMLS ID #7051870, Brittany Caywood, eXp Realty. ARMLS
- $399,0002 bd2 ba1.5k sqft7928 E PUEBLO Avenue #55, Mesa, AZ 85208For SaleMLS ID #7045697, Linda L Cuevas, Russ Lyon Sotheby's International Realty. ARMLS
- $559,0003 bd3 ba2.5k sqft9628 E MONTE Avenue, Mesa, AZ 85209For SaleMLS ID #7001970, Jessica Santa Cruz, Delex Realty. ARMLS
- $475,0003 bd2 ba1.7k sqft11068 E KILAREA Avenue #165, Mesa, AZ 85209For SaleMLS ID #7008497, Kelly Demar Farnsworth, AZ Key LLC. ARMLS
