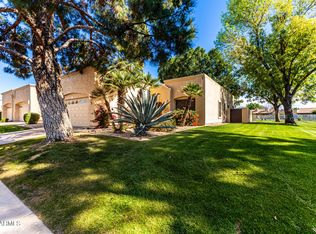
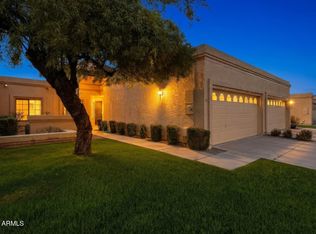
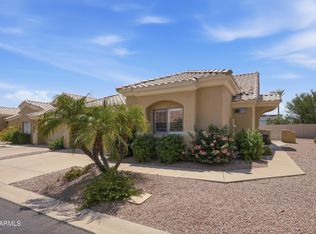
Seller agrees to credit buyer upon COE to a 2-1 temporary interest rate buy down in lieu of a price reduction. Details available. Brand NEW HVAC system August 2026!! Completely repainted. Enter through your private courtyard to soaring ceilings & open concept living space. A bright & cheery kitchen w/white cabinetry & breakfast nook is surrounded by windows-perfect for your morning cup of coffee! Counter space for culinary adventures & the eat up bar area is perfect for serving holiday meals for a few or many. There is a large dining area adjacent to the living room. With its high ceilings & large patio doors, our AZ easy lifestyle beckons you. A quaint, easy care backyard has a back gate that connects w/grassy common area.click blue more The primary bedroom is very spacious w/room for an office space or reading area. 2 additional bedrooms complete this floorplan. Convenient Alta Mesa location. NE Mesa has easy access to the main transportation routes to Sky Harbor as well as Mesa Gateway Airports, lots of shopping, outdoor adventures, sports and cultural activities. This home is ready for an immediate move in, not a thing you need to improve upon. Just bring your moving van!!
For sale
Price cut: $100 (9/11)
$484,800
5505 E MCLELLAN Road #75, Mesa, AZ 85205
3beds
1,570sqft
Townhouse
Built in 1992
4,182 Square Feet Lot
$-- Zestimate®
$309/sqft
$218/mo HOA
What's special
Open concept living spaceBright and cheery kitchenHigh ceilingsPrivate courtyardSoaring ceilingsQuaint easy care backyardEat up bar area
- 214 days
- 201
- 3
Zillow last checked:
Listing updated:
Listed by:
Debra K McLean 480-205-5979,
My Home Group Real Estate
Source: ARMLS,MLS#: 6997803
Facts & features
Interior
Bedrooms & bathrooms
- Bedrooms: 3
- Bathrooms: 2
- Full bathrooms: 2
Primary bedroom
- Level: Main
- Area: 273
- Dimensions: 21.00 x 13.00
Bedroom 2
- Level: Main
- Area: 143
- Dimensions: 13.00 x 11.00
Bedroom 3
- Area: 110
- Dimensions: 11.00 x 10.00
Dining room
- Level: Main
- Area: 221
- Dimensions: 17.00 x 13.00
Kitchen
- Level: Main
- Area: 168
- Dimensions: 14.00 x 12.00
Living room
- Level: Main
- Area: 238
- Dimensions: 17.00 x 14.00
Heating
- Heat Pump, Electric
Cooling
- Heat Pump, Ceiling Fan(s), Programmable Thmstat
Appliances
- Included: Refrigerator, Built-in Microwave, Dishwasher, Disposal, Electric Range, Built-In Electric Oven
- Laundry: Inside
Features
- High Speed Internet, Double Vanity, Eat-in Kitchen, Breakfast Bar, 9+ Flat Ceilings, No Interior Steps, Pantry, Full Bth Master Bdrm, Laminate Counters
- Flooring: Carpet, Tile
- Windows: Screens, Double Pane Windows, Tinted Windows
- Has basement: No
- Has fireplace: No
Interior area
- Total structure area: 1,570
- Total interior livable area: 1,570 sqft
Property
Parking
- Total spaces: 4
- Parking features: Attached, Garage Door Opener, Direct Access
- Attached garage spaces: 2
- Uncovered spaces: 2
Accessibility
- Accessibility features: Zero-Grade Entry, Hard/Low Nap Floors, Bath Raised Toilet, Accessible Hallway(s)
Features
- Stories: 1
- Patio & porch: Covered
- Spa features: None
- Fencing: Back Yard,Block
- Has view: Yes
- View description: Lake
- Has water view: Yes
- Water view: Lake
Lot
- Size: 4,182 Square Feet
- Features: Borders Common Area, North/South Exposure, Sprinklers In Rear, Desert Back, Desert Front, Gravel/Stone Back, Auto Timer H2O Back
Details
- Parcel number: 14144078
- Special conditions: Probate Listing
Construction
Type & style
- Home type: Townhouse
- Architectural style: Spanish
- Property subtype: Townhouse
- Attached to another structure: Yes
Materials
- Stucco, Wood Frame, Painted
- Foundation: Slab
- Roof: Tile,Built-Up,Foam
Condition
- Year built: 1992
Details
- Builder name: Pinnacle Builders
Utilities & green energy
- Electric: 220 Volts in Kitchen
- Sewer: Public Sewer
Community & HOA
Community
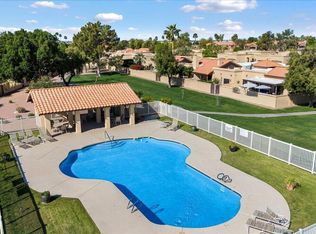
- Features: Pool, Golf, Playground, Biking/Walking Path
- Subdivision: ALTA MESA TOWNHOMES LT 1-125 TR A-C
HOA
- Has HOA: Yes
- Services included: Maintenance Grounds, Front Yard Maint
- HOA fee: $196 monthly
- HOA name: Alta Mesa Townhomes
- HOA phone: 480-759-4945
- Second HOA fee: $67 quarterly
- Second HOA name: Alta Mesa Townhomes
- Second HOA phone: 480-759-4945
Location
- Region: Mesa
Financial & listing details
- Price per square foot: $309/sqft
- Tax assessed value: $338,300
- Annual tax amount: $1,828
- Date on market: 3/13/2026
- Cumulative days on market: 214 days
- Listing terms: VA Loan,Cash,Conventional,1031 Exchange,FHA
- Ownership: Fee Simple
- Electric utility on property: Yes
- Road surface type: Asphalt
Estimated market value
Not available
Estimated sales range
Not available
Not available
Price history
| Date | Event | Price |
|---|---|---|
| 9/11/2026 | Price change | $484,8000%$309/sqft |
Source:  ARMLS #6997803 Report a problem ARMLS #6997803 Report a problem | ||
| 6/19/2026 | Price change | $484,900-2%$309/sqft |
Source: ARMLS #6997803 Report a problem | ||
| 5/22/2026 | Price change | $494,900-1%$315/sqft |
Source: ARMLS #6997803 Report a problem | ||
| 3/13/2026 | Listed for sale | $499,900+264.9%$318/sqft |
Source: ARMLS #6997803 Report a problem | ||
| 11/30/2000 | Sold | $137,000+8.7%$87/sqft |
Source: ARMLS #1533372 Report a problem | ||
| 8/31/1998 | Sold | $126,000-3.1%$80/sqft |
Source: Public Record Report a problem | ||
| 4/14/1994 | Sold | $130,000$83/sqft |
Source: Public Record Report a problem | ||
Public tax history
| Year | Property taxes | Tax assessment |
|---|---|---|
| 2025 | $1,817 +0% | $33,830 -9.4% |
| 2024 | $1,816 -1.2% | $37,330 +87% |
| 2023 | $1,838 +1.7% | $19,966 -18.5% |
| 2022 | $1,807 -1.3% | $24,500 +2.7% |
| 2021 | $1,832 +7.9% | $23,850 +7.8% |
| 2020 | $1,697 +4.7% | $22,120 +6.8% |
| 2019 | $1,621 | $20,720 +11.4% |
| 2018 | $1,621 +3.2% | $18,600 +10.2% |
| 2017 | $1,570 +7.9% | $16,880 +6.2% |
| 2016 | $1,455 -1.6% | $15,900 +3.8% |
| 2015 | $1,478 | $15,320 +3% |
| 2014 | -- | $14,880 +27.2% |
| 2013 | -- | $11,700 -27.8% |
| 2012 | -- | $16,200 -9% |
| 2011 | -- | $17,800 +6.6% |
| 2010 | -- | $16,700 -17.1% |
| 2009 | -- | $20,150 -7.6% |
| 2008 | -- | $21,800 +37.5% |
| 2007 | -- | $15,850 +31.5% |
| 2006 | -- | $12,050 |
| 2005 | -- | $12,050 +7.6% |
| 2004 | -- | $11,200 |
| 2003 | -- | $11,200 +6.2% |
| 2002 | -- | $10,550 |
Find assessor info on the county website
Monthly payment
Est. payment
Payment breakdown
Explore the cost of this home by adjusting the details. Changes won't be saved.Climate risks
Neighborhood: Alta Mesa
Nearby schools
Schools provided by the listing agent
- Elementary: Mendoza Elementary School
- Middle: Shepherd Junior High School
- High: Red Mountain High School
- District: Mesa Unified District
Source: ARMLS. This data may not be complete. We recommend contacting the local school district to confirm school assignments for this home.

Similar homes
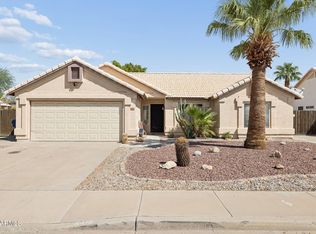
- $474,9903 bd2 ba1.3k sqft6416 E ENCANTO Street, Mesa, AZ 85205For Sale
 MLS ID #7079524, Karsten Kass Colin, Real Broker. ARMLS
 - $384,0002 bd2 ba1.5k sqft5830 E MCKELLIPS Road #9, Mesa, AZ 85215For Sale
 MLS ID #7072416, Katherine J Ashmore, HomeSmart Lifestyles. ARMLS
 - $465,0003 bd2 ba1.4k sqft3212 N RAMADA Circle, Mesa, AZ 85215For Sale
 MLS ID #7075647, Jessica Santa Cruz, DeLex Realty. ARMLS
 - $475,0003 bd2 ba1.5k sqft6126 E ROLAND Street, Mesa, AZ 85215For Sale
 MLS ID #7046934, Elmon Krupnik, Incyte Realty, LLC. ARMLS
