Tucked away in one of Mesa's best-kept secrets, this exceptional home is located within an intimate gated enclave of only 11 residences; a rare opportunity to enjoy the privacy, security, and sense of community that simply can't be replicated in today's larger subdivisions. Residents enjoy a beautifully maintained greenbelt park, sparkling community pool, and peaceful surroundings, all while being just minutes from the Loop 202, shopping, dining, and everyday conveniences.
Inside, this spacious 2,365-square-foot single-level home offers room to spread out with a thoughtful floor plan featuring separate living and family rooms, formal dining, and a large kitchen designed for gathering with abundant counter space and a breakfast bar. Vaulted ceilings, a cozy fireplace, generous room sizes, and an abundance of natural light create a warm and inviting atmosphere throughout.
The split primary suite offers privacy, while the oversized lot provides plenty of outdoor space without the maintenance of a private pool. Recent updates include newer windows, a newer roof, a newer HVAC system, and a whole-house water treatment system, giving buyers confidence and peace of mind. Water, trash service, and common area maintenance are included through the HOA, making for an easy, low-maintenance lifestyle.
If you've been searching for something beyond the ordinary cookie-cutter subdivision, this is your chance to own a home in one of Mesa's most exclusive and rarely available neighborhoods. Homes in Val Vista Estates seldom become available, don't miss the opportunity to make this one yours.
For sale
Price cut: $42.5K (6/27)
$585,000
3650 E QUENTON Drive #2, Mesa, AZ 85215
3beds
2,365sqft
Single Family Residence
Built in 1985
0.3 Acres Lot
$-- Zestimate®
$247/sqft
$300/mo HOA
What's special
Cozy fireplaceThoughtful floor planFormal diningGenerous room sizesNewer windowsBeautifully maintained greenbelt parkAbundance of natural light
- 99 days |
- 316 |
- 5 |
Zillow last checked:
Listing updated:
Listed by:
Eric DuFriend 480-510-3192,
Oak Realty
Source: ARMLS,MLS#: 7031938
Facts & features
Interior
Bedrooms & bathrooms
- Bedrooms: 3
- Bathrooms: 2
- Full bathrooms: 2
Heating
- Heat Pump
Cooling
- Central Air
Appliances
- Included: Water Softener Owned, Refrigerator, Built-in Microwave, Dishwasher, Electric Oven
Features
- High Speed Internet, Double Vanity, Eat-in Kitchen, Breakfast Bar, Vaulted Ceiling(s), Pantry, 3/4 Bath Master Bdrm, Laminate Counters
- Flooring: Carpet, Laminate, Tile
- Windows: Low Emissivity Windows, Double Pane Windows, Tinted Windows
- Has basement: No
- Number of fireplaces: 1
- Fireplace features: Wood Burning, Family Room
Interior area
- Total structure area: 2,365
- Total interior livable area: 2,365 sqft
Property
Parking
- Total spaces: 4
- Parking features: Attached, Garage Door Opener
- Attached garage spaces: 2
- Uncovered spaces: 2
Features
- Stories: 1
- Patio & porch: Covered
- Spa features: None
- Fencing: See Remarks,Other
- Has view: Yes
- View description: City
- Waterfront features: Wash
Lot
- Size: 0.3 Acres
- Features: East/West Exposure, Desert Back, Desert Front
Details
- Parcel number: 14123014A
Construction
Type & style
- Home type: SingleFamily
- Architectural style: Ranch
- Property subtype: Single Family Residence
Materials
- Block
- Foundation: Block
- Roof: Composition
Condition
- Year built: 1985
Utilities & green energy
- Electric: 220 Volts in Kitchen
- Water: City Water
Community & HOA
Community
- Features: Pool, Gated, Biking/Walking Path
- Subdivision: VAL VISTA ESTATES
HOA
- Has HOA: Yes
- Services included: Maintenance Grounds, Other (See Remarks), Trash, Water
- HOA fee: $300 monthly
- HOA name: Val Vista Estates
- HOA phone: 480-245-9848
Location
- Region: Mesa
Financial & listing details
- Price per square foot: $247/sqft
- Tax assessed value: $498,300
- Annual tax amount: $2,494
- Date on market: 5/18/2026
- Cumulative days on market: 95 days
- Listing terms: Cash,Conventional,FHA,VA Loan
- Ownership: Fee Simple
- Electric utility on property: Yes
- Road surface type: Paved
Estimated market value
Not available
Estimated sales range
Not available
Not available
Price history
| Date | Event | Price |
|---|---|---|
| 6/27/2026 | Price change | $585,000-6.8%$247/sqft |
Source:  ARMLS #7031938 Report a problem ARMLS #7031938 Report a problem | ||
| 5/22/2026 | Listed for sale | $627,500+332.8%$265/sqft |
Source: ARMLS #7031938 Report a problem | ||
| 9/28/1999 | Sold | $145,000+32.4%$61/sqft |
Source: Public Record Report a problem | ||
| 11/30/1994 | Sold | $109,500$46/sqft |
Source: Public Record Report a problem | ||
Public tax history
| Year | Property taxes | Tax assessment |
|---|---|---|
| 2025 | $2,479 +0.1% | $49,830 -13.2% |
| 2024 | $2,477 -1.2% | $57,420 +110.8% |
| 2023 | $2,507 +1.7% | $27,235 -30.8% |
| 2022 | $2,466 -1.3% | $39,380 -0.5% |
| 2021 | $2,499 +7.9% | $39,570 +11.4% |
| 2020 | $2,315 +4.7% | $35,520 +30.3% |
| 2019 | $2,211 | $27,260 +6.6% |
| 2018 | $2,211 +3.3% | $25,570 +1.3% |
| 2017 | $2,141 +7.9% | $25,230 +0% |
| 2016 | $1,985 -0.3% | $25,220 +4.1% |
| 2015 | $1,992 | $24,220 +22.6% |
| 2014 | -- | $19,750 +23.7% |
| 2013 | -- | $15,960 -9.8% |
| 2012 | -- | $17,700 -9% |
| 2011 | -- | $19,450 -17.3% |
| 2010 | -- | $23,530 -2.8% |
| 2009 | -- | $24,200 -32.7% |
| 2008 | -- | $35,950 +92.2% |
| 2007 | -- | $18,700 -12.2% |
| 2006 | -- | $21,300 |
| 2005 | -- | $21,300 +13.9% |
| 2004 | -- | $18,700 |
| 2003 | -- | $18,700 +19.9% |
| 2002 | -- | $15,600 |
Find assessor info on the county website
Monthly payment
Est. payment
Payment breakdown
Explore the cost of this home by adjusting the details. Changes won't be saved.Climate risks
Neighborhood: Citrus
Nearby schools
GreatSchools rating
- 10/10Ishikawa Elementary SchoolGrades: PK-6Distance: 0.9 mi
- 6/10Stapley Junior High SchoolGrades: 7-9Distance: 1 mi
- 6/10Mountain View High SchoolGrades: 9-12Distance: 2.6 mi
Schools provided by the listing agent
- Elementary: Ishikawa Elementary School
- Middle: Stapley Junior High School
- High: Mountain View High School
- District: Mesa Unified District
Source: ARMLS. This data may not be complete. We recommend contacting the local school district to confirm school assignments for this home.
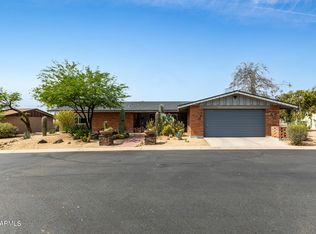
- $595,0003 bd3 ba2.2k sqft3650 E Quenton Dr LOT 5, Mesa, AZ 85215For Sale
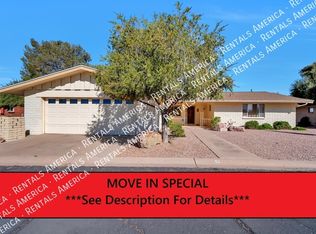
- $471,2003 bd3 ba1.9k sqft3650 E Quenton Dr LOT 6, Mesa, AZ 85215Off Market
- $350,000-- bd1 ba1k sqft3650 E Quenton Dr, Mesa, AZ 85215Sold
- $5001.14 acres3650 E Quenton Dr, Mesa, AZ 85215Off Market
- $606,6003 bd3 ba1.9k sqft3560 E Quenton Dr #6, Mesa, AZ 85215Off Market
- $2,838,1006 bd6 ba8.7k sqft3615 E Quenton Dr, Mesa, AZ 85215Off Market
- $682,9003 bd3 ba2.2k sqft3650 E Quenton Dr LOT 1, Mesa, AZ 85215Off Market
- $651,800-- bd3 ba2.4k sqft3650 E Quenton Dr LOT 3, Mesa, AZ 85215Off Market
A local agent can set up tours, give advice and negotiate with sellers.
Similar homes
- $549,9004 bd2 ba1.9k sqft562 E HACKAMORE Street, Mesa, AZ 85203For Sale
 MLS ID #7038231, Kimberly Carroll, AZ-REP. ARMLS
 - $680,0003 bd2 ba1.8k sqft5637 E PLAYER Place, Mesa, AZ 85215For Sale
 MLS ID #7055388, Carla L Strand, Go Realty Group. ARMLS
 - $659,0004 bd3 ba2.3k sqft1541 E GARY Street, Mesa, AZ 85203For Sale
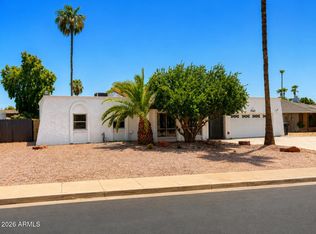 MLS ID #7065937, Julie Bedrosian, American Realty Brokers. ARMLS
 - $430,0002 bd2 ba1.6k sqft2302 N Lema Drive, Mesa, AZ 85215For Sale
 MLS ID #7064626, Carla L Strand, Go Realty Group. ARMLS
 - $495,0003 bd2 ba1.7k sqft525 N VAL VISTA Drive #30, Mesa, AZ 85213For SaleMLS ID #7058799, Monique Ramirez, My Home Group Real Estate. ARMLS
- $425,0002 bd2 ba1.9k sqft2460 N 62ND Street N, Mesa, AZ 85215For SaleMLS ID #7018611, Alan B Ripa, Realty Executives Arizona Territory. ARMLS
- $525,0004 bd2 ba2.1k sqft1602 E GROVE Avenue, Mesa, AZ 85204For SaleMLS ID #7051444, John Conover, Gentry Real Estate. ARMLS
- $589,9004 bd2 ba2.4k sqft2238 W NARANJA Avenue, Mesa, AZ 85202For SaleMLS ID #7047369, Jenna Marie Pursley, HomeSmart. ARMLS
- $410,0004 bd3 ba1.5k sqft3134 E McKellips Road #46, Mesa, AZ 85213For SaleMLS ID #7047052, Waldemar Estrada, Waldenwest Realty. ARMLS
- $444,9994 bd2 ba1.5k sqft2054 N LOS ALAMOS --, Mesa, AZ 85213For SaleMLS ID #7058704, John Miller, DeLex Realty. ARMLS
- $627,9993 bd2 ba2k sqft14410 N LARIAT Lane, Fountain Hills, AZ 85268For SaleMLS ID #7047783, Caroline La Penta, CPL Properties. ARMLS
- $445,0004 bd2 ba1.9k sqft821 N SPUR Circle, Mesa, AZ 85203For SaleMLS ID #7057627, Jared A English, Congress Realty, Inc.. ARMLS
- $548,9003 bd2 ba1.9k sqft2544 E Calle Del Norte Drive, Gilbert, AZ 85296For SaleMLS ID #7045975, Brenda Cooney, Real Broker. ARMLS
- $650,0004 bd2 ba2.4k sqft2701 S LOS ALTOS --, Mesa, AZ 85202For SaleMLS ID #7053022, Kenneth Lint, Superlative Realty. ARMLS
- $685,0004 bd2 ba2.5k sqft7908 E Plata Avenue, Mesa, AZ 85212For SaleMLS ID #7065030, Dale Eames, Professional Real Estate Negotiators. ARMLS
- $365,0003 bd2 ba1.3k sqft2848 E BROWN Road #30, Mesa, AZ 85213For SaleMLS ID #7035092, Elizabeth Bonacci, Compass Point Realty. ARMLS
- $649,9995 bd3 ba2.5k sqft820 E SAN REMO Avenue, Gilbert, AZ 85234For SaleMLS ID #7029513, Robert C Hernandez, Call Realty, Inc.. ARMLS
- $460,0003 bd2 ba1.6k sqft1730 E IMPALA Avenue, Mesa, AZ 85204For SaleMLS ID #7060210, Juliet Patrick, DeLex Realty. ARMLS
- $414,9002 bd2 ba1.6k sqft5830 E MCKELLIPS Road #63, Mesa, AZ 85215For SaleMLS ID #7052513, Debbie Hill, DeLex Realty. ARMLS
- $547,9503 bd3 ba1.8k sqft1111 S TIAGO Drive, Gilbert, AZ 85233For SaleMLS ID #7035271, Stephanie Spade, My Home Group Real Estate. ARMLS
