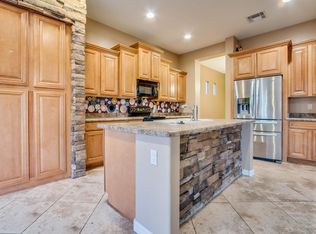
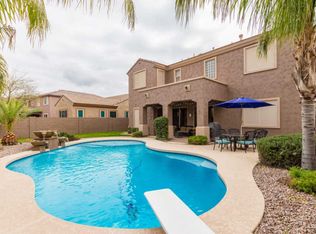
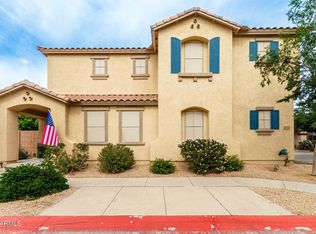
Charming and move-in ready Tatum model in the highly desirable Sun Groves community of Chandler! This 3-bedroom, 2.5-bath home offers a warm and inviting layout with a cozy fireplace and spacious living areas perfect for everyday living and entertaining. The large primary suite is a true retreat, featuring a dual vanity, separate soaking tub, and walk-in shower. Step outside to your private oasis with a sparkling pool and serene backyard-ideal for relaxing or hosting guests. Located in a peaceful, family-friendly neighborhood with walking and biking paths, a children's playground, and access to the highly acclaimed Chandler school district. This home combines comfort, charm, and convenience in one fantastic package! Close to shopping, restaurants and easy access to the freeways.
Pending
$564,000
6920 S CRYSTAL Way, Chandler, AZ 85249
3beds
2,127sqft
Single Family Residence
Built in 2005
8,200 Square Feet Lot
$-- Zestimate®
$265/sqft
$72/mo HOA
What's special
Cozy fireplaceWalk-in showerLarge primary suiteWarm and inviting layoutSeparate soaking tubSerene backyardDual vanity
- 137 days
- 136
- 4
Zillow last checked:
Listing updated:
Listed by:
Carey Kolb 480-809-5759,
Keller Williams Integrity First Realty,
Tricia L Kolb 480-440-6537,
Keller Williams Integrity First Realty
Source: ARMLS,MLS#: 7018317
Facts & features
Interior
Bedrooms & bathrooms
- Bedrooms: 3
- Bathrooms: 3
- Full bathrooms: 2
- 1/2 bathrooms: 1
Heating
- Forced Air, Natural Gas
Cooling
- Central Air, Ceiling Fan(s)
Appliances
- Included: Washer/Dryer Stacked, Dryer, Washer, Refrigerator, Built-in Microwave, Dishwasher, Disposal, Electric Range
- Laundry: Inside
Features
- Non-laminate Counter, High Speed Internet, Double Vanity, Eat-in Kitchen, Breakfast Bar, 9+ Flat Ceilings, Full Bth Master Bdrm, Separate Shwr & Tub
- Flooring: Carpet, Tile
- Windows: Screens, Double Pane Windows
- Has basement: No
- Number of fireplaces: 1
- Fireplace features: Family Room, Gas
Interior area
- Total structure area: 2,127
- Total interior livable area: 2,127 sqft
Video & virtual tour
Property
Parking
- Total spaces: 3
- Parking features: Garage Door Opener, Direct Access, Attch'd Gar Cabinets
- Garage spaces: 3
Features
- Stories: 1
- Patio & porch: Covered, Patio
- Has private pool: Yes
- Pool features: Outdoor Pool, Fenced
- Spa features: None
- Fencing: Block
Lot
- Size: 8,200 Square Feet
- Features: North/South Exposure, Gravel/Stone Front, Gravel/Stone Back, Auto Timer H2O Front, Auto Timer H2O Back
Details
- Parcel number: 31309383
Construction
Type & style
- Home type: SingleFamily
- Architectural style: Ranch
- Property subtype: Single Family Residence
Materials
- Stucco, Wood Frame, Painted
- Foundation: Slab
- Roof: Tile
Condition
- Year built: 2005
Details
- Builder name: Stratland
Utilities & green energy
- Sewer: Public Sewer
Community & HOA
Community
- Features: Playground, Biking/Walking Path
- Subdivision: SUN GROVES PARCEL 19 20 AND 22
HOA
- Has HOA: Yes
- Services included: Maintenance Grounds
- HOA fee: $215 quarterly
- HOA name: Sun Groves HOA
- HOA phone: 602-957-9191
Location
- Region: Chandler
Financial & listing details
- Price per square foot: $265/sqft
- Tax assessed value: $462,200
- Annual tax amount: $2,288
- Date on market: 5/5/2026
- Cumulative days on market: 137 days
- Listing terms: Cash,Conventional,FHA,VA Loan
- Ownership: Fee Simple
- Road surface type: Asphalt
Estimated market value
Not available
Estimated sales range
Not available
Not available
Price history
| Date | Event | Price |
|---|---|---|
| 9/15/2026 | Pending sale | $564,000$265/sqft |
Source:  ARMLS #7018317 Report a problem ARMLS #7018317 Report a problem | ||
| 6/10/2026 | Price change | $564,000-3.4%$265/sqft |
Source: ARMLS #7018317 Report a problem | ||
| 5/5/2026 | Listed for sale | $584,000+119.9%$275/sqft |
Source: ARMLS #7018317 Report a problem | ||
| 8/22/2005 | Sold | $265,621$125/sqft |
Source: Public Record Report a problem | ||
Public tax history
| Year | Property taxes | Tax assessment |
|---|---|---|
| 2025 | $2,235 +1.4% | $46,220 -7.7% |
| 2024 | $2,205 +2.1% | $50,100 +91.3% |
| 2023 | $2,160 +1.2% | $26,194 -18.8% |
| 2022 | $2,135 -3.8% | $32,270 +8.3% |
| 2021 | $2,218 +3.9% | $29,810 +7.3% |
| 2020 | $2,134 +3.4% | $27,770 +7.4% |
| 2019 | $2,065 | $25,850 +6.5% |
| 2018 | $2,065 +7.2% | $24,280 +3.1% |
| 2017 | $1,927 +7.3% | $23,560 +1.9% |
| 2016 | $1,796 -2.6% | $23,110 +3.6% |
| 2015 | $1,843 | $22,300 +25.1% |
| 2014 | -- | $17,830 +16.2% |
| 2013 | -- | $15,350 -3.3% |
| 2012 | -- | $15,870 -7.6% |
| 2011 | -- | $17,170 -19.2% |
| 2010 | -- | $21,260 -17.3% |
| 2009 | -- | $25,700 -14.6% |
| 2008 | -- | $30,100 +11.3% |
| 2007 | -- | $27,050 +225.1% |
| 2006 | -- | $8,320 +108% |
| 2005 | -- | $4,000 |
Find assessor info on the county website
Monthly payment
Est. payment
Payment breakdown
Explore the cost of this home by adjusting the details. Changes won't be saved.Climate risks
Neighborhood: Sun Groves
Nearby schools
Schools provided by the listing agent
- Elementary: Navarrete Elementary
- Middle: Willis Junior High School
- High: Basha High School
- District: Chandler Unified District #80
Source: ARMLS. This data may not be complete. We recommend contacting the local school district to confirm school assignments for this home.

Similar homes
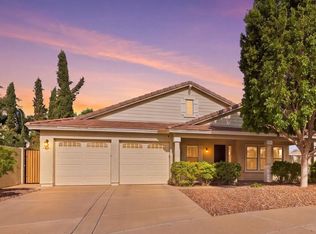
- $549,0003 bd2 ba2.3k sqft20628 S 185TH Place, Queen Creek, AZ 85142For Sale
 MLS ID #7080835, Michael Bolerjack, Real Broker. ARMLS
 - $564,9003 bd2 ba1.9k sqft10109 E DIAMOND Drive, Sun Lakes, AZ 85248For Sale
 MLS ID #7044825, Jennifer Dean, Realty Executives Arizona Territory. ARMLS
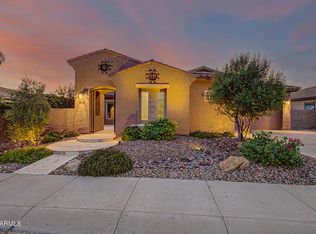
 - $715,0004 bd3 ba2.8k sqft5722 S MESQUITE GROVE Way, Chandler, AZ 85249For Sale
 MLS ID #7069493, Nicholas Reeves, RE/MAX Fine Properties. ARMLS
 - $535,0003 bd3 ba2k sqft6321 S BLAKE Street, Gilbert, AZ 85298For Sale
 MLS ID #7079376, Anthony Kadi, American Realty Brokers. ARMLS
