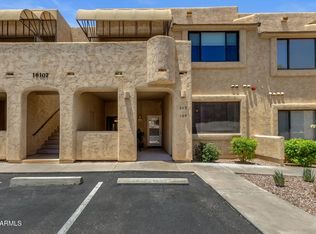
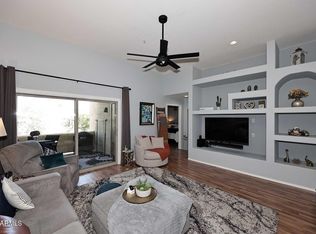
SEE THIS GREAT UNIT IN THIS GATED COMMUNITY. FANTASTIC BREATHTAKING VIEWS OF MOUNTAINS. 3 BEDROOMS WITH 2 1/2 BATHS, PRIMARY BEDROOM HAS PRIVATE BALCONY AND GREAT VIEWS OF 4 PEAKS. WITH PRIVATE BATH. UPDATED KITCHEN COUNTERS AND CABINETS. BOTH UPSTAIRS BATHS HAVE UPDATED COUNTERS. EXTRA SPACE IN THE LIVING ROOM AREA WOULD BE GREAT FOR OFFICE SPACE OR MISC. PATIO OFF LIVING ROOM/KITCHEN AREA. .
For sale
Price cut: $1K (8/22)
$457,500
11022 N INDIGO Drive N #128, Fountain Hills, AZ 85268
3beds
1,685sqft
Townhouse
Built in 1998
1,230 Square Feet Lot
$-- Zestimate®
$272/sqft
$350/mo HOA
What's special
Breathtaking views of mountains
- 234 days |
- 318 |
- 7 |
Zillow last checked:
Listing updated:
Listed by:
Chester Petersen 480-216-8102,
MCO Realty,
Monty L Petersen 480-216-8103,
MCO Realty
Source: ARMLS,MLS#: 6953499
Facts & features
Interior
Bedrooms & bathrooms
- Bedrooms: 3
- Bathrooms: 3
- Full bathrooms: 2
- 1/2 bathrooms: 1
Heating
- Heat Pump
Cooling
- Central Air, Ceiling Fan(s)
Appliances
- Included: Dryer, Washer, Water Softener Owned, Refrigerator, Dishwasher, Disposal, Electric Range
Features
- Granite Counters, Upstairs, Eat-in Kitchen, 3/4 Bath Master Bdrm
- Flooring: Carpet, Tile
- Windows: Screens, Skylight(s), Double Pane Windows
- Has basement: No
- Has fireplace: No
Interior area
- Total structure area: 1,685
- Total interior livable area: 1,685 sqft
Property
Parking
- Total spaces: 3
- Parking features: Attached, Gated, Garage Door Opener, Direct Access, Common
- Attached garage spaces: 1
- Uncovered spaces: 2
Features
- Stories: 2
- Patio & porch: Covered, Patio
- Exterior features: Balcony
- Spa features: None
- Fencing: Back Yard
- Has view: Yes
- View description: Mountain(s)
Lot
- Size: 1,230 Square Feet
- Features: Gravel/Stone Front
Details
- Parcel number: 17607550
Construction
Type & style
- Home type: Townhouse
- Architectural style: Contemporary
- Property subtype: Townhouse
- Attached to another structure: Yes
Materials
- Stucco, Wood Frame
- Foundation: Block
- Roof: Foam
Condition
- Year built: 1998
Details
- Builder name: SIVAGE THOMAS HOMES
- Warranty included: Yes
Utilities & green energy
- Sewer: Public Sewer
- Water: Pvt Water Company
Green energy
- Water conservation: Recirculation Pump
Community & HOA
Community
- Features: Pool, Golf, Gated, Community Spa Htd, Tennis Court(s), Playground, Biking/Walking Path
- Security: Fire Sprinkler System
- Subdivision: KINGSTREE VILLAGE CONDOMINIUMS AMD
HOA
- Has HOA: Yes
- Services included: Roof Repair, Pest Control, Maintenance Grounds, Front Yard Maint, Trash, Maintenance Exterior
- HOA fee: $350 monthly
- HOA name: KINGSTREE VILLAS
- HOA phone: 480-635-1133
Location
- Region: Fountain Hills
Financial & listing details
- Price per square foot: $272/sqft
- Tax assessed value: $417,000
- Annual tax amount: $1,122
- Date on market: 1/1/2026
- Cumulative days on market: 234 days
- Listing terms: Cash,Conventional
- Ownership: Fee Simple
- Road surface type: Paved, Concrete
Estimated market value
Not available
Estimated sales range
Not available
Not available
Price history
| Date | Event | Price |
|---|---|---|
| 8/22/2026 | Price change | $457,500-0.2%$272/sqft |
Source:  ARMLS #6953499 Report a problem ARMLS #6953499 Report a problem | ||
| 6/10/2026 | Price change | $458,500-0.2%$272/sqft |
Source: ARMLS #6953499 Report a problem | ||
| 4/20/2026 | Price change | $459,500-1.2%$273/sqft |
Source: ARMLS #6953499 Report a problem | ||
| 3/18/2026 | Price change | $464,900-2.3%$276/sqft |
Source: ARMLS #6953499 Report a problem | ||
| 2/16/2026 | Price change | $475,900-1.9%$282/sqft |
Source: ARMLS #6953499 Report a problem | ||
| 2/6/2026 | Price change | $484,900-2.2%$288/sqft |
Source: ARMLS #6953499 Report a problem | ||
| 1/14/2026 | Price change | $495,900-0.8%$294/sqft |
Source: ARMLS #6953499 Report a problem | ||
| 1/1/2026 | Listed for sale | $499,900+81.5%$297/sqft |
Source: ARMLS #6953499 Report a problem | ||
| 1/28/2005 | Sold | $275,500$164/sqft |
Source: ARMLS #2193545 Report a problem | ||
Public tax history
| Year | Property taxes | Tax assessment |
|---|---|---|
| 2025 | $869 -5.2% | $41,700 -2% |
| 2024 | $917 -15% | $42,530 +92.5% |
| 2023 | $1,078 -18.3% | $22,099 -17% |
| 2022 | $1,320 -6.2% | $26,620 +16.2% |
| 2021 | $1,407 +11.4% | $22,910 +5.2% |
| 2020 | $1,263 +0.5% | $21,780 +2.4% |
| 2019 | $1,258 | $21,260 +0.6% |
| 2018 | $1,258 +4.2% | $21,130 +5.1% |
| 2017 | $1,207 +8.1% | $20,110 -1.7% |
| 2016 | $1,116 +8.3% | $20,450 +22.1% |
| 2015 | $1,030 | $16,750 +6.2% |
| 2014 | -- | $15,770 +21.8% |
| 2013 | -- | $12,950 -8.8% |
| 2012 | -- | $14,200 -28.8% |
| 2011 | -- | $19,950 -1.7% |
| 2010 | -- | $20,300 -19.6% |
| 2009 | -- | $25,250 -4% |
| 2008 | -- | $26,300 +4% |
| 2007 | -- | $25,300 +79.4% |
| 2006 | -- | $14,100 |
| 2005 | -- | $14,100 +1.1% |
| 2004 | -- | $13,950 |
| 2003 | -- | $13,950 +12.5% |
| 2002 | -- | $12,400 |
Find assessor info on the county website
Monthly payment
Est. payment
Payment breakdown
Explore the cost of this home by adjusting the details. Changes won't be saved.Climate risks
Neighborhood: 85268
Nearby schools
GreatSchools rating
- 5/10McDowell Mountain Elementary SchoolGrades: PK-5Distance: 2.8 mi
- 6/10Fountain Hills Middle SchoolGrades: 4-8Distance: 2.8 mi
- 5/10Fountain Hills High SchoolGrades: 9-12Distance: 2 mi
Schools provided by the listing agent
- Elementary: Fountain Hills Middle School
- Middle: Fountain Hills Middle School
- High: Fountain Hills High School
- District: Fountain Hills Unified District
Source: ARMLS. This data may not be complete. We recommend contacting the local school district to confirm school assignments for this home.
- $479,0003 bd3 ba1.5k sqft11022 N Indigo Dr APT 127, Fountain Hills, AZ 85268Sold

- $455,6003 bd2 ba1.6k sqft11022 N Indigo Dr APT 111, Fountain Hills, AZ 85268Off Market

- $463,9003 bd3 ba1.6k sqft11022 N Indigo Dr APT 110, Fountain Hills, AZ 85268Off Market

- $450,4003 bd2 ba1.6k sqft11022 N Indigo Dr APT 109, Fountain Hills, AZ 85268Off Market
- $376,3002 bd2 ba1.6k sqft11022 N Indigo Dr APT 108, Fountain Hills, AZ 85268Off Market
- $384,800-- bd2 ba1.2k sqft11022 N Indigo Dr APT 107, Fountain Hills, AZ 85268Off Market
- $389,7002 bd2 ba1.2k sqft11022 N Indigo Dr APT 129, Fountain Hills, AZ 85268Off Market
- $446,0003 bd2 ba1.6k sqft11022 N Indigo Dr APT 126, Fountain Hills, AZ 85268Off Market
A local agent can set up tours, give advice and negotiate with sellers.
Similar homes
- $385,0002 bd2 ba1.3k sqft16107 E EMERALD Drive #109, Fountain Hills, AZ 85268For Sale
 MLS ID #7038429, Richard F Barker, Keller Williams Arizona Realty. ARMLS
 - $500,0003 bd2 ba1.9k sqft16525 E AVENUE OF THE FOUNTAINS Avenue #201, Fountain Hills, AZ 85268For Sale
 MLS ID #6840217, Niccole Owens, Russ Lyon Sotheby's International Realty. ARMLS
 - $339,9002 bd2 ba1.1k sqft16307 E ARROW Drive #205, Fountain Hills, AZ 85268For Sale
 MLS ID #7014098, Carol Goyena, MCO Realty. ARMLS
 - $279,0002 bd2 ba920 sqft14910 N KINGS Way #204, Fountain Hills, AZ 85268For Sale
 MLS ID #7063527, Andrew Gregg, West USA Realty. ARMLS
 - $672,9003 bd3 ba1.8k sqft17036 E DE ANZA Drive, Fountain Hills, AZ 85268For SaleMLS ID #7050402, Cynthia Sweet, List + Market Realty. ARMLS
- $685,0003 bd2 ba1.7k sqft15036 N MAPLE Drive, Fountain Hills, AZ 85268For SaleMLS ID #7035122, Peggy G Campbell, Coldwell Banker Realty. ARMLS
- $469,9002 bd2 ba1.6k sqft3935 E Rough Rider Road #1197, Phoenix, AZ 85050For SaleMLS ID #7068457, George L Wanner, Keller Williams Realty Sonoran Living. ARMLS
- $349,0002 bd2 ba1.1k sqft14815 N FOUNTAIN HILLS Boulevard #112, Fountain Hills, AZ 85268For SaleMLS ID #7025153, Samantha Park, eXp Realty. ARMLS
- $440,0002 bd2 ba1.5k sqft1235 N SUNNYVALE -- #14, Mesa, AZ 85205For SaleMLS ID #7063273, David Del Monaco, Professional Real Estate Service LLC. ARMLS
- $480,0003 bd2 ba1.4k sqft9745 N 95TH Street #227, Scottsdale, AZ 85258For SaleMLS ID #7064489, Attila Juhasz, Berkshire Hathaway HomeServices Arizona Properties. ARMLS
- $432,4993 bd3 ba1.3k sqft280 S EVERGREEN Road #1247, Tempe, AZ 85288For SaleMLS ID #7057755, Kelli Gubrud, Realty ONE Group. ARMLS
- $439,0002 bd3 ba1.3k sqft8700 E MOUNTAIN VIEW Road #1013, Scottsdale, AZ 85258For SaleMLS ID #7035595, Jenny Jie Sun Mou, Gold Trust Realty. ARMLS
- $424,9003 bd2 ba1.2k sqft9550 E THUNDERBIRD Road #271, Scottsdale, AZ 85260For SaleMLS ID #7060323, Justin Brossart, Keller Williams Realty Phoenix. ARMLS
- $465,9003 bd3 ba1.5k sqft3935 E ROUGH RIDER Road #1020, Phoenix, AZ 85050For SaleMLS ID #6996970, Thuy T Pham, HomeSmart. ARMLS
- $440,0003 bd3 ba1.4k sqft1886 E DON CARLOS Avenue #132, Tempe, AZ 85281For SaleMLS ID #7053135, Andrzej Niemyjski, Realty ONE Group. ARMLS
- $455,0002 bd2 ba1.4k sqft9475 E PURDUE Avenue #135, Scottsdale, AZ 85258For SaleMLS ID #7012658, Juli Sala, Berkshire Hathaway HomeServices Arizona Properties. ARMLS
- $295,0003 bd3 ba1.2k sqft125 S 56TH Street S #113, Mesa, AZ 85206For SaleMLS ID #7067695, Chester Petersen, MCO Realty. ARMLS
- $535,0002 bd2 ba1.4k sqft11742 E MERCER Lane, Scottsdale, AZ 85259For SaleMLS ID #7016170, Donna Randolph, Randolph Properties. ARMLS
- $284,9002 bd2 ba1k sqft14849 N KINGS Way #120, Fountain Hills, AZ 85268For SaleMLS ID #7013503, Eric Saul, Your Home and Future, LLC. ARMLS
- $415,0003 bd3 ba1.5k sqft525 N MILLER Road #158, Scottsdale, AZ 85257For SaleMLS ID #7029243, Allison Brown, HomeSmart. ARMLS
