Turnkey, fully furnished, and already earning as an active Airbnb minutes from ASU! This remodeled end-unit townhouse conveys completely furnished - furniture, decor, kitchenware and linens included - so income never skips a beat. Light, open floor plan with a remodeled kitchen, stainless appliances and breakfast bar. Upstairs primary suite offers a walk-in closet, double vanity, and separate shower and tub. Two private patios face the community pool, plus attached 1-car garage and in-unit laundry. Skylights, 9-ft ceilings and solar screens throughout. Near Light Rail, Mill Ave, Tempe Town Lake and Tempe Marketplace. Owner will stay on as property manager for a proven, turnkey rental with zero downtime. Buyer to verify STR rules with HOA and City of Tempe.
For sale
$440,000
1886 E DON CARLOS Avenue #132, Tempe, AZ 85281
3beds
1,462sqft
Townhouse
Built in 2004
1,983 Square Feet Lot
$-- Zestimate®
$301/sqft
$185/mo HOA
What's special
Light open floor planRemodeled kitchenUpstairs primary suiteSeparate shower and tubTurnkey fully furnishedSolar screens throughoutBreakfast bar
- 35 days |
- 271 |
- 18 |
Zillow last checked:
Listing updated:
Listed by:
Andrzej Niemyjski 602-384-4349,
Realty ONE Group
Source: ARMLS,MLS#: 7053135
Facts & features
Interior
Bedrooms & bathrooms
- Bedrooms: 3
- Bathrooms: 3
- Full bathrooms: 2
- 1/2 bathrooms: 1
Heating
- Forced Air, Electric
Cooling
- Central Air, Ceiling Fan(s)
Appliances
- Included: Dryer, Washer, Water Softener Owned, Refrigerator, Built-in Microwave, Dishwasher, Electric Range, Electric Oven
- Laundry: In Garage
Features
- High Speed Internet, Breakfast Bar, 9+ Flat Ceilings, Separate Shwr & Tub, Laminate Counters
- Flooring: Carpet, Laminate
- Windows: Screens, Skylight(s), Double Pane Windows
- Has basement: No
- Has fireplace: No
- Furnished: Yes
- Common walls with other units/homes: 1 Common Wall
Interior area
- Total structure area: 1,462
- Total interior livable area: 1,462 sqft
Property
Parking
- Total spaces: 2
- Parking features: Attached, Garage Door Opener, Electric Vehicle Charging Station(s)
- Attached garage spaces: 1
- Uncovered spaces: 1
Features
- Stories: 2
- Patio & porch: Covered
- Spa features: None
- Fencing: Back Yard,Block,Wrought Iron
Lot
- Size: 1,983 Square Feet
- Features: Borders Common Area, North/South Exposure, Sprinklers In Front, Desert Front, Gravel/Stone Front, Synthetic Grass Back, Irrigation Front
Details
- Parcel number: 13267125
Construction
Type & style
- Home type: Townhouse
- Architectural style: Territorial/Santa Fe
- Property subtype: Townhouse
- Attached to another structure: Yes
Materials
- Stucco, Wood Frame, Painted
- Roof: Tile,Built-Up
Condition
- Year built: 2004
Details
- Builder name: Marlor Homes
Utilities & green energy
- Sewer: Public Sewer
- Water: City Water
Community & HOA
Community
- Features: Pool, Near Light Rail Stop, Biking/Walking Path
- Subdivision: HAYDEN COVE TOWNHOUSES UNIT 2
HOA
- Has HOA: Yes
- Services included: Insurance, Maintenance Grounds, Street Maint, Front Yard Maint, Maintenance Exterior
- HOA fee: $185 monthly
- HOA name: Hayden Cove
- HOA phone: 602-437-4777
Location
- Region: Tempe
Financial & listing details
- Price per square foot: $301/sqft
- Tax assessed value: $334,000
- Annual tax amount: $2,144
- Date on market: 7/11/2026
- Cumulative days on market: 36 days
- Listing terms: Cash,Conventional,FHA,VA Loan
- Ownership: Fee Simple
Estimated market value
Not available
Estimated sales range
Not available
Not available
Price history
| Date | Event | Price |
|---|---|---|
| 7/12/2026 | Listed for sale | $440,000+10%$301/sqft |
Source:  ARMLS #7053135 Report a problem ARMLS #7053135 Report a problem | ||
| 8/3/2021 | Sold | $400,000+8.1%$274/sqft |
Source: ARMLS #6246732 Report a problem | ||
| 7/20/2021 | Pending sale | $370,000$253/sqft |
Source: ARMLS #6246732 Report a problem | ||
| 7/20/2021 | Listed for sale | $370,000$253/sqft |
Source: ARMLS #6246732 Report a problem | ||
| 6/18/2021 | Pending sale | $370,000$253/sqft |
Source: ARMLS #6246732 Report a problem | ||
| 6/17/2021 | Listed for sale | $370,000$253/sqft |
Source: ARMLS #6246732 Report a problem | ||
| 6/15/2021 | Pending sale | $370,000$253/sqft |
Source: ARMLS #6246732 Report a problem | ||
| 6/6/2021 | Listed for sale | $370,000+94.7%$253/sqft |
Source: ARMLS #6246732 Report a problem | ||
| 5/23/2020 | Listing removed | $2,000$1/sqft |
Source: Realty ONE Group #6061524 Report a problem | ||
| 4/14/2020 | Price change | $2,000+8.1%$1/sqft |
Source: Realty ONE Group #6061524 Report a problem | ||
| 4/4/2020 | Listed for rent | $1,850+16%$1/sqft |
Source: Realty ONE Group #6061524 Report a problem | ||
| 6/28/2017 | Listing removed | $1,595$1/sqft |
Source: Valley Executives Real Estate & Property Management Report a problem | ||
| 6/24/2017 | Price change | $1,595+6.7%$1/sqft |
Source: Valley Executives Real Estate & Property Management Report a problem | ||
| 3/20/2017 | Price change | $1,495+7.2%$1/sqft |
Source: Valley Executives Real Estate #5565597 Report a problem | ||
| 3/7/2017 | Price change | $1,395-3.8%$1/sqft |
Source: Valley Executives Real Estate #5565597 Report a problem | ||
| 2/7/2017 | Price change | $1,450-9.1%$1/sqft |
Source: Valley Executives Real Estate & Property Management Report a problem | ||
| 1/18/2017 | Listed for rent | $1,595$1/sqft |
Source: Zillow Rental Manager Report a problem | ||
| 6/4/2013 | Sold | $190,000-30.9%$130/sqft |
Source: ARMLS #4902413 Report a problem | ||
| 3/30/2007 | Sold | $275,000+61.7%$188/sqft |
Source: Public Record Report a problem | ||
| 3/22/2004 | Sold | $170,046$116/sqft |
Source: Public Record Report a problem | ||
Public tax history
| Year | Property taxes | Tax assessment |
|---|---|---|
| 2025 | $2,135 +7% | $33,400 -6% |
| 2024 | $1,995 -9.2% | $35,530 +96.4% |
| 2023 | $2,198 +3.8% | $18,089 -21.6% |
| 2022 | $2,117 +17.9% | $23,060 +7.4% |
| 2021 | $1,796 +2% | $21,480 +5% |
| 2020 | $1,762 +2.8% | $20,460 +6.5% |
| 2019 | $1,714 | $19,210 +6.5% |
| 2018 | $1,714 +3.2% | $18,030 +5.3% |
| 2017 | $1,661 +3.9% | $17,120 +4.8% |
| 2016 | $1,599 -0.9% | $16,330 +8.8% |
| 2015 | $1,612 | $15,010 +18.1% |
| 2014 | -- | $12,710 +19.9% |
| 2013 | -- | $10,600 -21.8% |
| 2006 | -- | $13,550 +8.9% |
| 2005 | -- | $12,440 |
Find assessor info on the county website
Monthly payment
Est. payment
Payment breakdown
Explore the cost of this home by adjusting the details. Changes won't be saved.Climate risks
Neighborhood: Alegre Community
Nearby schools
GreatSchools rating
- 4/10Thew Elementary SchoolGrades: PK-5Distance: 0.5 mi
- 3/10Connolly Middle SchoolGrades: 6-8Distance: 1 mi
- 8/10McClintock High SchoolGrades: 9-12Distance: 1.4 mi
Schools provided by the listing agent
- Elementary: Flora Thew Elementary School
- Middle: Connolly Middle School
- High: McClintock High School
- District: Tempe School District
Source: ARMLS. This data may not be complete. We recommend contacting the local school district to confirm school assignments for this home.
- $390,0003 bd3 ba1.4k sqft1886 E Don Carlos Ave UNIT 129, Tempe, AZ 85281Sold
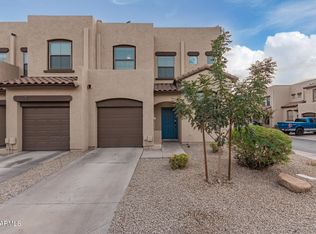
- $345,2002 bd3 ba1.3k sqft1886 E Don Carlos Ave UNIT 131, Tempe, AZ 85281Off Market
- $363,1003 bd2 ba1.3k sqft1886 E Don Carlos Ave UNIT 135, Tempe, AZ 85281Off Market

- $357,5002 bd2 ba1.4k sqft1886 E Don Carlos Ave UNIT 154, Tempe, AZ 85281Off Market
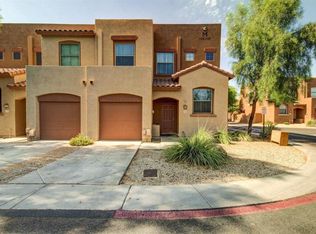
- $360,5003 bd2 ba1.3k sqft1886 E Don Carlos Ave UNIT 157, Tempe, AZ 85281Off Market
- $395,7003 bd2 ba1.4k sqft1886 E Don Carlos Ave UNIT 158, Tempe, AZ 85281Off Market
- $377,3003 bd2 ba1.4k sqft1886 E Don Carlos Ave UNIT 159, Tempe, AZ 85281Off Market
- $336,2002 bd2 ba1.2k sqft1886 E Don Carlos Ave UNIT 153, Tempe, AZ 85281Off Market
A local agent can set up tours, give advice and negotiate with sellers.
Similar homes
- $350,0003 bd2 ba1.3k sqft617 W 13TH Street, Tempe, AZ 85281For Sale
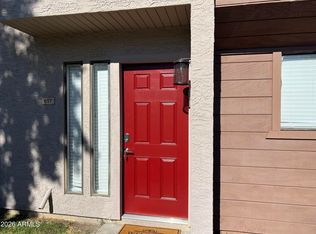 MLS ID #7009824, Veronica Russell, V2 Real Estate. ARMLS
 - $550,0003 bd2 ba1.2k sqft611 W 11TH Street, Tempe, AZ 85281For Sale
 MLS ID #7038975, Christopher Davis, HomeSmart. ARMLS
 - $445,0003 bd3 ba1.4k sqft2723 S CAVALIER Drive #103, Gilbert, AZ 85295For Sale
 MLS ID #7042427, Edmundo B Villegas, HomeSmart. ARMLS
 - $348,5003 bd3 ba1.4k sqft1950 N CENTER Street #110, Mesa, AZ 85201For Sale
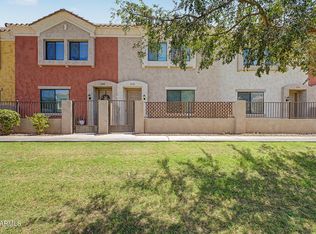 MLS ID #7051772, Shawn McGinn, Built By Referral Rlty Grp 02. ARMLS
 - $575,0003 bd2 ba1.2k sqft333 E TAYLOR Street, Tempe, AZ 85288For SaleMLS ID #7064616, Traci Bellamak, Bellamak Realty. ARMLS
- $299,9002 bd1 ba1k sqft700 E MESQUITE Circle #M229, Tempe, AZ 85288For SaleMLS ID #7052059, Steven J Landeene, HomeSmart. ARMLS
- $449,9003 bd3 ba1.4k sqft4601 S RENAISSANCE Drive #101, Gilbert, AZ 85297For SaleMLS ID #7042181, Cathy Smith, HomeSmart. ARMLS
- $374,0003 bd3 ba1.3k sqft1367 S COUNTRY CLUB Drive #1019, Mesa, AZ 85210For SaleMLS ID #7015304, Amira Lajam, HomeSmart. ARMLS
- $555,0005 bd2 ba1.5k sqft4024 S JUDD Street, Tempe, AZ 85282For SaleMLS ID #7060180, Nico LoPesio, Realty ONE Group. ARMLS
- $410,0002 bd2 ba1.3k sqft15252 N 100th Street #1146, Scottsdale, AZ 85260For SaleMLS ID #7052230, Joseph Roth, DeLex Realty. ARMLS
- $449,0003 bd2 ba1.2k sqft742 N HARMONY Avenue, Gilbert, AZ 85234For SaleMLS ID #7054746, G Tanner Larsen, Presidential Realty, LLC. ARMLS
- $450,0004 bd2 ba1.5k sqft2054 N LOS ALAMOS --, Mesa, AZ 85213For SaleMLS ID #7058704, John Miller, Delex Realty. ARMLS
- $458,5003 bd3 ba1.6k sqft11022 N INDIGO Drive N #128, Fountain Hills, AZ 85268For SaleMLS ID #6953499, Chester Petersen, MCO Realty. ARMLS
- $415,0003 bd3 ba1.7k sqft1646 E JOSEPH Way, Gilbert, AZ 85295For SaleMLS ID #7060304, Kevin Goley, HomeSmart. ARMLS
- $409,9003 bd2 ba1.4k sqft6720 E ARBOR Avenue, Mesa, AZ 85206For SaleMLS ID #7038774, Kelly Winiesdorffer, Desert 2 Mountain Realty. ARMLS
- $380,0002 bd3 ba1.6k sqft3131 E LEGACY Drive #1002, Phoenix, AZ 85042For SaleMLS ID #6961270, Susanne Currier, West USA Realty. ARMLS
- $495,0003 bd2 ba1.7k sqft525 N VAL VISTA Drive #30, Mesa, AZ 85213For SaleMLS ID #7058799, Monique Ramirez, My Home Group Real Estate. ARMLS
- $445,0003 bd2 ba1.2k sqft20100 N 78TH Place #1210, Scottsdale, AZ 85255For SaleMLS ID #7024528, Noralicia Flores de Valdez, Coldwell Banker Realty. ARMLS
- $409,0003 bd2 ba1.7k sqft7129 W TORONTO Way, Phoenix, AZ 85043For SaleMLS ID #7060237, Adriana Wendler, HomeSmart. ARMLS
- $427,0002 bd2 ba1.6k sqft4202 E BROADWAY Road #17, Mesa, AZ 85206For SaleMLS ID #7047106, Linda Pope, West USA Realty. ARMLS
