This move-in ready single level cul-de-sac home with Pebble Tec pool has many updates and is in the desirable Cottonwoods neighborhood. It offers comfort and style with vaulted ceilings and lots of natural light to create a bright, open, inviting atmosphere. The kitchen has granite counters, a breakfast bar, a dry bar, lots of cabinet space, and it opens into the family room with sliders to the patio, backyard, and pool with water feature and spa. The formal dining area and living room also have sliders to the patio and backyard as does the master suite. In addition to the pool and covered patio, the backyard has several citrus trees and easy care landscaping. The 2 car garage has plenty of storage space with built-in cabinets as well as laundry and water softener. New roof and AC in 2020
For sale
Price cut: $3K (8/13)
$672,900
17036 E DE ANZA Drive, Fountain Hills, AZ 85268
3beds
1,868sqft
Single Family Residence
Built in 1987
8,973 Square Feet Lot
$-- Zestimate®
$360/sqft
$-- HOA
What's special
Pebble tec poolCovered patioEasy care landscapingLots of natural lightBreakfast barDry barLots of cabinet space
- 48 days |
- 1,039 |
- 44 |
Likely to sell faster than
Zillow last checked:
Listing updated:
Listed by:
Cynthia Sweet 602-625-5285,
List + Market Realty,
Jamie B Gibbons 602-686-2245,
List + Market Realty
Source: ARMLS,MLS#: 7050402
Facts & features
Interior
Bedrooms & bathrooms
- Bedrooms: 3
- Bathrooms: 3
- Full bathrooms: 2
- 1/2 bathrooms: 1
Primary bedroom
- Description: slider to the patio
- Level: Main
- Area: 221
- Dimensions: 13.00 x 17.00
Bedroom 2
- Level: Main
- Area: 120
- Dimensions: 12.00 x 10.00
Bedroom 3
- Description: front of home, window facing street, used as office
- Level: Main
- Area: 120
- Dimensions: 12.00 x 10.00
Dining room
- Description: formal dining front of house
- Level: Main
- Area: 110
- Dimensions: 11.00 x 10.00
Family room
- Description: fire place
- Level: Main
- Area: 143
- Dimensions: 13.00 x 11.00
Great room
- Description: part of family room used as breakfast area
- Level: Main
- Area: 130
- Dimensions: 10.00 x 13.00
Kitchen
- Level: Main
- Area: 100
- Dimensions: 10.00 x 10.00
Living room
- Description: slider to patio
- Level: Main
- Area: 156
- Dimensions: 13.00 x 12.00
Heating
- Heat Pump, Forced Air, Ceiling
Cooling
- Heat Pump, Central Air, Ceiling Fan(s)
Appliances
- Included: Dryer, Washer, Water Softener Owned, Refrigerator, Built-in Microwave, Dishwasher, Disposal, Electric Range, Electric Oven, Electric Cooktop, Built-In Electric Oven
- Laundry: In Garage
Features
- High Speed Internet, Granite Counters, Double Vanity, Eat-in Kitchen, Breakfast Bar, No Interior Steps, Vaulted Ceiling(s), Pantry, Full Bth Master Bdrm, Separate Shwr & Tub
- Flooring: Carpet, Tile
- Windows: Screens, Double Pane Windows
- Has basement: No
- Number of fireplaces: 1
- Fireplace features: Wood Burning, Family Room
Interior area
- Total structure area: 1,868
- Total interior livable area: 1,868 sqft
Property
Parking
- Total spaces: 4
- Parking features: Garage Door Opener, Storage
- Garage spaces: 2
- Uncovered spaces: 2
Features
- Stories: 1
- Patio & porch: Covered, Patio
- Has private pool: Yes
- Pool features: Outdoor Pool, Play Pool
- Spa features: None
- Fencing: Back Yard,Block
- Has view: Yes
- View description: Mountain(s)
Lot
- Size: 8,973 Square Feet
- Features: North/South Exposure, Sprinklers In Rear, Sprinklers In Front, Desert Back, Cul-De-Sac, Gravel/Stone Front, Gravel/Stone Back, Auto Timer H2O Front, Auto Timer H2O Back
Details
- Parcel number: 17603965
Construction
Type & style
- Home type: SingleFamily
- Architectural style: Ranch
- Property subtype: Single Family Residence
Materials
- Stucco, Wood Frame, Painted
- Roof: Tile
Condition
- Year built: 1987
Utilities & green energy
- Electric: 220 Volts in Kitchen
- Sewer: Public Sewer
- Water: Pvt Water Company
Community & HOA
Community
- Subdivision: COTTONWOODS AT F H FH AZ FINAL PLAT NO 112
HOA
- Has HOA: No
- Services included: No Fees
Location
- Region: Fountain Hills
Financial & listing details
- Price per square foot: $360/sqft
- Tax assessed value: $504,000
- Annual tax amount: $1,576
- Date on market: 7/8/2026
- Cumulative days on market: 46 days
- Listing terms: Cash,Conventional,FHA,VA Loan
- Ownership: Fee Simple
- Electric utility on property: Yes
- Road surface type: Paved, Asphalt
Estimated market value
Not available
Estimated sales range
Not available
Not available
Price history
| Date | Event | Price |
|---|---|---|
| 8/13/2026 | Price change | $672,900-0.4%$360/sqft |
Source:  ARMLS #7050402 Report a problem ARMLS #7050402 Report a problem | ||
| 7/8/2026 | Listed for sale | $675,900+16.7%$362/sqft |
Source: ARMLS #7050402 Report a problem | ||
| 12/2/2022 | Sold | $579,000-3.5%$310/sqft |
Source: ARMLS #6417431 Report a problem | ||
| 12/1/2022 | Pending sale | $599,900$321/sqft |
Source: ARMLS #6417431 Report a problem | ||
| 12/1/2022 | Listed for sale | $599,900$321/sqft |
Source: ARMLS #6417431 Report a problem | ||
| 11/21/2022 | Pending sale | $599,900$321/sqft |
Source: ARMLS #6417431 Report a problem | ||
| 10/21/2022 | Price change | $599,900-1.7%$321/sqft |
Source: ARMLS #6417431 Report a problem | ||
| 10/11/2022 | Price change | $609,999-0.8%$327/sqft |
Source: ARMLS #6417431 Report a problem | ||
| 9/17/2022 | Price change | $615,000-3.1%$329/sqft |
Source: ARMLS #6417431 Report a problem | ||
| 8/31/2022 | Price change | $635,000-0.6%$340/sqft |
Source: ARMLS #6417431 Report a problem | ||
| 8/11/2022 | Price change | $639,000-1.7%$342/sqft |
Source: ARMLS #6417431 Report a problem | ||
| 7/22/2022 | Price change | $650,000-0.8%$348/sqft |
Source: ARMLS #6417431 Report a problem | ||
| 7/8/2022 | Price change | $655,000-4.4%$351/sqft |
Source: ARMLS #6417431 Report a problem | ||
| 7/5/2022 | Price change | $685,000-1.4%$367/sqft |
Source: ARMLS #6417431 Report a problem | ||
| 6/22/2022 | Price change | $695,000-0.7%$372/sqft |
Source: ARMLS #6417431 Report a problem | ||
| 6/20/2022 | Price change | $699,8990%$375/sqft |
Source: ARMLS #6417431 Report a problem | ||
| 6/15/2022 | Listed for sale | $699,900+105.9%$375/sqft |
Source: ARMLS #6417431 Report a problem | ||
| 11/26/2014 | Sold | $340,000-4.2%$182/sqft |
Source: ARMLS #5185908 Report a problem | ||
| 11/19/2014 | Pending sale | $355,000$190/sqft |
Source: RE/MAX SUN PROPERTIES #5185908 Report a problem | ||
| 10/29/2014 | Listed for sale | $355,000$190/sqft |
Source: RE/MAX SUN PROPERTIES #5185908 Report a problem | ||
| 10/21/2014 | Pending sale | $355,000$190/sqft |
Source: RE/MAX SUN PROPERTIES #5185908 Report a problem | ||
| 10/16/2014 | Listed for sale | $355,000+2.9%$190/sqft |
Source: RE/MAX SUN PROPERTIES #5185908 Report a problem | ||
| 8/21/2014 | Listing removed | $345,000$185/sqft |
Source: BAKER REALTY #5089105 Report a problem | ||
| 4/14/2014 | Price change | $345,000-3.9%$185/sqft |
Source: BAKER REALTY #5089105 Report a problem | ||
| 4/8/2014 | Price change | $359,000-2.7%$192/sqft |
Source: BAKER REALTY #5089105 Report a problem | ||
| 3/24/2014 | Listed for sale | $369,000+146%$198/sqft |
Source: BAKER REALTY #5089105 Report a problem | ||
| 11/30/1994 | Sold | $150,000$80/sqft |
Source: Public Record Report a problem | ||
Public tax history
| Year | Property taxes | Tax assessment |
|---|---|---|
| 2025 | $1,062 -12.8% | $50,400 -4.9% |
| 2024 | $1,218 +3.6% | $53,000 +86.1% |
| 2023 | $1,176 -36.4% | $28,482 -14.3% |
| 2022 | $1,850 -4% | $33,220 +8.7% |
| 2021 | $1,928 -1.6% | $30,560 +6.1% |
| 2020 | $1,960 +0.4% | $28,810 +6.5% |
| 2019 | $1,953 | $27,060 +5.4% |
| 2018 | $1,953 +4.8% | $25,670 +2.5% |
| 2017 | $1,863 +8.8% | $25,050 +3.9% |
| 2016 | $1,713 +25.9% | $24,110 +10% |
| 2015 | $1,361 | $21,910 +19.3% |
| 2014 | -- | $18,360 +2.5% |
| 2013 | -- | $17,910 |
| 2012 | -- | $17,910 -17.6% |
| 2011 | -- | $21,730 -15.8% |
| 2010 | -- | $25,820 -14.4% |
| 2009 | -- | $30,180 -10.4% |
| 2008 | -- | $33,700 +5.8% |
| 2007 | -- | $31,850 +57.7% |
| 2006 | -- | $20,200 |
| 2005 | -- | $20,200 +5.8% |
| 2004 | -- | $19,100 |
| 2003 | -- | $19,100 +21.7% |
| 2002 | -- | $15,700 |
Find assessor info on the county website
Monthly payment
Est. payment
Payment breakdown
Explore the cost of this home by adjusting the details. Changes won't be saved.Climate risks
Neighborhood: 85268
Nearby schools
GreatSchools rating
- 5/10McDowell Mountain Elementary SchoolGrades: PK-5Distance: 1.1 mi
- 6/10Fountain Hills Middle SchoolGrades: 4-8Distance: 1.1 mi
- 5/10Fountain Hills High SchoolGrades: 9-12Distance: 1.4 mi
Schools provided by the listing agent
- Elementary: McDowell Mountain Elementary School
- Middle: Fountain Hills Middle School
- High: Fountain Hills High School
- District: Fountain Hills Unified District
Source: ARMLS. This data may not be complete. We recommend contacting the local school district to confirm school assignments for this home.
- $--3 bd2 ba1.8k sqft17036 E De Anza Dr #0, Fountain Hills, AZ 85268Off Market
- $528,0002 bd2 ba1.5k sqft17032 E De Anza Dr, Fountain Hills, AZ 85268Off Market

- $565,0002 bd2 ba1.5k sqft17040 E De Anza Dr, Fountain Hills, AZ 85268Sold
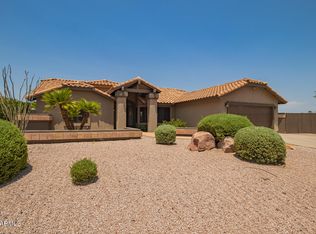
- $678,000-- bd2 ba1.8k sqft17033 E Aloe Dr, Fountain Hills, AZ 85268Off Market
- $620,0003 bd2 ba1.8k sqft17037 E Aloe Dr, Fountain Hills, AZ 85268Sold
- $750,0003 bd3 ba2.3k sqft17028 E De Anza Dr, Fountain Hills, AZ 85268Sold
- $518,7002 bd2 ba1.5k sqft17035 E De Anza Dr, Fountain Hills, AZ 85268Off Market
- $682,6003 bd2 ba1.8k sqft17029 E Aloe Dr, Fountain Hills, AZ 85268Off Market
A local agent can set up tours, give advice and negotiate with sellers.
Similar homes
- $685,0003 bd2 ba1.7k sqft15036 N MAPLE Drive, Fountain Hills, AZ 85268For Sale
 MLS ID #7035122, Peggy G Campbell, Coldwell Banker Realty. ARMLS
 - $780,0004 bd2 ba2.2k sqft14601 N DICKENS Court, Fountain Hills, AZ 85268For Sale
 MLS ID #7040418, Emily Stratton, Realty ONE Group. ARMLS
 - $860,0003 bd3 ba2k sqft15618 E CACTUS Drive, Fountain Hills, AZ 85268For Sale
 MLS ID #7004623, Denise Dunning-Ricketts, Russ Lyon Sotheby's International Realty. ARMLS
 - $775,0003 bd3 ba1.9k sqft9039 N BROKEN BOW --, Fountain Hills, AZ 85268For Sale
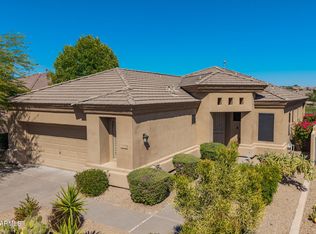 MLS ID #7042374, Carol Lynn Letcher, Desert Properties Realty. ARMLS
 - $895,9003 bd2 ba2.7k sqft14994 N ZAPATA Drive N, Fountain Hills, AZ 85268For SaleMLS ID #6973234, Chester Petersen, MCO Realty. ARMLS
- $659,0003 bd2 ba2.5k sqft18425 E FOUR PEAKS Boulevard, Rio Verde, AZ 85263For SaleMLS ID #7042655, Sophie Maggiore, Desert Dimensions Properties. ARMLS
- $675,0004 bd3 ba2.3k sqft2733 E HOPE Street, Mesa, AZ 85213For SaleMLS ID #7065746, Monique Walker, RE/MAX Excalibur. ARMLS
- $676,0004 bd2 ba2k sqft6465 E PRESTON Street, Mesa, AZ 85215For SaleMLS ID #7055063, Kimberly May Wang, Realty ONE Group. ARMLS
- $695,0004 bd2 ba1.9k sqft8826 E PALM RIDGE Drive, Scottsdale, AZ 85260For SaleMLS ID #7053079, Hana Huynh, Better Homes & Gardens Real Estate SJ Fowler. ARMLS
- $500,0003 bd2 ba1.9k sqft16525 E AVENUE OF THE FOUNTAINS Avenue #201, Fountain Hills, AZ 85268For SaleMLS ID #6840217, Niccole Owens, Russ Lyon Sotheby's International Realty. ARMLS
- $985,0004 bd4 ba2.7k sqft14211 N HONEYSUCKLE Drive, Fountain Hills, AZ 85268For SaleMLS ID #6990517, Christine Schroedel, CMS Properties & Real Estate LLC. ARMLS
- $659,0004 bd3 ba2.3k sqft1541 E GARY Street, Mesa, AZ 85203For SaleMLS ID #7065937, Julie Bedrosian, American Realty Brokers. ARMLS
- $675,0004 bd3 ba2.5k sqft4349 E FAIRBROOK Circle, Mesa, AZ 85205For SaleMLS ID #7040338, Celeste LaRocque-Wolfe, Realty ONE Group. ARMLS
- $710,0004 bd3 ba2.7k sqft2653 N FONTANA Circle, Mesa, AZ 85213For SaleMLS ID #7064268, John Rowan, HomeSmart. ARMLS
- $799,0004 bd2 ba2.2k sqft6227 E EVANS Drive, Scottsdale, AZ 85254For SaleMLS ID #7070116, David R Fuller, RE/MAX Desert Showcase. ARMLS
- $695,0003 bd2 ba1.7k sqft10646 E Jensen St, Mesa, AZ 85207For Sale By Owner
- $457,5003 bd3 ba1.6k sqft11022 N INDIGO Drive N #128, Fountain Hills, AZ 85268For SaleMLS ID #6953499, Chester Petersen, MCO Realty. ARMLS
- $650,0003 bd3 ba1.8k sqft4020 E LAUREL Lane, Phoenix, AZ 85028For SaleMLS ID #7063623, Laura S Joyner, Coldwell Banker Realty. ARMLS
- $499,0003 bd3 ba1.9k sqft1013 N ARVADA --, Mesa, AZ 85205For SaleMLS ID #7070243, Jami Dodds, Larry Ott Realty. ARMLS
- $339,9002 bd2 ba1.1k sqft16307 E ARROW Drive #205, Fountain Hills, AZ 85268For SaleMLS ID #7014098, Carol Goyena, MCO Realty. ARMLS
