NO HOA ! 3 BEDROOM/2 BATH HOUSE THAT HAD 2 BEDROOMS THAT WERE CONVERTED TO ONE LARGE BEDROOM FOR WHEELCHAIR ACCESSIBILITY BUT COULD BE CONVERTED BACK TO 2 BEDROOMS*ALSO AN ADDITIONAL ROOM THAT IS CURRENTLY A HOME OFFICE THAT WITH THE ADDITION OF A CLOSET COULD BE ANOTHER BEDROOM*2 CAR GARAGE WITH BUILT IN CABINETS AND WORKBENCH* ROOF REPLACED WITH 30 YEAR ARCHITEXTURAL SHINGLES IN JANUARY 2026 BY TITAN ROOFING*WATER HEATER IN GARAGE REPLACED IN OCTOBER, 2025* RETRECTAVBLE AWNIG OFF BACK PATIO REPLACED IN MAY 2026*GARAGE DOOR REPLACED IN NOVEMBER 2025*SOLAR PANELS ARE OWNED AND APS ELECTRIC BILLS AVERAGE LESS THAN $55 PER MONTH*WATER SOFTNER AND REVERSE OSMOSIS AT SINK*CENTAL A/C WITH ADDTIONAL MINI SPLIT SYSTEMS IN HOME OFFICE AND CONVERTED 2 BEDROOM * NO HOA!
For sale
$850,000
6227 E EVANS Drive, Scottsdale, AZ 85254
3beds
2,244sqft
:
Get pre-qualified$5,063/mo
Single Family Residence
Built in 1978
8,363 Square Feet Lot
$-- Zestimate®
$379/sqft
$-- HOA
What's special
- 41 days |
- 495 |
- 14 |
Likely to sell faster than
Zillow last checked:
Listing updated:
Listed by:
Mark R Otten 602-228-8628,
HomeSmart
Source: ARMLS,MLS#: 7048808
Facts & features
Interior
Bedrooms & bathrooms
- Bedrooms: 3
- Bathrooms: 2
- Full bathrooms: 2
Heating
- Heat Pump
Cooling
- Heat Pump, Mini Split
Appliances
- Included: Dryer, Washer, Water Softener Owned, Refrigerator, Dishwasher, Disposal, Electric Cooktop, Built-In Electric Oven
- Laundry: Inside
Features
- Quartz Countertops, Double Vanity, 3/4 Bath Master Bdrm
- Flooring: Carpet, Tile
- Windows: Screens, Double Pane Windows
- Has basement: No
- Has fireplace: No
Interior area
- Total structure area: 2,244
- Total interior livable area: 2,244 sqft
Property
Parking
- Total spaces: 2
- Parking features: Attached, Garage Door Opener, Attch'd Gar Cabinets
- Attached garage spaces: 2
Accessibility
- Accessibility features: Zero-Grade Entry, Accessible Approach with Ramp, Mltpl Entries/Exits, Bath Grab Bars
Features
- Stories: 1
- Patio & porch: Covered, Patio
- Exterior features: Rain Gutters
- Spa features: None
- Fencing: Block
Lot
- Size: 8,363 Square Feet
- Features: North/South Exposure, Corner Lot, Gravel/Stone Front, Synthetic Grass Back
Details
- Additional structures: Shed(s)
- Parcel number: 21561125
Construction
Type & style
- Home type: SingleFamily
- Architectural style: Ranch
- Property subtype: Single Family Residence
Materials
- Stucco, Wood Frame, Painted, Block
- Foundation: Slab
- Roof: Composition
Condition
- Year built: 1978
Details
- Builder name: CRANE HOMES
Utilities & green energy
- Sewer: Public Sewer
- Water: City Water
- Utilities for property: Natural Gas Not Available
Green energy
- Energy efficient items: Solar Panels
Community & HOA
Community
- Subdivision: LA PAZ AT DESERT SPRINGS UNIT 4
HOA
- Has HOA: No
- Services included: No Fees
Location
- Region: Scottsdale
Financial & listing details
- Price per square foot: $379/sqft
- Tax assessed value: $616,300
- Annual tax amount: $3,170
- Date on market: 7/1/2026
- Cumulative days on market: 41 days
- Listing terms: Cash,Conventional
- Ownership: Fee Simple
- Road surface type: Asphalt
Estimated market value
Not available
Estimated sales range
Not available
Not available
Price history
| Date | Event | Price |
|---|---|---|
| 7/1/2026 | Listed for sale | $850,000$379/sqft |
Source:  ARMLS #7048808 Report a problem ARMLS #7048808 Report a problem | ||
Public tax history
| Year | Property taxes | Tax assessment |
|---|---|---|
| 2025 | $3,104 +2.6% | $61,630 -7% |
| 2024 | $3,025 +2.3% | $66,260 +99.5% |
| 2023 | $2,958 -1.1% | $33,208 -20.4% |
| 2022 | $2,990 +1.9% | $41,700 +11.1% |
| 2021 | $2,936 -0.4% | $37,550 +5.9% |
| 2020 | $2,949 +3.8% | $35,460 +11.8% |
| 2019 | $2,841 | $31,730 +5.7% |
| 2018 | $2,841 +4.7% | $30,010 +3.7% |
| 2017 | $2,714 +9.5% | $28,930 +5.4% |
| 2016 | $2,478 +7.3% | $27,460 +3.2% |
| 2015 | $2,310 | $26,610 +23.8% |
| 2014 | -- | $21,500 +10.5% |
| 2013 | -- | $19,460 |
| 2012 | -- | $19,460 -10.4% |
| 2011 | -- | $21,720 -12.7% |
| 2010 | -- | $24,880 -14.2% |
| 2009 | -- | $29,000 -13.2% |
| 2008 | -- | $33,400 +12.1% |
| 2007 | -- | $29,800 +70.3% |
| 2006 | -- | $17,500 |
| 2005 | -- | $17,500 +15.1% |
| 2004 | -- | $15,200 |
| 2003 | -- | $15,200 +17.8% |
| 2002 | -- | $12,900 |
Find assessor info on the county website
Monthly payment
Est. payment
Payment breakdown
Explore the cost of this home by adjusting the details. Changes won't be saved.Climate risks
Neighborhood: 85254
Nearby schools
GreatSchools rating
- 8/10Desert Shadows Middle SchoolGrades: 5-8Distance: 0.8 mi
- 7/10Horizon High SchoolGrades: 7-12Distance: 0.8 mi
- 8/10Liberty Elementary SchoolGrades: PK-6Distance: 1.3 mi
Schools provided by the listing agent
- Elementary: Liberty Elementary School
- Middle: Paradise Valley High School
- High: Paradise Valley High School
- District: Paradise Valley Unified District
Source: ARMLS. This data may not be complete. We recommend contacting the local school district to confirm school assignments for this home.
- $684,2003 bd2 ba1.5k sqft6225 E Evans Dr, Scottsdale, AZ 85254Off Market
- $629,0003 bd2 ba1.4k sqft14401 N 62nd St, Scottsdale, AZ 85254Off Market
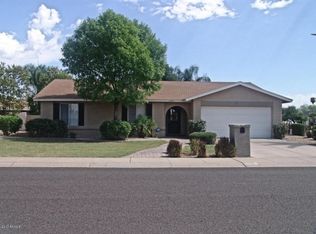
- $743,200-- bd2 ba2k sqft14409 N 62nd St, Scottsdale, AZ 85254Off Market
- $1,637,1005 bd3 ba3.3k sqft5539 E Larkspur Dr, Scottsdale, AZ 85254Off Market
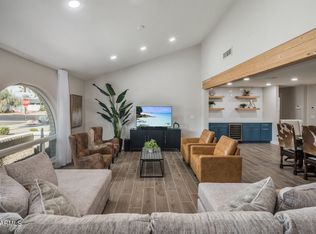
- $955,2004 bd2 ba2.6k sqft7002 E Ludlow Dr, Scottsdale, AZ 85254Off Market
- $1,272,3005 bd3 ba3k sqft5646 E Presidio Rd #85284, Scottsdale, AZ 85254Off Market
- $1,069,800-- bd-- ba-- sqft7180 E Kierland Blvd APT 1118, Scottsdale, AZ 85254Off Market
- $686,300-- bd2 ba1.6k sqft6207 E Gelding Dr, Scottsdale, AZ 85254Off Market
A local agent can set up tours, give advice and negotiate with sellers.
Similar homes
- $1,150,0005 bd3 ba2.7k sqft15609 N 55th St, Scottsdale, AZ 85254For Sale By Owner
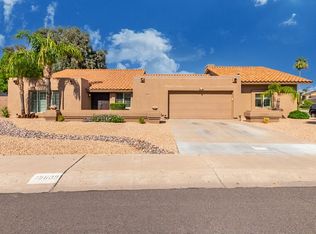
- $949,9003 bd2 ba1.9k sqft10618 N 27TH Street, Phoenix, AZ 85028For Sale
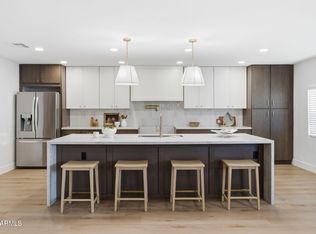 MLS ID #7064777, Edwin Marc, Fathom Realty Elite. ARMLS
 - $849,9003 bd2 ba2.3k sqft14302 E ESTRELLA Avenue, Scottsdale, AZ 85259For Sale
 MLS ID #7041653, Thomas A Mastromatto, Mountain Lake Realty. ARMLS
 - $774,0003 bd2 ba2.2k sqft8844 E SHARON Drive, Scottsdale, AZ 85260For Sale
 MLS ID #7047838, Patrick Knaggs, HomeSmart. ARMLS
 - $864,9904 bd3 ba2.4k sqft30220 N 65th Street, Cave Creek, AZ 85331For SaleMLS ID #7029328, Angela S Barney, West USA Realty. ARMLS
- $694,1003 bd2 ba1.4k sqft9329 E Corrine Dr, Scottsdale, AZ 85260Off Market
- $1,050,0003 bd2 ba2.3k sqft8742 E Berridge Ln, Scottsdale, AZ 85250For Sale By Owner
- $939,0003 bd2 ba1.7k sqft3514 N Rose Circle Drive, Scottsdale, AZ 85251For SaleMLS ID #7022218, Susie Nanci Pitt, Berkshire Hathaway HomeServices Arizona Properties. ARMLS
- $859,0004 bd2 ba1.7k sqft3501 E PICCADILLY Road, Phoenix, AZ 85018For SaleMLS ID #7059134, Edgar T Staren, HomeSmart Realty. ARMLS
- $760,0004 bd3 ba2.6k sqft4135 E PINTO Lane, Phoenix, AZ 85050For SaleMLS ID #7059700, William J Moroney, West USA Realty. ARMLS
- $624,0003 bd2 ba1.6k sqft23806 N 72ND Place, Scottsdale, AZ 85255For SaleMLS ID #7002769, Frank Gawronski, REMAX SUMMIT PROPERTIES. ARMLS
- $627,9993 bd2 ba2k sqft14410 N LARIAT Lane, Fountain Hills, AZ 85268For SaleMLS ID #7047783, Caroline La Penta, CPL Properties. ARMLS
- $500,0004 bd2 ba1.7k sqft16401 N 37TH Place, Phoenix, AZ 85032For SaleMLS ID #7044630, Shannon Collins, HomeSmart. ARMLS
- $579,0003 bd2 ba1.8k sqft2506 E CASITAS DEL RIO Drive E, Phoenix, AZ 85024For SaleMLS ID #7061499, B.J. Powell, Fathom Realty Elite. ARMLS
- $690,0003 bd2 ba1.8k sqft1102 W Bethany Home Rd, Phoenix, AZ 85013For SaleLong Realty Company
- $599,0004 bd2 ba2k sqft16207 N 11TH Place, Phoenix, AZ 85022For SaleMLS ID #7044456, Tara Jones, Opendoor Brokerage, LLC. ARMLS
- $575,0003 bd2 ba1.7k sqft2526 E JOHN CABOT Road, Phoenix, AZ 85032For SaleMLS ID #7034115, Steven Roberts, Timothy Hoogstad Realty. ARMLS
- $675,0002 bd3 ba2.1k sqft7203 E VALLEY VIEW Road, Scottsdale, AZ 85250For SaleMLS ID #7058732, Cathleen T Holdsworth, Compass Point Realty. ARMLS
- $845,0004 bd3 ba2.1k sqft4514 N 14TH Place, Phoenix, AZ 85014For SaleMLS ID #7020424, William R Nager, My Home Group Real Estate. ARMLS
- $427,0003 bd3 ba1.7k sqft4332 W Morrow Drive, Glendale, AZ 85308For SaleMLS ID #7064198, Sheila Roberts, HomeSmart. ARMLS
