Welcome home! From the moment you step inside, you'll feel right at ease in the bright and inviting living room, where tile floors and a cozy fireplace set the perfect mood for relaxing evenings. The kitchen is a joy to cook in, with plenty of wood cabinets, granite countertops, stainless steel appliances, a handy pantry, and a breakfast bar just right for casual mornings and easy meals.
Retreat to the spacious primary suite, complete with its own private bathroom and a roomy walk-in closet. Two additional bedrooms with closets offer comfortable space for family or guests, plus a versatile bonus room that makes a wonderful extra bedroom, office, or playroom, whatever suits your life.
The two-car garage has been thoughtfully transformed into the ultimate game room, featuring wood plank tile floors, built-in cabinets, and with conditioning to keep things cool all year long.
Step outside to your own private backyard retreat, made for making memories in every season. Enjoy the large heated swimming pool, a hot tub, a putting green, a fire pit, and a handy shed, all with an RV gate and generous space for your extra cars and favorite toys.
The home is an active Short Term Rental and is occipied often - please do not walk around the property without permission.
For sale
$589,000
15231 N 20TH Place, Phoenix, AZ 85022
4beds
1,625sqft
Single Family Residence
Built in 1978
9,035 Square Feet Lot
$-- Zestimate®
$362/sqft
$-- HOA
What's special
Cozy fireplaceLarge heated swimming poolRv gatePrivate bathroomBreakfast barHandy pantryHandy shed
- 79 days
- 764
- 102
Zillow last checked:
Listing updated:
Listed by:
Allen Studebaker 602-763-1138,
Compass,
Aaron A Meyer 480-249-5175,
Compass
Source: ARMLS,MLS#: 7058472
Facts & features
Interior
Bedrooms & bathrooms
- Bedrooms: 4
- Bathrooms: 2
- Full bathrooms: 2
Heating
- Forced Air
Cooling
- Central Air, Programmable Thmstat
Appliances
- Included: Refrigerator, Built-in Microwave, Dishwasher, Electric Range
- Laundry: Inside
Features
- High Speed Internet, Granite Counters, Eat-in Kitchen, Breakfast Bar, No Interior Steps, Full Bth Master Bdrm
- Flooring: Carpet, Tile
- Windows: Double Pane Windows
- Has basement: No
- Number of fireplaces: 1
- Fireplace features: Living Room
Interior area
- Total structure area: 1,625
- Total interior livable area: 1,625 sqft
Property
Parking
- Total spaces: 2
- Parking features: Garage Door Opener
- Has garage: Yes
- Uncovered spaces: 2
Features
- Stories: 1
- Patio & porch: Patio
- Exterior features: Playground
- Has private pool: Yes
- Pool features: Diving Pool, Heated
- Has spa: Yes
- Spa features: Above Ground
- Fencing: Block
- Has view: Yes
- View description: Mountain(s)
Lot
- Size: 9,035 Square Feet
- Features: Desert Front, Cul-De-Sac, Synthetic Grass Back
Details
- Parcel number: 21452256
Construction
Type & style
- Home type: SingleFamily
- Architectural style: Santa Barbara/Tuscan
- Property subtype: Single Family Residence
Materials
- Brick Veneer, Stucco, Block
- Roof: Composition
Condition
- Year built: 1978
Utilities & green energy
- Sewer: Public Sewer
- Utilities for property: Propane
Green energy
- Energy efficient items: Solar Panels
Community & HOA
Community
- Subdivision: LOOKOUT MOUNTAIN VIEWS 1
HOA
- Has HOA: No
- Services included: No Fees
Location
- Region: Phoenix
Financial & listing details
- Price per square foot: $362/sqft
- Tax assessed value: $408,600
- Annual tax amount: $1,869
- Date on market: 7/28/2026
- Cumulative days on market: 79 days
- Listing terms: Cash,Conventional,FHA
- Ownership: Fee Simple
Estimated market value
Not available
Estimated sales range
Not available
Not available
Price history
| Date | Event | Price |
|---|---|---|
| 7/28/2026 | Listed for sale | $589,000+10.1%$362/sqft |
Source:  ARMLS #7058472 Report a problem ARMLS #7058472 Report a problem | ||
| 6/24/2024 | Listing removed | -- |
Source: Zillow Rentals Report a problem | ||
| 6/10/2024 | Price change | $4,600-8%$3/sqft |
Source: Zillow Rentals Report a problem | ||
| 4/22/2024 | Listed for rent | $5,000$3/sqft |
Source: Zillow Rentals Report a problem | ||
| 8/22/2023 | Sold | $535,000-2.6%$329/sqft |
Source: ARMLS #6560801 Report a problem | ||
| 5/25/2023 | Listed for sale | $549,000+84.8%$338/sqft |
Source: ARMLS #6560801 Report a problem | ||
| 10/15/2018 | Sold | $297,000+2.4%$183/sqft |
Source: ARMLS #5816307 Report a problem | ||
| 9/6/2018 | Listed for sale | $290,000+24.7%$178/sqft |
Source: Realty ONE Group #5816307 Report a problem | ||
| 6/23/2014 | Sold | $232,500-3.1%$143/sqft |
Source: Public Record Report a problem | ||
| 6/3/2014 | Pending sale | $239,900$148/sqft |
Source: RE/MAX FINE PROPERTIES #5120564 Report a problem | ||
| 5/24/2014 | Listed for sale | $239,900+8.6%$148/sqft |
Source: RE/MAX Fine Properties #5120564 Report a problem | ||
| 7/12/2013 | Sold | $221,000-1.7%$136/sqft |
Source: Public Record Report a problem | ||
| 5/20/2013 | Listed for sale | $224,900+87.4%$138/sqft |
Source: D.L. Jones and Associates Report a problem | ||
| 8/12/2011 | Sold | $120,000+0.1%$74/sqft |
Source: Public Record Report a problem | ||
| 8/6/2011 | Pending sale | $119,900$74/sqft |
Source: Fannie Mae #4608214 Report a problem | ||
| 8/5/2011 | Listed for sale | $119,900$74/sqft |
Source: Fannie Mae #4608214 Report a problem | ||
| 7/14/2011 | Pending sale | $119,900$74/sqft |
Source: Fannie Mae #4608214 Report a problem | ||
| 6/30/2011 | Price change | $119,900-26.9%$74/sqft |
Source: Fannie Mae #4608214 Report a problem | ||
| 6/24/2011 | Listed for sale | -- |
Source: isNowListed.com Report a problem | ||
| 7/25/2002 | Sold | $164,000+23.4%$101/sqft |
Source: Public Record Report a problem | ||
| 7/30/1999 | Sold | $132,900+19.7%$82/sqft |
Source: Public Record Report a problem | ||
| 3/29/1996 | Sold | $111,000$68/sqft |
Source: Public Record Report a problem | ||
Public tax history
| Year | Property taxes | Tax assessment |
|---|---|---|
| 2025 | $1,836 +2.6% | $40,860 -2% |
| 2024 | $1,789 +2.1% | $41,680 +151.3% |
| 2023 | $1,752 -0.7% | $16,587 -37.2% |
| 2022 | $1,764 +2.9% | $26,420 +12.3% |
| 2021 | $1,715 -0.1% | $23,520 +7.3% |
| 2020 | $1,717 +21% | $21,920 +8.4% |
| 2019 | $1,419 | $20,230 +2.6% |
| 2018 | $1,419 +4.7% | $19,710 +14.3% |
| 2017 | $1,355 +9.5% | $17,250 +3.9% |
| 2016 | $1,238 +4.8% | $16,600 +16.3% |
| 2015 | $1,181 | $14,270 +24.8% |
| 2014 | -- | $11,430 +17.6% |
| 2013 | -- | $9,720 -9.2% |
| 2012 | -- | $10,710 -15.7% |
| 2011 | -- | $12,710 -21.2% |
| 2010 | -- | $16,130 -16.5% |
| 2009 | -- | $19,320 -11.4% |
| 2008 | -- | $21,800 +15.6% |
| 2007 | -- | $18,850 +43.9% |
| 2006 | -- | $13,100 |
| 2005 | -- | $13,100 +17% |
| 2004 | -- | $11,200 |
| 2003 | -- | $11,200 +19.1% |
| 2002 | -- | $9,400 |
Find assessor info on the county website
Monthly payment
Est. payment
Payment breakdown
Explore the cost of this home by adjusting the details. Changes won't be saved.Climate risks
Neighborhood: Paradise Valley
Nearby schools
Schools provided by the listing agent
- Elementary: Campo Bello Elementary School
- Middle: Greenway Middle School
- High: North Canyon High School
- District: Paradise Valley Unified District
Source: ARMLS. This data may not be complete. We recommend contacting the local school district to confirm school assignments for this home.

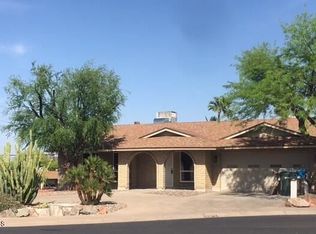

Similar homes
- $515,0004 bd2 ba1.3k sqft2031 E VISTA Drive, Phoenix, AZ 85022For Sale
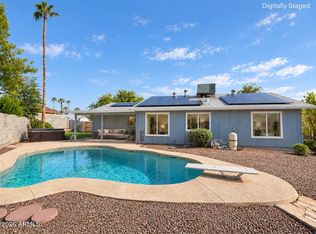 MLS ID #7069369, Kristin Nelson, HomeSmart. ARMLS
 - $499,0003 bd2 ba1.4k sqft16601 N 23RD Place, Phoenix, AZ 85022For Sale
 MLS ID #7088183, Brett Tvenge, Gentry Real Estate. ARMLS
 - $545,9003 bd2 ba1.3k sqft3726 E WINCHCOMB Drive, Phoenix, AZ 85032For Sale
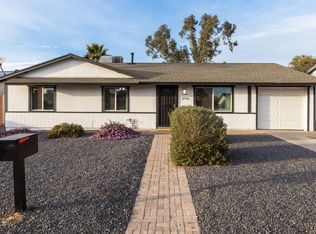 MLS ID #7061132, Chad A Aman, Area Real Estate Advisors. ARMLS
 - $634,0003 bd2 ba2.1k sqft11225 N 11TH Place, Phoenix, AZ 85020For Sale
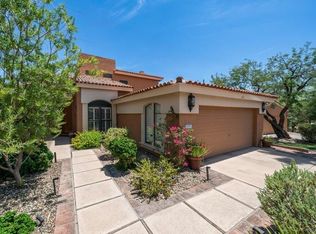 MLS ID #7049844, Connie Thompson, HomeSmart. ARMLS
