Exceptional design, effortless Arizona living and an Old Town Scottsdale location that is hard to beat. This 3 bedroom, 2 bathroom home has been extensively improved inside and out, creating a property that feels polished, private and completely its own.
The open interior is bright and inviting with refinished concrete floors, no carpet, updated lighting and a kitchen designed around everyday living and entertaining. Multiple sliding doors create a seamless connection to the outdoors, filling the home with natural light and opening directly to one of the most impressive residential landscapes in the area.
Designed by Virga Studio, the front and rear grounds are a true extension of the home. Native Sonoran landscaping, custom masonry, steel accents, architectural lighting and thoughtf hardscape create a setting that feels established and incredibly private. The backyard is anchored by a heated 7 foot deep pool with Baja shelf and an oversized covered patio finished with a tongue and groove ceiling. Whether it is dinner outside, friends around the pool or a quiet Arizona evening, this is a backyard you will actually live in.
The beauty is backed by substantial improvements, including a newer cool roof, electrical panel, PVC main sewer line, updated plumbing distribution lines, new hot water heater with circulator, water softener and smart controls for the pool, A/C, select lighting and front door. A major added value: the home's solar system will be PAID OFF IN FULL AT CLOSING, allowing the buyer to enjoy the benefits of solar without assuming a solar loan or lease. The system conveys free and clear and includes a transferable extended warranty.
Located minutes from Old Town Scottsdale, Scottsdale Fashion Square, Hotel Valley Ho, golf, parks, acclaimed restaurants and nightlife, with Phoenix Sky Harbor just a short drive away.
This is more than a beautifully remodeled Scottsdale home. It is a thoughtfully designed property with personality, privacy and an outdoor environment that would be difficult to recreate today. Turnkey, distinctive and even better in person.
For sale
$699,000
6819 E MONTEREY Way, Scottsdale, AZ 85251
3beds
1,374sqft
Single Family Residence
Built in 1959
6,546 Square Feet Lot
$-- Zestimate®
$509/sqft
$-- HOA
What's special
Updated lightingArchitectural lightingSteel accentsCustom masonryNative sonoran landscaping
- 34 days
- 1,298
- 110
Zillow last checked:
Listing updated:
Listed by:
Andrew Gregg 480-980-4493,
West USA Realty,
Shaun Robertson 602-828-1170,
West USA Realty
Source: ARMLS,MLS#: 7081101
Facts & features
Interior
Bedrooms & bathrooms
- Bedrooms: 3
- Bathrooms: 2
- Full bathrooms: 2
Heating
- Electric
Cooling
- Central Air, Ceiling Fan(s)
Appliances
- Included: Dryer, Washer, Water Softener Owned, Reverse Osmosis, Refrigerator, Built-in Microwave, Dishwasher, Disposal, Electric Range, Electric Oven, Electric Cooktop
- Laundry: Inside
Features
- High Speed Internet, Granite Counters, Master Downstairs, Eat-in Kitchen, Breakfast Bar, No Interior Steps, Pantry, Full Bth Master Bdrm
- Flooring: Tile, Concrete
- Windows: Double Pane Windows, Vinyl Frame
- Has basement: No
- Has fireplace: No
Interior area
- Total structure area: 1,374
- Total interior livable area: 1,374 sqft
Property
Parking
- Total spaces: 3
- Parking features: Carport, Open
- Carport spaces: 1
- Uncovered spaces: 2
Features
- Stories: 1
- Patio & porch: Covered, Patio
- Has private pool: Yes
- Pool features: Outdoor Pool, Play Pool, Heated
- Spa features: None
- Fencing: Block,Wood
- Has view: Yes
- View description: Desert
Lot
- Size: 6,546 Square Feet
- Features: North/South Exposure, Sprinklers In Rear, Sprinklers In Front, Desert Back, Desert Front, Auto Timer H2O Front, Auto Timer H2O Back
Details
- Parcel number: 13014060
Construction
Type & style
- Home type: SingleFamily
- Architectural style: Ranch
- Property subtype: Single Family Residence
Materials
- Painted, Block
- Roof: Composition
Condition
- Year built: 1959
Utilities & green energy
- Sewer: Public Sewer
Green energy
- Energy efficient items: Solar Panels
Community & HOA
Community
- Features: Near Bus Stop
- Subdivision: WESTERN VILLA 2
HOA
- Has HOA: No
- Services included: No Fees
Location
- Region: Scottsdale
Financial & listing details
- Price per square foot: $509/sqft
- Tax assessed value: $476,100
- Annual tax amount: $1,583
- Date on market: 10/15/2026
- Cumulative days on market: 34 days
- Listing terms: VA Loan,Cash,Conventional,1031 Exchange,FHA
- Ownership: Fee Simple
Estimated market value
Not available
Estimated sales range
Not available
Not available
Price history
| Date | Event | Price |
|---|---|---|
| 10/15/2026 | Listed for sale | $699,000+164.8%$509/sqft |
Source:  ARMLS #7081101 Report a problem | ||
| 3/7/2014 | Sold | $264,000-4%$192/sqft |
Source: ARMLS #4984818 Report a problem | ||
| 2/14/2014 | Price change | $275,000-1.4%$200/sqft |
Source: Dwellings Realty Group #4984818 Report a problem | ||
| 2/4/2014 | Price change | $279,000-0.3%$203/sqft |
Source: Dwellings Realty Group #4984818 Report a problem | ||
| 1/7/2014 | Price change | $279,900-3.1%$204/sqft |
Source: Dwellings Realty Group #4984818 Report a problem | ||
| 11/8/2013 | Price change | $289,000-3.3%$210/sqft |
Source: Dwellings Realty Group #4984818 Report a problem | ||
| 10/26/2013 | Price change | $298,9990%$218/sqft |
Source: Dwellings Realty Group #4984818 Report a problem | ||
| 10/4/2013 | Price change | $299,000-3.2%$218/sqft |
Source: Dwellings Realty Group #4984818 Report a problem | ||
| 9/25/2013 | Price change | $309,000-1.9%$225/sqft |
Source: Dwellings Realty Group #4984818 Report a problem | ||
| 9/13/2013 | Price change | $315,000-1.3%$229/sqft |
Source: Dwellings Realty Group #4984818 Report a problem | ||
| 9/11/2013 | Price change | $319,000+0%$232/sqft |
Source: Dwellings Realty Group #4984818 Report a problem | ||
| 8/30/2013 | Price change | $318,9000%$232/sqft |
Source: Dwellings Realty Group #4984818 Report a problem | ||
| 8/17/2013 | Listed for sale | $319,000+68.8%$232/sqft |
Source: Dwellings Realty Group #4984818 Report a problem | ||
| 7/12/2013 | Sold | $189,000$138/sqft |
Source: Public Record Report a problem | ||
Public tax history
| Year | Property taxes | Tax assessment |
|---|---|---|
| 2025 | $1,565 +4.4% | $47,610 -9.6% |
| 2024 | $1,499 +1.1% | $52,680 +160.3% |
| 2023 | $1,482 +3.7% | $20,239 -40.6% |
| 2022 | $1,429 -5.1% | $34,080 +12.4% |
| 2021 | $1,506 +3.1% | $30,320 +12.5% |
| 2020 | $1,461 +3.3% | $26,950 +0.7% |
| 2019 | $1,414 | $26,760 +7.2% |
| 2018 | $1,414 +4.4% | $24,970 +13.4% |
| 2017 | $1,354 +6.9% | $22,010 +21.2% |
| 2016 | $1,267 -1.1% | $18,160 -5.3% |
| 2015 | $1,281 | $19,180 +27.4% |
| 2014 | -- | $15,050 +26.9% |
| 2013 | -- | $11,860 |
| 2012 | -- | $11,860 -20.7% |
| 2011 | -- | $14,960 -12.5% |
| 2010 | -- | $17,100 -18.2% |
| 2009 | -- | $20,900 -7.7% |
| 2008 | -- | $22,650 +14.1% |
| 2007 | -- | $19,850 +57.5% |
| 2006 | -- | $12,600 |
| 2005 | -- | $12,600 +2.4% |
| 2004 | -- | $12,300 |
| 2003 | -- | $12,300 +30.2% |
| 2002 | -- | $9,450 |
Find assessor info on the county website
Monthly payment
Est. payment
Payment breakdown
Explore the cost of this home by adjusting the details. Changes won't be saved.Climate risks
Neighborhood: 85251
Nearby schools
Schools provided by the listing agent
- Elementary: Tonalea Middle School
- Middle: Tonalea Middle School
- High: Coronado High School
- District: Scottsdale Unified District
Source: ARMLS. This data may not be complete. We recommend contacting the local school district to confirm school assignments for this home.
- $526,900-- bd2 ba1.3k sqft6813 E Monterey Way, Scottsdale, AZ 85251Off Market
- $681,3003 bd2 ba1.6k sqft6825 E Monterey Way, Scottsdale, AZ 85251Off Market

- $723,2003 bd2 ba1.7k sqft6820 E Cheery Lynn Rd, Scottsdale, AZ 85251Off Market

- $610,300-- bd2 ba1.5k sqft6809 E Monterey Way, Scottsdale, AZ 85251Off Market
Similar homes
- $665,0003 bd2 ba1.3k sqft6917 E EARLL Drive, Scottsdale, AZ 85251For Sale
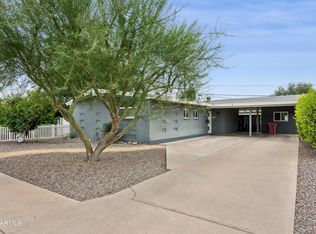 MLS ID #7062361, Scot M Sidener, My Home Group Real Estate. ARMLS
- $670,0003 bd3 ba1.4k sqft6912 E EDGEMONT Avenue, Scottsdale, AZ 85257For Sale
 MLS ID #7084024, Wendy Lentz, Compass. ARMLS
- $699,0003 bd2 ba1.7k sqft2502 N 61ST Place, Scottsdale, AZ 85257For Sale
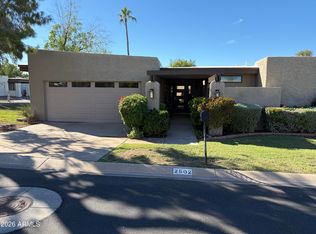 MLS ID #7103860, Mike Fillion, HomeSmart. ARMLS
- $669,0003 bd2 ba1.5k sqft6946 E GRANADA Road, Scottsdale, AZ 85257For Sale
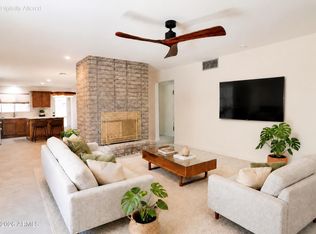 MLS ID #7078841, Gerardo A Gonzalez, Realty Plus. ARMLS
