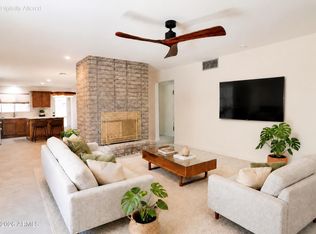
Fabulous charmer in the heart of the downtown Tempe corridor. Unique, custom remodel including upgraded plumbing and electrical. Enter into a beautiful living room overlooking formal dining room. Gourmet kitchen with top-of-the-line appliances. Gas stove. Concrete counters and custom glass back splash. Center island w/bar seating. Large, ranch style kitchen sink. Loads of cabinets. Built-in desk in pantry. Refrigerator & full size stackable Washer & Dryer included. Three bedrooms w/custom built-ins in all the closets. Sitting room/nursery or playroom w/additional closet space. Could add wall for fourth bedroom privacy. Upgraded bathrooms w/custom furniture cabinets. Hand scraped birch wood floors. Carpet in bedrooms. Spacious, backyard w/full patio. Charming side patio. Move in ready!
For sale
$699,900
514 W 11TH Street W, Tempe, AZ 85281
4beds
1,754sqft
Single Family Residence
Built in 1973
7,526 Square Feet Lot
$-- Zestimate®
$399/sqft
$-- HOA
What's special
Gas stoveBuilt-in desk in pantryLoads of cabinetsCustom glass backsplashCharming side patioCarpet in bedroomsOverlooking formal dining room
- 42 days
- 289
- 8
Zillow last checked:
Listing updated:
Listed by:
Shirley Schollmeyer 602-390-5326,
West USA Realty
Source: ARMLS,MLS#: 7092116
Facts & features
Interior
Bedrooms & bathrooms
- Bedrooms: 4
- Bathrooms: 2
- Full bathrooms: 2
Heating
- Natural Gas
Cooling
- Central Air, Ceiling Fan(s)
Appliances
- Included: Washer/Dryer Stacked, Dryer, Washer, Refrigerator, Built-in Microwave, Dishwasher, Disposal, Gas Range, Gas Oven, Gas Cooktop
Features
- High Speed Internet, Eat-in Kitchen, Kitchen Island, Pantry, 3/4 Bath Master Bdrm
- Flooring: Carpet, Tile, Wood
- Has basement: No
- Has fireplace: No
Interior area
- Total structure area: 1,754
- Total interior livable area: 1,754 sqft
Property
Parking
- Total spaces: 2
- Parking features: Open
- Uncovered spaces: 2
Features
- Stories: 1
- Patio & porch: Covered, Patio
- Exterior features: Private Yard, Storage
- Spa features: None
- Fencing: Block
Lot
- Size: 7,526 Square Feet
- Features: North/South Exposure, Sprinklers In Rear, Sprinklers In Front, Gravel/Stone Front, Grass Front, Grass Back
Details
- Additional structures: Shed(s)
- Parcel number: 12470083
Construction
Type & style
- Home type: SingleFamily
- Architectural style: Ranch
- Property subtype: Single Family Residence
Materials
- Stucco, Wood Frame, Painted, Block
- Roof: Composition
Condition
- Year built: 1973
Details
- Builder name: Custom Remodel
Utilities & green energy
- Sewer: Public Sewer
Green energy
- Water conservation: Tankless Ht Wtr Heat
Community & HOA
Community
- Features: Near Light Rail Stop, Near Bus Stop
- Subdivision: Val Verde Plat 2 MCR
HOA
- Has HOA: No
- Services included: No Fees
Location
- Region: Tempe
Financial & listing details
- Price per square foot: $399/sqft
- Tax assessed value: $494,300
- Annual tax amount: $431
- Date on market: 10/9/2026
- Cumulative days on market: 43 days
- Listing terms: Cash,Conventional
- Ownership: Fee Simple
Estimated market value
Not available
Estimated sales range
Not available
Not available
Price history
| Date | Event | Price |
|---|---|---|
| 10/10/2026 | Listed for sale | $699,900+55.6%$399/sqft |
Source:  ARMLS #7092116 Report a problem | ||
| 7/28/2018 | Price change | $449,900-2.2%$256/sqft |
Source: West USA Realty #5775315 Report a problem | ||
| 7/2/2018 | Price change | $460,000-2.1%$262/sqft |
Source: West USA Realty #5775315 Report a problem | ||
| 6/4/2018 | Listed for sale | $470,000+42.4%$268/sqft |
Source: West USA Realty #5775315 Report a problem | ||
| 8/17/2012 | Sold | $330,000+129.2%$188/sqft |
Source: ARMLS #4794570 Report a problem | ||
| 5/25/2012 | Sold | $144,000-10%$82/sqft |
Source: ARMLS #4741516 Report a problem | ||
| 4/8/2012 | Listed for sale | $160,000-27.3%$91/sqft |
Source: Green Street Realty #4741516 Report a problem | ||
| 1/9/2006 | Sold | $220,000+4.8%$125/sqft |
Source: Public Record Report a problem | ||
| 9/20/2004 | Sold | $210,000$120/sqft |
Source: Public Record Report a problem | ||
Public tax history
| Year | Property taxes | Tax assessment |
|---|---|---|
| 2025 | $2,867 +2.5% | $49,430 |
| 2024 | $2,796 -3.6% | $49,430 +78.9% |
| 2023 | $2,900 +4.2% | $27,629 -29.6% |
| 2022 | $2,783 +1.4% | $39,220 +7.6% |
| 2021 | $2,743 +2% | $36,460 +10.4% |
| 2020 | $2,691 +2.8% | $33,020 +27.3% |
| 2019 | $2,618 | $25,930 +5.2% |
| 2018 | $2,618 +3.2% | $24,660 +16.5% |
| 2017 | $2,537 +3.9% | $21,170 -5.3% |
| 2016 | $2,442 +2.8% | $22,360 +1.9% |
| 2015 | $2,376 | $21,950 +23.2% |
| 2014 | -- | $17,810 +7.9% |
| 2013 | -- | $16,500 -12% |
| 2012 | -- | $18,750 -18.3% |
| 2011 | -- | $22,950 -19.8% |
| 2010 | -- | $28,600 +19% |
| 2009 | -- | $24,030 -29.2% |
| 2008 | -- | $33,950 +78.7% |
| 2007 | -- | $19,000 +46.7% |
| 2006 | -- | $12,950 |
| 2005 | -- | $12,950 +36.3% |
| 2004 | -- | $9,500 |
| 2003 | -- | $9,500 +37.7% |
| 2002 | -- | $6,900 |
Find assessor info on the county website
Monthly payment
Est. payment
Payment breakdown
Explore the cost of this home by adjusting the details. Changes won't be saved.Climate risks
Neighborhood: Mitchell Park East
Nearby schools
Schools provided by the listing agent
- Elementary: Broadmor Elementary School
- Middle: Connolly Middle School
- High: Tempe High School
- District: Tempe School District
Source: ARMLS. This data may not be complete. We recommend contacting the local school district to confirm school assignments for this home.
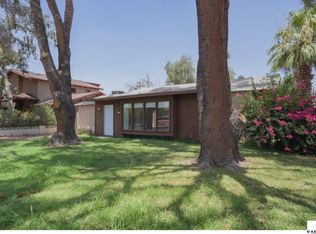
Similar homes
- $699,0003 bd2 ba1.7k sqft2502 N 61ST Place, Scottsdale, AZ 85257For Sale
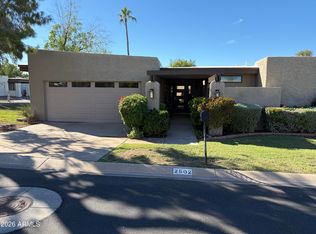 MLS ID #7103860, Mike Fillion, HomeSmart. ARMLS
- $679,0003 bd2 ba1.8k sqft18 E GARFIELD Street, Tempe, AZ 85288For Sale
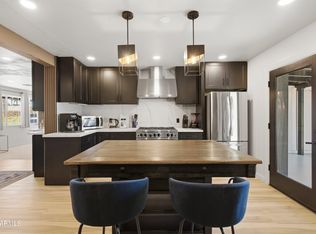 MLS ID #7048082, Cindy Gutierrez, eXp Realty. ARMLS
- $545,0004 bd2 ba1.9k sqft6756 S OAK Street, Tempe, AZ 85283For Sale
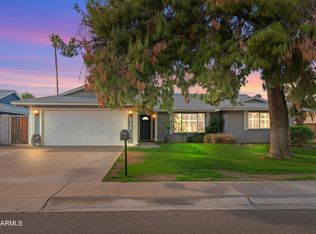 MLS ID #7097914, Maureen Zavala, Desert Properties Realty. ARMLS
- $669,0003 bd2 ba1.5k sqft6946 E GRANADA Road, Scottsdale, AZ 85257For Sale
 MLS ID #7078841, Gerardo A Gonzalez, Realty Plus. ARMLS
