Newly remodeled front to back. The open kitchen anchors the home with crisp white shaker cabinets, quartz countertops, a white zellige-style tile backsplash, stainless appliances, and an island with seating for three. Large dining area that flows directly from the kitchen to the living room, and is finished with luxury vinyl plank flooring, recessed lighting, and a ceiling fan.
The primary bedroom is generous, with French doors that open to the covered patio. Three additional bedrooms offer flexibility for guests, a home office, or hobbies. Both bathrooms have been fully remodeled with brushed gold fixtures. A separate laundry room keeps the daily routine tidy.
Outdoors, a covered patio runs nearly the full length of the back of the home and opens to a fully landscaped turf yard fram Newly remodeled front to back. The open kitchen anchors the home with crisp white shaker cabinets, quartz countertops, a white zellige-style tile backsplash, stainless appliances, and an island with seating for three. Large dining area that flows directly from the kitchen to the living room, and is finished with luxury vinyl plank flooring, recessed lighting, and a ceiling fan.
The primary bedroom is generous, with French doors that open to the covered patio. Three additional bedrooms offer flexibility for guests, a home office, or hobbies. Both bathrooms have been fully remodeled with brushed gold fixtures. A separate laundry room keeps the daily routine tidy.
Outdoors, a covered patio runs nearly the full length of the back of the home and opens to a fully landscaped turf yard framed by shade trees. The covered parking area keeps vehicles shaded in the Arizona sun.
The home is located in Old Town Scottsdale, close to dining, shopping, and nightlife.
For sale
$649,000
6926 E DIAMOND Street, Scottsdale, AZ 85257
4beds
1,682sqft
Single Family Residence
Built in 1958
7,317 Square Feet Lot
$-- Zestimate®
$386/sqft
$-- HOA
What's special
Open kitchenRecessed lightingWhite zellige-style tile backsplashCrisp white shaker cabinetsQuartz countertopsStainless appliancesSeparate laundry room
- 13 days
- 365
- 60
Likely to sell faster than
Zillow last checked:
Listing updated:
Listed by:
Lindsey Brooke Cusey 480-431-1050,
Metropolitan Real Estate,
Christopher Tong 602-753-8339,
Metropolitan Real Estate
Source: ARMLS,MLS#: 7090652
Facts & features
Interior
Bedrooms & bathrooms
- Bedrooms: 4
- Bathrooms: 2
- Full bathrooms: 2
Heating
- Electric
Cooling
- Central Air, Ceiling Fan(s)
Appliances
- Included: Dryer, Washer, Refrigerator, Dishwasher, Disposal, Electric Range
Features
- Quartz Countertops, High Speed Internet, Breakfast Bar, No Interior Steps, Kitchen Island, Full Bth Master Bdrm
- Flooring: Vinyl, Tile
- Windows: Double Pane Windows
- Has basement: No
- Has fireplace: No
Interior area
- Total structure area: 1,682
- Total interior livable area: 1,682 sqft
Property
Parking
- Total spaces: 2
- Parking features: Attached Carport
- Carport spaces: 2
Features
- Stories: 1
- Patio & porch: Covered, Patio
- Spa features: None
- Fencing: Block
Lot
- Size: 7,317 Square Feet
- Features: North/South Exposure, Sprinklers In Rear, Sprinklers In Front, Alley, Desert Back, Desert Front, Synthetic Grass Back
Details
- Parcel number: 12914125
- Special conditions: Owner/Agent
Construction
Type & style
- Home type: SingleFamily
- Architectural style: Ranch
- Property subtype: Single Family Residence
Materials
- Painted, Block
- Foundation: Slab
- Roof: Composition
Condition
- Year built: 1958
Utilities & green energy
- Sewer: Public Sewer
Community & HOA
Community
- Subdivision: PAPAGO PARKWAY 4
HOA
- Has HOA: No
- Services included: No Fees
Location
- Region: Scottsdale
Financial & listing details
- Price per square foot: $386/sqft
- Tax assessed value: $464,700
- Annual tax amount: $1,167
- Date on market: 10/7/2026
- Listing terms: VA Loan,Cash,FannieMae (HomePath),Conventional,1031 Exchange,FHA
- Ownership: Fee Simple
- Road surface type: Asphalt
Estimated market value
Not available
Estimated sales range
Not available
Not available
Price history
| Date | Event | Price |
|---|---|---|
| 10/7/2026 | Listed for sale | $649,000+46.8%$386/sqft |
Source:  ARMLS #7090652 Report a problem | ||
| 4/24/2026 | Sold | $442,000+105.6%$263/sqft |
Source: Public Record Report a problem | ||
| 8/31/2015 | Listing removed | -- |
Source: Auction.com Report a problem | ||
| 8/4/2015 | Listed for sale | -- |
Source: Auction.com Report a problem | ||
| 9/15/2008 | Sold | $215,000$128/sqft |
Source: ARMLS #3007852 Report a problem | ||
Public tax history
| Year | Property taxes | Tax assessment |
|---|---|---|
| 2025 | $1,138 +4.2% | $46,470 -3.3% |
| 2024 | $1,092 +2.2% | $48,080 +174.6% |
| 2023 | $1,068 +2.7% | $17,508 -36.5% |
| 2022 | $1,041 -6.9% | $27,570 +7.3% |
| 2021 | $1,117 +3.1% | $25,700 +2% |
| 2020 | $1,084 +2.3% | $25,200 +4.1% |
| 2019 | $1,060 | $24,200 +11.5% |
| 2018 | $1,060 +5.8% | $21,700 +11.7% |
| 2017 | $1,001 +6.2% | $19,420 +11.4% |
| 2016 | $943 -4.2% | $17,430 +4.4% |
| 2015 | $985 | $16,700 +18.8% |
| 2014 | -- | $14,060 +37% |
| 2013 | -- | $10,260 -7.7% |
| 2012 | -- | $11,110 -19.9% |
| 2011 | -- | $13,870 -14.4% |
| 2010 | -- | $16,200 -17.3% |
| 2009 | -- | $19,580 -15.6% |
| 2008 | -- | $23,200 +13.2% |
| 2007 | -- | $20,500 +63.3% |
| 2006 | -- | $12,550 |
| 2005 | -- | $12,550 +5% |
| 2004 | -- | $11,950 |
| 2003 | -- | $11,950 +30.6% |
| 2002 | -- | $9,150 |
Find assessor info on the county website
Monthly payment
Est. payment
Payment breakdown
Explore the cost of this home by adjusting the details. Changes won't be saved.Climate risks
Neighborhood: 85257
Nearby schools
Schools provided by the listing agent
- Elementary: Yavapai Elementary School
- Middle: Tonalea Middle School
- High: Coronado High School
- District: Scottsdale Unified District
Source: ARMLS. This data may not be complete. We recommend contacting the local school district to confirm school assignments for this home.
Similar homes
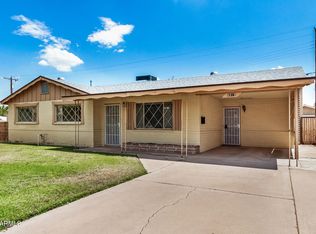
- $674,5004 bd2 ba1.9k sqft6625 E CULVER Street, Scottsdale, AZ 85257For Sale
 MLS ID #7073509, Jack Landon, Compass. ARMLS
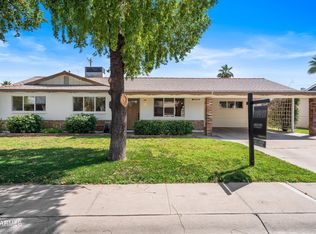
- $645,0003 bd2 ba1.5k sqft7308 E SHERIDAN Street, Scottsdale, AZ 85257For Sale
 MLS ID #7077163, Cara Ovis, RETSY. ARMLS
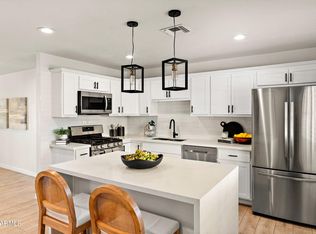
- $700,0003 bd3 ba1.8k sqft7231 E LATHAM Street, Scottsdale, AZ 85257For Sale
 MLS ID #7053478, Ryan Jones, HomeSmart. ARMLS
- $739,0003 bd2 ba1.5k sqft6538 E OAK Street, Scottsdale, AZ 85257For Sale
 MLS ID #7078793, Denise Roit, Gentry Real Estate. ARMLS
