STR opportunity! Beautiful 3-bedroom, 2-bath home in the desirable Phoenix neighborhood. Step inside to a bright, open layout featuring soaring vaulted ceilings and abundant natural light throughout. Enjoy the benefits of a 2-car garage and an incredible backyard designed for entertaining. Host gatherings under the covered patio or cool off in the sparkling pool--your own private oasis. Furnishings can be included on a separate bill of sale, allowing a buyer to step into cash flow operations from day one if desired or transition easily to family living. This is currently an investment property that operates as a short term rental, currently listed on Airbnb, VRBO and multiple other platforms. Property management in place and will be turn key. Buyer must honor future reservations. A rare opportunity to own a property that delivers immediate income potential and long term lifestyle and appreciation in one of Phoenix's most desirable locations.
For sale
Price cut: $20K (8/21)
$545,900
3726 E WINCHCOMB Drive, Phoenix, AZ 85032
3beds
1,350sqft
Single Family Residence
Built in 1974
6,417 Square Feet Lot
$-- Zestimate®
$404/sqft
$-- HOA
What's special
Covered patioBright open layoutAbundant natural light throughoutSoaring vaulted ceilings
- 38 days
- 591
- 67
Zillow last checked:
Listing updated:
Listed by:
Chad A Aman 480-734-0076,
Area Real Estate Advisors
Source: ARMLS,MLS#: 7061132
Facts & features
Interior
Bedrooms & bathrooms
- Bedrooms: 3
- Bathrooms: 2
- Full bathrooms: 2
Heating
- Electric
Cooling
- Central Air, Ceiling Fan(s)
Appliances
- Included: Built-in Microwave, Dishwasher, Disposal, Electric Range
- Laundry: Inside
Features
- Quartz Countertops, High Speed Internet, Eat-in Kitchen, Breakfast Bar, 9+ Flat Ceilings, No Interior Steps, Kitchen Island, 3/4 Bath Master Bdrm
- Flooring: Carpet, Tile
- Windows: Low Emissivity Windows, Double Pane Windows
- Has basement: No
- Has fireplace: No
Interior area
- Total structure area: 1,350
- Total interior livable area: 1,350 sqft
Property
Parking
- Total spaces: 2
- Parking features: Attached, Garage Door Opener, Direct Access
- Attached garage spaces: 1
- Uncovered spaces: 1
Features
- Stories: 1
- Patio & porch: Covered, Patio
- Has private pool: Yes
- Pool features: Outdoor Pool, Heated
- Spa features: None
- Fencing: Back Yard,Block
Lot
- Size: 6,417 Square Feet
- Features: North/South Exposure, Gravel/Stone Front, Gravel/Stone Back
Details
- Parcel number: 21462567
Construction
Type & style
- Home type: SingleFamily
- Architectural style: Ranch
- Property subtype: Single Family Residence
Materials
- Stucco, Wood Frame, Painted
- Roof: Composition
Condition
- Year built: 1974
Utilities & green energy
- Sewer: Public Sewer
- Water: City Water
Community & HOA
Community
- Features: Biking/Walking Path
- Subdivision: PARADISE VALLEY OASIS NO. 7
HOA
- Has HOA: No
- Services included: No Fees
Location
- Region: Phoenix
Financial & listing details
- Price per square foot: $404/sqft
- Tax assessed value: $358,300
- Annual tax amount: $1,683
- Date on market: 8/1/2026
- Cumulative days on market: 38 days
- Listing terms: Cash,Conventional
- Ownership: Fee Simple
- Road surface type: Asphalt
Estimated market value
Not available
Estimated sales range
Not available
Not available
Price history
| Date | Event | Price |
|---|---|---|
| 8/21/2026 | Price change | $545,900-3.5%$404/sqft |
Source:  ARMLS #7061132 Report a problem ARMLS #7061132 Report a problem | ||
| 8/1/2026 | Listed for sale | $565,900+6.8%$419/sqft |
Source: ARMLS #7061132 Report a problem | ||
| 11/12/2021 | Sold | $530,000+7.1%$393/sqft |
Source: ARMLS #6308797 Report a problem | ||
| 10/20/2021 | Pending sale | $495,000$367/sqft |
Source: ARMLS #6308797 Report a problem | ||
| 10/19/2021 | Listed for sale | $495,000+37.5%$367/sqft |
Source: ARMLS #6308797 Report a problem | ||
| 4/9/2020 | Sold | $360,000+1.4%$267/sqft |
Source: ARMLS #6044884 Report a problem | ||
| 3/6/2020 | Listed for sale | $354,900+28.7%$263/sqft |
Source: Joi Realty #6044884 Report a problem | ||
| 6/14/2019 | Sold | $275,725-1.2%$204/sqft |
Source: Public Record Report a problem | ||
| 5/28/2019 | Listed for sale | $279,000+80%$207/sqft |
Source: DPR Realty LLC #5931879 Report a problem | ||
| 3/4/2019 | Sold | $155,000+27%$115/sqft |
Source: Public Record Report a problem | ||
| 3/21/2010 | Listing removed | $122,000$90/sqft |
Source: foreclosure.com Report a problem | ||
| 2/22/2010 | Listed for sale | $122,000-38.9%$90/sqft |
Source: foreclosure.com Report a problem | ||
| 11/9/2009 | Sold | $199,549+5.3%$148/sqft |
Source: Public Record Report a problem | ||
| 7/2/2008 | Sold | $189,500+5.3%$140/sqft |
Source: Public Record Report a problem | ||
| 5/10/2008 | Price change | $180,000-5.3%$133/sqft |
Source: Owner Report a problem | ||
| 4/10/2008 | Price change | $190,000-2.6%$141/sqft |
Source: Owner Report a problem | ||
| 3/24/2008 | Price change | $195,000-7.1%$144/sqft |
Source: Owner Report a problem | ||
| 12/3/2007 | Listed for sale | $210,000+68%$156/sqft |
Source: Owner Report a problem | ||
| 8/22/2002 | Sold | $125,000$93/sqft |
Source: Public Record Report a problem | ||
Public tax history
| Year | Property taxes | Tax assessment |
|---|---|---|
| 2025 | $1,653 +2.6% | $35,830 -3.2% |
| 2024 | $1,610 +2.1% | $37,000 +147.7% |
| 2023 | $1,578 -0.7% | $14,935 -38.2% |
| 2022 | $1,589 +2.9% | $24,170 +14.2% |
| 2021 | $1,544 -0.1% | $21,160 +6.8% |
| 2020 | $1,546 +3.4% | $19,820 +11.5% |
| 2019 | $1,495 | $17,780 +10.9% |
| 2018 | $1,495 +26.6% | $16,030 +8.9% |
| 2017 | $1,181 +9.8% | $14,720 +6.1% |
| 2016 | $1,075 +4.7% | $13,870 +10.5% |
| 2015 | $1,027 | $12,550 -22.3% |
| 2007 | -- | $16,150 +52.4% |
| 2006 | -- | $10,600 |
| 2005 | -- | $10,600 +11% |
| 2004 | -- | $9,550 |
| 2003 | -- | $9,550 +26.5% |
| 2002 | -- | $7,550 |
Find assessor info on the county website
Monthly payment
Est. payment
Payment breakdown
Explore the cost of this home by adjusting the details. Changes won't be saved.Climate risks
Neighborhood: Paradise Valley
Nearby schools
Schools provided by the listing agent
- Elementary: Indian Bend Elementary School
- Middle: Greenway Middle School
- High: Paradise Valley High School
- District: Paradise Valley Unified District
Source: ARMLS. This data may not be complete. We recommend contacting the local school district to confirm school assignments for this home.


Similar homes
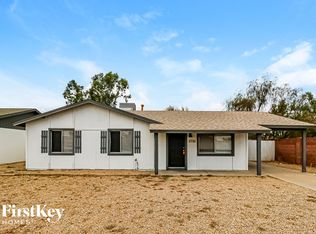
- $480,0003 bd2 ba1.5k sqft18231 N 41st Street, Phoenix, AZ 85032For Sale
 MLS ID #7064735, Moshfegh Samandari, Niksi. ARMLS
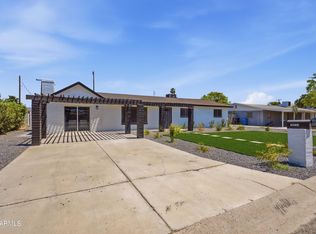
 - $525,0004 bd2 ba1.3k sqft2031 E VISTA Drive, Phoenix, AZ 85022For Sale
 MLS ID #7069369, Kristin Nelson, HomeSmart. ARMLS
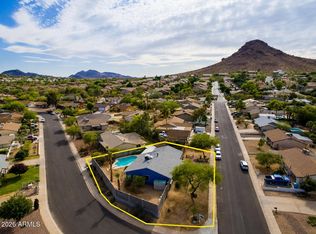
 - $649,9004 bd2 ba1.8k sqft13238 N 38 Place, Phoenix, AZ 85032For Sale
 MLS ID #7053067, Enona Sferle, HomeSmart. ARMLS
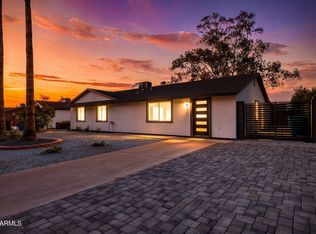
 - $550,0004 bd2 ba1.3k sqft3728 E SUNNYSIDE Drive, Phoenix, AZ 85028For Sale
 MLS ID #7024637, Janelle N Flaherty, First Team Real Estate. ARMLS
