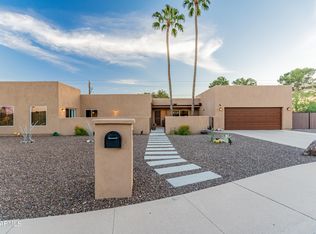
Rare Mid-Century Modern Oasis situated in the popular Sheaborhood community. This architectural standout is situated on a nearly 1/3-acre lot. The 3-bedroom, 2-bath perfectly pairs iconic vintage aesthetics with high-end modern upgrades. The home boasts seamless indoor-outdoor living courtesy of two premium Nano doors that flood the space with natural Arizona sunlight. Car enthusiasts will fall in love with the rare attached, fully air-conditioned garage. Need more space? The property features a massive, separate 700 sq ft metal building--perfect for an RV garage, ultimate workshop, art studio, or home gym. Head up to your private rooftop deck to soak in breathtaking mountain views and legendary Phoenix sunsets. No HOA means endless freedom to make this desert retreat truly your own.
Pending
Price cut: $10.1K (9/11)
$769,900
2851 E Turquoise Drive, Phoenix, AZ 85028
3beds
1,353sqft
Single Family Residence
Built in 1962
0.31 Acres Lot
$-- Zestimate®
$569/sqft
$-- HOA
What's special
Breathtaking mountain viewsLegendary phoenix sunsetsPrivate rooftop deckSeamless indoor-outdoor livingHigh-end modern upgradesTwo premium nano doorsIconic vintage aesthetics
- 37 days
- 453
- 46
Likely to sell faster than
Zillow last checked:
Listing updated:
Listed by:
Efmorfia Apostolis 480-322-6404,
eXp Realty,
Louis Rugolo 602-686-2786,
eXp Realty
Source: ARMLS,MLS#: 7071717
Facts & features
Interior
Bedrooms & bathrooms
- Bedrooms: 3
- Bathrooms: 2
- Full bathrooms: 2
Heating
- Natural Gas
Cooling
- Central Air
Appliances
- Included: Dryer, Washer, Refrigerator, Built-in Microwave, Dishwasher, Disposal, Electric Range, Electric Oven, Electric Cooktop
- Laundry: Inside
Features
- Quartz Countertops, High Speed Internet, Full Bth Master Bdrm
- Flooring: Tile
- Windows: Double Pane Windows
- Has basement: No
- Has fireplace: No
Interior area
- Total structure area: 1,353
- Total interior livable area: 1,353 sqft
Property
Parking
- Total spaces: 4
- Parking features: Attached, Detached Garage, Gated, Garage Door Opener, Temp Controlled
- Attached garage spaces: 4
Features
- Stories: 1
- Patio & porch: Covered, Patio
- Has spa: Yes
- Spa features: Above Ground, Heated, Private
- Fencing: Back Yard,Block
- Has view: Yes
- View description: Panoramic, Mountain(s)
Lot
- Size: 0.31 Acres
- Features: North/South Exposure, Desert Front, Grass Back, Auto Timer H2O Front, Auto Timer H2O Back
Details
- Parcel number: 16528018
Construction
Type & style
- Home type: SingleFamily
- Architectural style: Mid-Century Modern
- Property subtype: Single Family Residence
Materials
- Painted, Block
- Roof: Foam
Condition
- Year built: 1962
Utilities & green energy
- Sewer: Public Sewer
Green energy
- Water conservation: Tankless Ht Wtr Heat
Community & HOA
Community
- Subdivision: Paradise Valley Oasis 1-A
HOA
- Has HOA: No
- Services included: No Fees
Location
- Region: Phoenix
Financial & listing details
- Price per square foot: $569/sqft
- Tax assessed value: $456,000
- Annual tax amount: $2,109
- Date on market: 9/8/2026
- Cumulative days on market: 37 days
- Listing terms: VA Loan,Cash,FannieMae (HomePath),Conventional,FHA
- Ownership: Fee Simple
Estimated market value
Not available
Estimated sales range
Not available
Not available
Price history
| Date | Event | Price |
|---|---|---|
| 9/23/2026 | Pending sale | $769,900$569/sqft |
Source:  ARMLS #7071717 Report a problem ARMLS #7071717 Report a problem | ||
| 9/11/2026 | Price change | $769,900-1.3%$569/sqft |
Source: ARMLS #7071717 Report a problem | ||
| 8/26/2026 | Listed for sale | $780,000+22.8%$576/sqft |
Source: ARMLS #7071717 Report a problem | ||
| 6/11/2021 | Sold | $635,000+6.7%$469/sqft |
Source: ARMLS #6231411 Report a problem | ||
| 5/12/2021 | Pending sale | $595,000$440/sqft |
Source: ARMLS #6231411 Report a problem | ||
| 5/6/2021 | Listed for sale | $595,000+59.5%$440/sqft |
Source: ARMLS #6231411 Report a problem | ||
| 12/29/2017 | Sold | $373,000+36.4%$276/sqft |
Source: Public Record Report a problem | ||
| 5/10/2017 | Sold | $273,500+2.2%$202/sqft |
Source: Public Record Report a problem | ||
| 10/1/2015 | Listing removed | $267,500$198/sqft |
Source: Ferris Realty #5304876 Report a problem | ||
| 7/9/2015 | Listed for sale | $267,500+154.8%$198/sqft |
Source: Ferris Realty #5304876 Report a problem | ||
| 1/19/2013 | Listing removed | $1,095$1/sqft |
Source: Stone Path Real Estate #4863772 Report a problem | ||
| 12/30/2012 | Price change | $1,095-8.4%$1/sqft |
Source: Stone Path Real Estate #4863772 Report a problem | ||
| 12/18/2012 | Listed for rent | $1,195$1/sqft |
Source: Stone Path Real Estate #4863772 Report a problem | ||
| 9/25/1998 | Sold | $105,000$78/sqft |
Source: Public Record Report a problem | ||
Public tax history
| Year | Property taxes | Tax assessment |
|---|---|---|
| 2025 | $2,072 +2.6% | $45,600 -7.2% |
| 2024 | $2,019 +2.1% | $49,160 +162.6% |
| 2023 | $1,978 -0.7% | $18,720 -36.8% |
| 2022 | $1,991 +20.3% | $29,620 +13.7% |
| 2021 | $1,655 -0.4% | $26,050 +1% |
| 2020 | $1,662 +3.8% | $25,780 +9.4% |
| 2019 | $1,602 | $23,570 +6.7% |
| 2018 | $1,602 +4.7% | $22,080 +5.3% |
| 2017 | $1,530 -6.5% | $20,960 +12.3% |
| 2016 | $1,636 +1.6% | $18,660 +5.4% |
| 2015 | $1,609 | $17,710 +22.8% |
| 2014 | -- | $14,420 +31.4% |
| 2013 | -- | $10,970 -3% |
| 2012 | -- | $11,310 -17.2% |
| 2011 | -- | $13,660 -29% |
| 2010 | -- | $19,230 -16.1% |
| 2009 | -- | $22,930 -2.6% |
| 2008 | -- | $23,550 +9.5% |
| 2007 | -- | $21,500 +64.1% |
| 2006 | -- | $13,100 |
| 2005 | -- | $13,100 +11.5% |
| 2004 | -- | $11,750 |
| 2003 | -- | $11,750 +19.3% |
| 2002 | -- | $9,850 |
Find assessor info on the county website
Monthly payment
Est. payment
Payment breakdown
Explore the cost of this home by adjusting the details. Changes won't be saved.Climate risks
Neighborhood: Paradise Valley
Nearby schools
Schools provided by the listing agent
- Elementary: Mercury Mine Elementary School
- Middle: Shea Middle School
- High: Shadow Mountain High School
- District: Paradise Valley Unified District
Source: ARMLS. This data may not be complete. We recommend contacting the local school district to confirm school assignments for this home.
Similar homes
- $759,0004 bd3 ba1.8k sqft3001 E CHOLLA Street, Phoenix, AZ 85028For Sale
 MLS ID #7073253, Vicente Montiel, Limitless Real Estate. ARMLS
 - $929,9003 bd2 ba2k sqft10618 N 27TH Street, Phoenix, AZ 85028For Sale
 MLS ID #7064777, Edwin Marc, Fathom Realty Elite. ARMLS
 - $799,9992 bd2 ba1.6k sqft11809 N 40TH Place, Phoenix, AZ 85028For Sale
 MLS ID #7090820, Adam Bowman, Compass. ARMLS
 - $699,9993 bd2 ba1.8k sqft3601 E CHARTER OAK Road, Phoenix, AZ 85032For Sale
 MLS ID #7075871, Gina McClain, AIG Realty LLC. ARMLS
