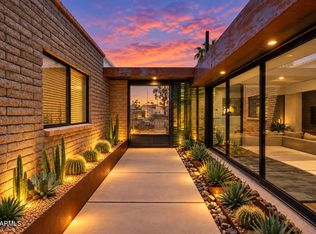
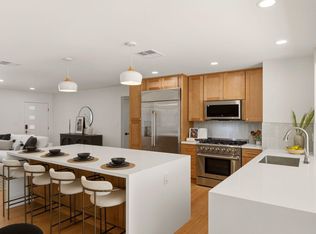
Welcome to The Sanctuary at Corrine. Completely reimagined in 2025 and inspired by a French villa retreat, this gated estate was designed for effortless indoor-outdoor living, connection and calm. After a brief summer pause while the home transitioned from furnished to vacant, The Sanctuary is back--and if you missed it the first time, this is your opportunity to experience it! Highlights include a new roof and saltwater pool, handcrafted built-ins, a chef's kitchen with integrated WOLF appliances, 2 RV gates, grapevine-covered pergolas, outdoor showers, 300+ trees, reclaimed water system, a French country orchard and beautiful mountain views. A separate attached residence offers flexibility for living, hosting guests or rental income potential.Come see a true Arizona retreat designed to be lived in, shared and experience! Also, please check the docs tab for a full property update sheet!
New construction
$910,000
2811 E CORRINE Drive, Phoenix, AZ 85032
5beds
1,929sqft
Single Family Residence
Built in 1972
0.32 Acres Lot
$-- Zestimate®
$472/sqft
$-- HOA
What's special
Outdoor showersSaltwater poolGrapevine-covered pergolasReclaimed water systemBeautiful mountain viewsSeparate attached residenceFrench country orchard
- 50 days
- 860
- 120
Zillow last checked:
Listing updated:
Listed by:
Lindsay R Cameron,
Real Broker
Source: ARMLS,MLS#: 7070282
Facts & features
Interior
Bedrooms & bathrooms
- Bedrooms: 5
- Bathrooms: 5
- Full bathrooms: 4
- 1/2 bathrooms: 1
Heating
- Electric
Cooling
- Central Air, Ceiling Fan(s)
Appliances
- Included: Dryer, Washer, Water Softener Owned, Reverse Osmosis, Refrigerator, Dishwasher, Gas Cooktop, Built-In Electric Oven, Water Purifier
- Laundry: Inside
Features
- Other, 9+ Flat Ceilings, Wet Bar, Kitchen Island, 3/4 Bath Master Bdrm
- Flooring: Stone, Tile, Wood
- Windows: Double Pane Windows
- Has basement: No
- Has fireplace: No
Interior area
- Total structure area: 1,929
- Total interior livable area: 1,929 sqft
Video & virtual tour
Property
Parking
- Total spaces: 10
- Parking features: Attached, RV Access/Parking
- Attached garage spaces: 2
- Carport spaces: 4
- Covered spaces: 6
- Uncovered spaces: 4
Features
- Stories: 1
- Patio & porch: Covered Deck, Covered, Patio
- Exterior features: Misting System, Private Yard
- Has private pool: Yes
- Pool features: Outdoor Pool, Diving Pool
- Has spa: Yes
- Spa features: None, Private
- Fencing: Block
- Has view: Yes
- View description: Desert, Red Rocks/Boulders, Trees/Woods, Mountain(s)
Lot
- Size: 0.32 Acres
- Features: Sprinklers In Rear, Sprinklers In Front, Desert Front, Grass Back
Details
- Additional structures: Shed(s), Gazebo
- Parcel number: 16605193
Construction
Type & style
- Home type: SingleFamily
- Architectural style: Mid-Century Modern,Bungalow,Ranch,Spanish,Santa Barbara/Tuscan
- Property subtype: Single Family Residence
Materials
- Wood Frame, Painted
- Roof: Foam
Condition
- Complete Spec Home,New Construction
- New construction: Yes
- Year built: 1972
Utilities & green energy
- Sewer: Public Sewer
Green energy
- Water conservation: Gray Water System
Community & HOA
Community
- Subdivision: TOPAZ PARK
HOA
- Has HOA: No
- Services included: No Fees
Location
- Region: Phoenix
Financial & listing details
- Price per square foot: $472/sqft
- Tax assessed value: $504,000
- Annual tax amount: $2,155
- Date on market: 9/2/2026
- Cumulative days on market: 50 days
- Listing terms: VA Loan,Cash,Conventional,1031 Exchange
- Ownership: Fee Simple
Estimated market value
Not available
Estimated sales range
Not available
Not available
Price history
| Date | Event | Price |
|---|---|---|
| 10/15/2026 | Listed for rent | $3,500$2/sqft |
Source: Zillow Rentals Report a problem | ||
| 9/2/2026 | Listed for sale | $910,000-8.9%$472/sqft |
Source:  ARMLS #7070282 Report a problem ARMLS #7070282 Report a problem | ||
| 6/19/2026 | Listing removed | $999,000$518/sqft |
Source: ARMLS #7014618 Report a problem | ||
| 5/17/2026 | Price change | $999,000-4.9%$518/sqft |
Source: ARMLS #7014618 Report a problem | ||
| 4/16/2026 | Listed for sale | $1,050,000+133.3%$544/sqft |
Source: ARMLS #7014618 Report a problem | ||
| 12/12/2024 | Sold | $450,000$233/sqft |
Source: ARMLS #6791257 Report a problem | ||
| 12/9/2024 | Pending sale | $450,000$233/sqft |
Source: ARMLS #6791257 Report a problem | ||
| 12/5/2024 | Listed for sale | $450,000$233/sqft |
Source: ARMLS #6791257 Report a problem | ||
Public tax history
| Year | Property taxes | Tax assessment |
|---|---|---|
| 2025 | $2,117 +2.6% | $50,400 -2.1% |
| 2024 | $2,063 +2.1% | $51,460 +169% |
| 2023 | $2,021 -0.7% | $19,130 -41.4% |
| 2022 | $2,035 +2.9% | $32,650 +11% |
| 2021 | $1,978 -0.1% | $29,420 +6.7% |
| 2020 | $1,980 +3.4% | $27,570 +10% |
| 2019 | $1,915 | $25,070 +7.1% |
| 2018 | $1,915 +4.3% | $23,410 +4.9% |
| 2017 | $1,836 +9.8% | $22,310 +5.1% |
| 2016 | $1,672 +3.8% | $21,220 +6.8% |
| 2015 | $1,610 | $19,870 +43.3% |
| 2014 | -- | $13,870 +23.7% |
| 2013 | -- | $11,210 -0.9% |
| 2012 | -- | $11,310 -22.6% |
| 2011 | -- | $14,620 -17% |
| 2010 | -- | $17,620 -25.1% |
| 2009 | -- | $23,510 -11.9% |
| 2008 | -- | $26,700 +16.3% |
| 2007 | -- | $22,950 +43.4% |
| 2006 | -- | $16,000 |
| 2005 | -- | $16,000 +13.9% |
| 2004 | -- | $14,050 |
| 2003 | -- | $14,050 +20.1% |
| 2002 | -- | $11,700 |
Find assessor info on the county website
Monthly payment
Est. payment
Payment breakdown
Explore the cost of this home by adjusting the details. Changes won't be saved.Climate risks
Neighborhood: Paradise Valley
Nearby schools
Schools provided by the listing agent
- Elementary: Larkspur Elementary School
- Middle: Shea Middle School
- High: Shadow Mountain High School
- District: Paradise Valley Unified District
Source: ARMLS. This data may not be complete. We recommend contacting the local school district to confirm school assignments for this home.

Similar homes
- $899,9004 bd3 ba2.3k sqft19 E CANTERBURY Court, Phoenix, AZ 85022For Sale
 MLS ID #7079280, Stacy Biehle, Coldwell Banker Realty. ARMLS
 - $899,0003 bd2 ba2.3k sqft15223 N 4TH Street, Phoenix, AZ 85022For Sale
 MLS ID #7072613, Monique Walker, RE/MAX Excalibur. ARMLS
 - $799,0004 bd2 ba2.2k sqft2331 E SUNNYSIDE Drive, Phoenix, AZ 85028For Sale
 MLS ID #7079186, Payton Kelnhofer, eXp Realty. ARMLS
 - $775,0005 bd3 ba1.9k sqft2839 E SIERRA Street, Phoenix, AZ 85028For Sale
 MLS ID #7012253, Jera M Banks, Keller Williams Realty Phoenix. ARMLS
