Charming Gated Tatum Village Oasis. This Village Oasis features green belts mature trees 2-bedroom + Den. No stone left unturned - New Foam 2026, Beautiful Remodel
top to bottom. sky lights w/remote, custom fireplace, Master & Guest Bathrooms tastefully remodeled- Granite throughout. recess lighting, 3 patio doors to enjoy. Travertine front courtyard & Travertine back patio - added misters, 3 heaters for when we have those chilly nights - perfect for entertaining. Den features added doors & custom blt-in desk & bookcase.
2nd bedroom has added mini split which is perfect for Az. weather. Kitchen is a delight -Stainless appliances, underlight mounting, granite counter tops galore. Walking trail, pickleball, heated pool & spa. Minutes from Desert Ridge, High St. Golfing. U will Love this
For sale
Price cut: $10K (7/7)
$620,000
4740 E EDEN Drive, Cave Creek, AZ 85331
2beds
1,684sqft
:
Get pre-qualified$4,115/mo
Single Family Residence
Built in 1995
3,882 Square Feet Lot
$-- Zestimate®
$368/sqft
$421/mo HOA
What's special
Heated pool and spaTravertine back patioCustom fireplaceUnderlight mountingTravertine front courtyardGreen belts mature treesAdded misters
- 69 days |
- 201 |
- 4 |
Zillow last checked:
Listing updated:
Listed by:
Cynthia D Burbach 480-862-2154,
HomeSmart
Source: ARMLS,MLS#: 7040199
Facts & features
Interior
Bedrooms & bathrooms
- Bedrooms: 2
- Bathrooms: 2
- Full bathrooms: 2
Heating
- Heat Pump, Electric
Cooling
- Central Air, Ceiling Fan(s), Mini Split, Programmable Thmstat
Appliances
- Included: Dryer, Washer, Refrigerator, Built-in Microwave, Dishwasher, Disposal, Electric Range, Electric Cooktop
- Laundry: Inside
Features
- High Speed Internet, Granite Counters, Double Vanity, Eat-in Kitchen, No Interior Steps, Vaulted Ceiling(s), 3/4 Bath Master Bdrm
- Flooring: Carpet, Tile
- Windows: Skylight(s), Solar Screens, Double Pane Windows
- Has basement: No
- Number of fireplaces: 1
- Fireplace features: Wood Burning, Family Room
Interior area
- Total structure area: 1,684
- Total interior livable area: 1,684 sqft
Property
Parking
- Total spaces: 4
- Parking features: Attached, Gated, Garage Door Opener, Permit Required
- Attached garage spaces: 2
- Uncovered spaces: 2
Features
- Stories: 1
- Patio & porch: Covered, Patio
- Exterior features: Private Street(s), Private Yard
- Has spa: Yes
- Spa features: Heated
- Fencing: Back Yard,Block
Lot
- Size: 3,882 Square Feet
- Features: Borders Common Area, North/South Exposure, Sprinklers In Front, Desert Front
Details
- Parcel number: 21141195
Construction
Type & style
- Home type: SingleFamily
- Property subtype: Single Family Residence
- Attached to another structure: Yes
Materials
- Stucco, Wood Frame, Painted
- Roof: Tile
Condition
- Year built: 1995
Details
- Builder name: Golden Heritage
Utilities & green energy
- Sewer: Public Sewer
- Water: City Water
Community & HOA
Community
- Features: Pool, Pickleball, Gated, Community Spa, Tennis Court(s), Biking/Walking Path
- Security: Security System Owned
- Subdivision: Tatum Ranch
HOA
- Has HOA: Yes
- Services included: Maintenance Grounds, Street Maint, Front Yard Maint
- HOA fee: $385 monthly
- HOA name: Tatum Village
- HOA phone: 855-877-2472
- Second HOA fee: $107 quarterly
- Second HOA name: Tatum Ranch
- Second HOA phone: 480-473-1763
Location
- Region: Cave Creek
Financial & listing details
- Price per square foot: $368/sqft
- Tax assessed value: $442,500
- Annual tax amount: $1,428
- Date on market: 5/20/2026
- Cumulative days on market: 47 days
- Listing terms: Cash,Conventional,FHA,VA Loan
- Ownership: Fee Simple
- Road surface type: Paved
Estimated market value
Not available
Estimated sales range
Not available
Not available
Price history
| Date | Event | Price |
|---|---|---|
| 7/7/2026 | Price change | $620,000-1.6%$368/sqft |
Source:  ARMLS #7040199 Report a problem ARMLS #7040199 Report a problem | ||
| 6/22/2026 | Price change | $630,000-1.6%$374/sqft |
Source: ARMLS #7040199 Report a problem | ||
| 6/11/2026 | Listed for sale | $640,000+178.3%$380/sqft |
Source: ARMLS #7040199 Report a problem | ||
| 4/29/2011 | Sold | $230,000+59.4%$137/sqft |
Source: ARMLS #4537040 Report a problem | ||
| 8/11/1995 | Sold | $144,300+106.9%$86/sqft |
Source: Public Record Report a problem | ||
| 1/25/1995 | Sold | $69,750$41/sqft |
Source: Public Record Report a problem | ||
Public tax history
| Year | Property taxes | Tax assessment |
|---|---|---|
| 2025 | $1,384 +1.7% | $44,250 -2.7% |
| 2024 | $1,362 -21% | $45,480 +55.3% |
| 2023 | $1,723 -0.6% | $29,289 -1.9% |
| 2022 | $1,734 -14.4% | $29,850 +1% |
| 2021 | $2,025 +3.5% | $29,550 +6.5% |
| 2020 | $1,957 +3.7% | $27,750 +11.4% |
| 2019 | $1,887 | $24,920 +3.6% |
| 2018 | $1,887 +3.5% | $24,050 +5.9% |
| 2017 | $1,823 -0.6% | $22,720 +2.1% |
| 2016 | $1,833 +6.8% | $22,250 +6.4% |
| 2015 | $1,716 | $20,910 +10.8% |
| 2014 | -- | $18,880 +2.6% |
| 2013 | -- | $18,400 -33% |
| 2008 | -- | $27,450 +18.6% |
| 2007 | -- | $23,150 +47.9% |
| 2006 | -- | $15,650 |
| 2005 | -- | $15,650 -1.6% |
| 2004 | -- | $15,900 |
| 2003 | -- | $15,900 +20.9% |
| 2002 | -- | $13,150 |
Find assessor info on the county website
Monthly payment
Est. payment
Payment breakdown
Explore the cost of this home by adjusting the details. Changes won't be saved.Climate risks
Neighborhood: Desert View
Nearby schools
GreatSchools rating
- 8/10Desert Willow Elementary SchoolGrades: PK-6Distance: 1.1 mi
- 4/10Sonoran Trails Middle SchoolGrades: 6-8Distance: 1.9 mi
- 10/10Cactus Shadows High SchoolGrades: 8-12Distance: 2.6 mi
Schools provided by the listing agent
- Elementary: Desert Willow Elementary School
- Middle: Sonoran Trails Middle School
- High: Cactus Shadows High School
- District: Cave Creek Unified District
Source: ARMLS. This data may not be complete. We recommend contacting the local school district to confirm school assignments for this home.
- $558,3002 bd2 ba1.9k sqft4742 E Eden Dr, Cave Creek, AZ 85331Off Market

- $698,500-- bd2 ba1.6k sqft4736 E Eden Dr, Cave Creek, AZ 85331Off Market
- $572,7002 bd2 ba1.8k sqft4746 E Eden Dr, Cave Creek, AZ 85331Off Market

- $541,300-- bd2 ba1.9k sqft4734 E Eden Dr, Cave Creek, AZ 85331Off Market
- $486,9002 bd2 ba1.4k sqft4737 E Eden Dr, Cave Creek, AZ 85331Off Market
- $457,3002 bd2 ba1.6k sqft4743 E Eden Dr, Cave Creek, AZ 85331Off Market
- $528,0002 bd2 ba1.4k sqft4748 E Eden Dr, Cave Creek, AZ 85331Sold
- $520,2002 bd2 ba1.8k sqft4735 E Eden Dr, Cave Creek, AZ 85331Off Market
A local agent can set up tours, give advice and negotiate with sellers.
Similar homes
- $650,0003 bd2 ba1.9k sqft29456 N 49TH Way, Cave Creek, AZ 85331For Sale
 MLS ID #7041514, Kodi K Riddle, eXp Realty. ARMLS
 - $687,0003 bd3 ba2k sqft31030 N 41ST Place, Cave Creek, AZ 85331For Sale
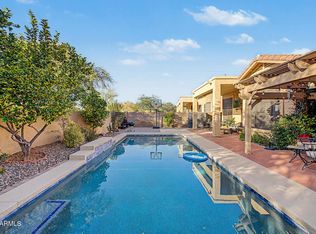 MLS ID #7023664, Joseph J. Frontauria, Real Broker. ARMLS
 - $770,0004 bd2 ba2.1k sqft4606 E PEAK VIEW Road, Cave Creek, AZ 85331For Sale
 MLS ID #7040756, Jarom D Rogers, eXp Realty. ARMLS
 - $610,0004 bd3 ba1.8k sqft17412 N 13TH Street, Phoenix, AZ 85022For Sale
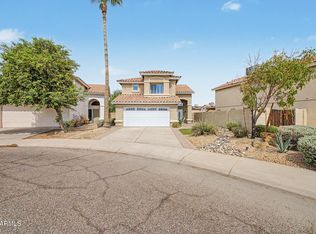 MLS ID #7057577, Daniel R Perez, HomeSmart. ARMLS
 - $565,0003 bd2 ba1.8k sqft33550 N DOVE LAKES Drive #2010, Cave Creek, AZ 85331For SaleMLS ID #7017109, Robert Babineau, Jason Mitchell Real Estate. ARMLS
- $549,0003 bd3 ba2.1k sqft3729 E Taro Lane, Phoenix, AZ 85050For SaleMLS ID #7021925, Tim Broderick, HomeSmart. ARMLS
- $566,0004 bd3 ba2.2k sqft1019 E MONONA Drive, Phoenix, AZ 85024For SaleMLS ID #7022459, Traci Randolph, My Home Group Real Estate. ARMLS
- $620,0002 bd2 ba1.7k sqft19700 N 76TH Street #2050, Scottsdale, AZ 85255For SaleMLS ID #7039372, Caryn L Kommers, Bold Realty LLC. ARMLS
- $544,5004 bd3 ba2.2k sqft2310 W SLEEPY RANCH Road, Phoenix, AZ 85085For SaleMLS ID #7046994, Ruben A Fajardo, West USA Realty. ARMLS
- $540,0003 bd3 ba1.7k sqft1602 E WAGONER Road, Phoenix, AZ 85022For SaleMLS ID #7027683, Heather Cagle-Ryan, E & G Real Estate Services. ARMLS
- $579,0003 bd2 ba2k sqft26839 N 65TH Avenue, Phoenix, AZ 85083For SaleMLS ID #7026004, Gina DelBrocco, HomeSmart. ARMLS
- $599,0003 bd3 ba2.3k sqft25308 N 19TH Lane, Phoenix, AZ 85085For SaleMLS ID #7011662, Jefferey Salazar, Luxury Division. ARMLS
- $540,0003 bd2 ba1.7k sqft5975 W ALAMEDA Road, Glendale, AZ 85310For SaleMLS ID #7054711, Christian Feher, West USA Realty. ARMLS
- $512,5003 bd2 ba1.6k sqft19420 N 8TH Street, Phoenix, AZ 85024For SaleMLS ID #7049800, Andrea Madison, Keller Williams, Professional Partners. ARMLS
- $650,0002 bd3 ba2k sqft28990 N WHITE FEATHER Lane #140, Scottsdale, AZ 85262For SaleMLS ID #7013350, Carter Kolba, RE/MAX Excalibur. ARMLS
- $525,0003 bd3 ba2.1k sqft2323 W HUNTER Court, Phoenix, AZ 85085For SaleMLS ID #7012708, Shelley Sakala, Real Broker. ARMLS
- $599,9004 bd2 ba2.2k sqft15046 N 20TH Street, Phoenix, AZ 85022For SaleMLS ID #7013879, Lisa Glomski, Realty ONE Group. ARMLS
- $580,0003 bd2 ba1.2k sqft6270 N 78TH Street #325, Scottsdale, AZ 85250For SaleMLS ID #7057830, Jami D Fattaleh, HomeSmart. ARMLS
- $699,0004 bd3 ba2.4k sqft1724 W BONANZA Drive, Phoenix, AZ 85085For SaleMLS ID #7040500, Alex Abraham, Unique Legacy Realty. ARMLS
- $659,0002 bd2 ba1.6k sqft11434 N 40TH Court, Phoenix, AZ 85028For SaleMLS ID #7023057, Vincent Clark, VCRE. ARMLS
